Charming ranch in the welcoming Callonwood neighborhood featuring an open, light-filled floor plan with a high-ceiling family room and gas fireplace that flows to dinig room; a back door leads to a three-season sunroom (new 2022). This home offers three spacious bedrooms, two full baths, and a large 2-car garage, and has been freshly painted with brand-new LVP floors, cooktop, and dishwasher. Relax in the peaceful backyard with a beautiful rose garden that backs to a private wooded lot—just minutes from charming downtown Matthews and convenient commuter routes.
Active
Price cut: $5K (7/16)
$454,000
1549 Hammond Dr, Matthews, NC 28104
3beds
1,311sqft
:
Get pre-qualified$2,761/mo
Single Family Residence
Built in 2005
0.13 Acres Lot
$447,900 Zestimate®
$346/sqft
$66/mo HOA
What's special
Gas fireplaceThree-season sunroomBeautiful rose gardenFreshly paintedThree spacious bedroomsPeaceful backyardOpen light-filled floor plan
- 34 days |
- 449 |
- 29 |
Zillow last checked:
Listing updated:
Listed by:
Brenda Shi brendajshi@asiancarolinaagent.com,
Keller Williams Ballantyne Area
Source: Canopy MLS as distributed by MLS GRID,MLS#: 4395649
Facts & features
Interior
Bedrooms & bathrooms
- Bedrooms: 3
- Bathrooms: 2
- Full bathrooms: 2
- Main level bedrooms: 3
Primary bedroom
- Level: Main
Bedroom s
- Level: Main
Bathroom full
- Level: Main
Dining area
- Level: Main
Great room
- Level: Main
Kitchen
- Level: Main
Laundry
- Level: Main
Heating
- Forced Air, Natural Gas
Cooling
- Ceiling Fan(s), Central Air
Appliances
- Included: Dishwasher, Disposal, Electric Cooktop, Electric Oven
- Laundry: Laundry Room
Features
- Pantry, Walk-In Closet(s)
- Has basement: No
- Attic: Pull Down Stairs
- Fireplace features: Great Room
Interior area
- Total structure area: 1,311
- Total interior livable area: 1,311 sqft
- Finished area above ground: 1,311
- Finished area below ground: 0
Property
Parking
- Total spaces: 2
- Parking features: Driveway, Garage on Main Level
- Garage spaces: 2
- Has uncovered spaces: Yes
Features
- Levels: One
- Stories: 1
- Entry location: Main
Lot
- Size: 0.13 Acres
Details
- Parcel number: 07144693
- Zoning: AT1
- Special conditions: Standard
Construction
Type & style
- Home type: SingleFamily
- Property subtype: Single Family Residence
Materials
- Vinyl
- Foundation: Slab
Condition
- New construction: No
- Year built: 2005
Utilities & green energy
- Sewer: County Sewer
- Water: County Water
Community & HOA
Community
- Subdivision: Callonwood
HOA
- Has HOA: Yes
- HOA fee: $795 annually
- HOA name: First Service Residential
- HOA phone: 704-527-1304
Location
- Region: Matthews
Financial & listing details
- Price per square foot: $346/sqft
- Tax assessed value: $392,300
- Annual tax amount: $2,693
- Date on market: 6/26/2026
- Cumulative days on market: 34 days
- Listing terms: Cash,Conventional,FHA,VA Loan
- Road surface type: Concrete, Paved
Estimated market value
$447,900
$426,000 - $470,000
$2,245/mo
Price history
| Date | Event | Price |
|---|---|---|
| 7/16/2026 | Price change | $454,000-1.1%$346/sqft |
Source:  Canopy MLS as distributed by MLS GRID #4395649 Report a problem Canopy MLS as distributed by MLS GRID #4395649 Report a problem | ||
| 6/27/2026 | Listed for sale | $459,000+95.3%$350/sqft |
Source: Canopy MLS as distributed by MLS GRID #4395649 Report a problem | ||
| 8/16/2019 | Sold | $235,000-1.7%$179/sqft |
Source: Canopy MLS as distributed by MLS GRID #3518300 Report a problem | ||
| 7/7/2019 | Pending sale | $239,000$182/sqft |
Source: Mark Spain Real Estate #3518300 Report a problem | ||
| 6/15/2019 | Listed for sale | $239,000+13.8%$182/sqft |
Source: Mark Spain Real Estate #3518300 Report a problem | ||
| 8/23/2016 | Sold | $210,000+30%$160/sqft |
Source: Canopy MLS as distributed by MLS GRID #3193745 Report a problem | ||
| 9/2/2005 | Sold | $161,500$123/sqft |
Source: Public Record Report a problem | ||
Public tax history
| Year | Property taxes | Tax assessment |
|---|---|---|
| 2025 | $2,693 +19.3% | $392,300 +53.5% |
| 2024 | $2,258 +4.2% | $255,500 |
| 2023 | $2,167 +1% | $255,500 |
| 2022 | $2,146 +0.1% | $255,500 |
| 2021 | $2,144 +10.7% | $255,500 +35.3% |
| 2020 | $1,936 +3.4% | $188,900 +3.1% |
| 2019 | $1,872 | $183,300 |
| 2018 | $1,872 | $183,300 |
| 2017 | $1,872 -3.4% | $183,300 |
| 2016 | $1,937 | $183,300 |
| 2015 | $1,937 | $183,300 -0.4% |
| 2014 | -- | $184,050 |
| 2013 | -- | $184,050 |
| 2012 | -- | $184,050 |
| 2011 | -- | $184,050 |
| 2010 | -- | $184,050 |
| 2009 | $1,299 | $184,050 |
| 2008 | $1,299 +15.7% | $184,050 +20.9% |
| 2007 | $1,122 +8.3% | $152,200 |
| 2006 | $1,037 | $152,200 +290.3% |
| 2005 | -- | $39,000 |
Find assessor info on the county website
Monthly payment
Est. payment
Payment breakdown
Explore the cost of this home by adjusting the details. Changes won't be saved.Climate risks
Neighborhood: 28104
Nearby schools
GreatSchools rating
- 7/10Indian Trail Elementary SchoolGrades: PK-5Distance: 1.9 mi
- 6/10Sun Valley Middle SchoolGrades: 6-8Distance: 4 mi
- 5/10Sun Valley High SchoolGrades: 9-12Distance: 4.1 mi
Schools provided by the listing agent
- Elementary: Indian Trail
- Middle: Sun Valley
- High: Sun Valley
Source: Canopy MLS as distributed by MLS GRID. This data may not be complete. We recommend contacting the local school district to confirm school assignments for this home.
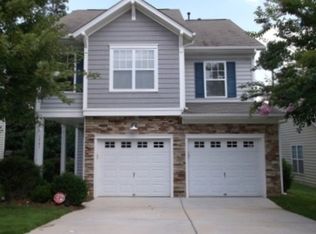
- $2,3403 bd3 ba1.9k sqft1541 Hammond Dr, Matthews, NC 28104For Rent
- $421,5003 bd1 ba1.6k sqft1601 Hammond Dr, Matthews, NC 28104Off Market

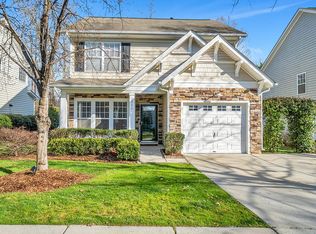
- $417,1003 bd3 ba1.5k sqft1533 Hammond Dr, Matthews, NC 28104Off Market
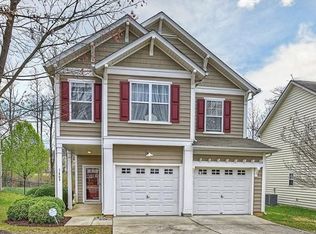
- $444,7003 bd3 ba1.9k sqft1609 Hammond Dr, Matthews, NC 28104Off Market
- $778,200-- bd-- ba-- sqftHammond Dr, Matthews, NC 28104Off Market
- $470,500-- bd-- ba-- sqftHammond Dr, Matthews, NC 28104Off Market
- $443,000-- bd-- ba-- sqftHammond Dr, Matthews, NC 28104Off Market
- $443,000-- bd-- ba-- sqftHammond Dr, Matthews, NC 28104Off Market
A local agent can set up tours, give advice and negotiate with sellers.
Similar homes
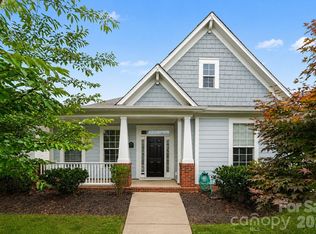
- $430,0003 bd2 ba1.8k sqft1205 Gainsborough Dr, Matthews, NC 28104For Sale
 MLS ID #4392209, Jarod Orrell, Berkshire Hathaway HomeServices Carolinas Realty. Canopy MLS as distributed by MLS GRID
 - $365,0002 bd2 ba1.2k sqft1017 Curry Way, Matthews, NC 28104For Sale
 MLS ID #4402195, Kristen Shinault, Savvy + Co Real Estate. Canopy MLS as distributed by MLS GRID
 - $290,0003 bd3 ba1.3k sqft605 Gelderland Dr, Matthews, NC 28104For Sale
 MLS ID #4395993, Abby Bjelac, Keller Williams South Park. Canopy MLS as distributed by MLS GRID
 - $385,0003 bd2 ba1.4k sqft308 Braxton Dr, Indian Trail, NC 28079For Sale
 MLS ID #4396593, Carmela Hidalgo, NorthGroup Real Estate LLC. Canopy MLS as distributed by MLS GRID
 - $575,0003 bd3 ba1.8k sqft3402 Darlington Rd, Matthews, NC 28105For SaleMLS ID #4389416, Rob Wachter, Helen Adams Realty. Canopy MLS as distributed by MLS GRID
- $399,0003 bd2 ba1.4k sqft4710 Titus Ct, Monroe, NC 28110For SaleMLS ID #4392324, Christopher Hendrickson, Mark Spain Real Estate. Canopy MLS as distributed by MLS GRID
- $379,5003 bd2 ba1.4k sqft526 Carlisle Dr, Indian Trail, NC 28079For SaleMLS ID #4374572, Jamie Purvis, RE/MAX Executive. Canopy MLS as distributed by MLS GRID
- $354,9903 bd2 ba1.3k sqft1010 Ridgefield Cir, Indian Trail, NC 28079For SaleMLS ID #4385129, Loretta Lucas, LPT Realty, LLC. Canopy MLS as distributed by MLS GRID
- $475,0003 bd3 ba1.9k sqft12002 Harmon Ln, Pineville, NC 28134For SaleMLS ID #4395944, Nicole McAlister, Keller Williams Ballantyne Area. Canopy MLS as distributed by MLS GRID
- $446,0004 bd3 ba1.8k sqft8119 Poplar Grove Cir, Waxhaw, NC 28173For SaleMLS ID #4383969, Jenny Hoang, NorthGroup Real Estate LLC. Canopy MLS as distributed by MLS GRID
- $500,0004 bd3 ba1.8k sqft12219 Landing Green Dr #57, Charlotte, NC 28277For SaleMLS ID #4340734, John Combs, Local Real Estate. Canopy MLS as distributed by MLS GRID
- $435,0003 bd3 ba1.9k sqft7800 Kingston Dr, Waxhaw, NC 28173For SaleMLS ID #4399106, Aaron Bieler, Our State Realty LLC. Canopy MLS as distributed by MLS GRID
- $410,0003 bd3 ba1.4k sqft5304 Silabert Ave, Charlotte, NC 28205For SaleMLS ID #4398785, Anthony DiGioia, Century 21 DiGioia Realty. Canopy MLS as distributed by MLS GRID
- $510,0003 bd3 ba1.9k sqft15114 Edindale Dr, Charlotte, NC 28277For SaleMLS ID #4406080, Rachael Bryant, The Agency - Charlotte. Canopy MLS as distributed by MLS GRID
- $535,0003 bd3 ba1.5k sqft6914 Weirton Pl, Charlotte, NC 28226For SaleMLS ID #4379626, Summer Brady, Mainstay Brokerage LLC. Canopy MLS as distributed by MLS GRID
- $398,0003 bd2 ba1.8k sqftMint Lake Village, Matthews, NC 28105For SaleMLS ID #4366761, Rebecca Ferguson, JE Ferguson Co. Inc.. Canopy MLS as distributed by MLS GRID
- $490,0002 bd2 ba1.7k sqft2027 Maned Goose Ct, Indian Land, SC 29707For SaleMLS ID #4400613, Janelle Warren, Real Broker, LLC. Canopy MLS as distributed by MLS GRID
- $425,0003 bd2 ba1.6k sqft5053 Suwarrow Ct, Tega Cay, SC 29708For SaleMLS ID #4395650, Tracy Imler, Keller Williams Connected. Canopy MLS as distributed by MLS GRID
- $335,0003 bd3 ba1.3k sqft3160 Mannington Dr, Charlotte, NC 28270For SaleMLS ID #4397935, Brenda Shi, Keller Williams Ballantyne Area. Canopy MLS as distributed by MLS GRID
- $469,9002 bd3 ba1.7k sqft16844 Kettlewell Ln, Charlotte, NC 28277For SaleMLS ID #4386413, Samuel Nueman, Nueman Real Estate Inc. Canopy MLS as distributed by MLS GRID
