Great opportunity to own an updated two-story townhome in the desirable Village of Lake Park! This move-in-ready home features new double-tilt windows for easy cleaning, new LVP flooring throughout the main level, tile flooring in the powder room, and new carpet upstairs.
The beautifully updated kitchen offers white Corian countertops, a beveled subway tile backsplash, new stainless steel and black appliances, and a new large-bowl sink and faucet. A whole-house water filtration system provides filtered water throughout the home.
The spacious living room features a cozy fireplace for those cold winter days and nights—remember those? With its generous size, the room could easily accommodate separate living and formal dining areas.
Upstairs, the bright and spacious primary bedroom features a walk-in closet, tray ceiling, large window, and ensuite bathroom with updated flooring, mirror, and lighting. The generously sized second bedroom offers abundant natural light, a large closet, a built-in ironing board, and convenient access to the hall bathroom—making it feel like a second primary suite.
Outside, enjoy a private backyard with a patio, attractive landscaping, a shade tree, and a privacy fence. A two-car driveway is conveniently located just beyond the patio and yard.
Enjoy all the charm and amenities of Lake Park, a convenient location, and Union County schools. Great home, great community, great location—come see it for yourself!
Active
$285,000
7009 Creft Cir, Indian Trail, NC 28079
2beds
1,351sqft
Townhouse
Built in 1999
0.04 Acres Lot
$-- Zestimate®
$211/sqft
$318/mo HOA
What's special
Privacy fenceCozy fireplaceTray ceilingBeautifully updated kitchenWhole-house water filtration systemAttractive landscapingLarge window
- 64 days
- 117
- 9
Zillow last checked:
Listing updated:
Listed by:
Wendy Richards wendyrichards3@gmail.com,
ProStead Realty
Source: Canopy MLS as distributed by MLS GRID,MLS#: 4415908
Facts & features
Interior
Bedrooms & bathrooms
- Bedrooms: 2
- Bathrooms: 3
- Full bathrooms: 2
- 1/2 bathrooms: 1
Primary bedroom
- Level: Upper
Bedroom s
- Level: Upper
Bathroom half
- Level: Main
Bathroom full
- Level: Upper
Bathroom full
- Level: Upper
Dining room
- Level: Main
Kitchen
- Level: Main
Living room
- Level: Main
Heating
- Central, Forced Air, Natural Gas
Cooling
- Central Air, Electric
Appliances
- Included: Dishwasher, Disposal, Electric Oven, Electric Range, Microwave, Refrigerator, Self Cleaning Oven
- Laundry: Electric Dryer Hookup, Gas Dryer Hookup, Laundry Closet, Lower Level, Washer Hookup
Features
- Breakfast Bar
- Flooring: Carpet, Tile, Vinyl
- Doors: Insulated Door(s)
- Windows: Insulated Windows
- Has basement: No
- Attic: Pull Down Stairs
- Fireplace features: Living Room
Interior area
- Total structure area: 1,351
- Total interior livable area: 1,351 sqft
- Finished area above ground: 1,351
- Finished area below ground: 0
Video & virtual tour
Property
Parking
- Total spaces: 1
- Parking features: Driveway
- Uncovered spaces: 1
- Details: 2 car driveway.
Features
- Levels: Two
- Stories: 2
- Entry location: Main
- Patio & porch: Covered, Front Porch, Patio
- Exterior features: Lawn Maintenance
- Pool features: Community
- Fencing: Back Yard,Privacy
Lot
- Size: 0.04 Acres
- Dimensions: 21 x 91 x 22 x 91
- Features: Level
Details
- Additional structures: Shed(s)
- Parcel number: 07064114
- Zoning: AR8
- Special conditions: Standard
- Horse amenities: None
Construction
Type & style
- Home type: Townhouse
- Architectural style: Traditional
- Property subtype: Townhouse
Materials
- Vinyl
- Foundation: Slab
- Roof: Composition,Metal
Condition
- New construction: No
- Year built: 1999
Details
- Builder name: Ryan/NVR
Utilities & green energy
- Sewer: County Sewer
- Water: County Water
Community & HOA
Community
- Features: Clubhouse, Picnic Area, Playground, Pond, Recreation Area, Sidewalks, Sport Court, Street Lights, Tennis Court(s), Walking Trails
- Subdivision: Lake Park
HOA
- Has HOA: Yes
- HOA fee: $318 monthly
- HOA name: Real Manage
- HOA phone: 866-473-2573
Location
- Region: Indian Trail
Financial & listing details
- Price per square foot: $211/sqft
- Tax assessed value: $258,400
- Annual tax amount: $1,796
- Date on market: 8/19/2026
- Cumulative days on market: 64 days
- Listing terms: Cash,Conventional,FHA,VA Loan
- Road surface type: Concrete, Paved
Estimated market value
Not available
Estimated sales range
Not available
Not available
Price history
| Date | Event | Price |
|---|---|---|
| 8/19/2026 | Listed for sale | $285,000+157.9%$211/sqft |
Source:  Canopy MLS as distributed by MLS GRID #4415908 Report a problem Canopy MLS as distributed by MLS GRID #4415908 Report a problem | ||
| 5/7/1999 | Sold | $110,500-4.3%$82/sqft |
Source: Public Record Report a problem | ||
| 2/9/1999 | Sold | $115,500$85/sqft |
Source: Public Record Report a problem | ||
Public tax history
| Year | Property taxes | Tax assessment |
|---|---|---|
| 2025 | $1,796 +18.1% | $258,400 +51.2% |
| 2024 | $1,521 +6.6% | $170,900 |
| 2023 | $1,426 -3.1% | $170,900 |
| 2022 | $1,471 +1.5% | $170,900 |
| 2021 | $1,450 +19.2% | $170,900 +50.2% |
| 2020 | $1,217 0% | $113,800 |
| 2019 | $1,217 +37.1% | $113,800 |
| 2018 | $887 | $113,800 |
| 2017 | $887 -4.3% | $113,800 |
| 2016 | $927 | $113,800 |
| 2015 | $927 -1.7% | $113,800 -13.9% |
| 2014 | $944 | $132,120 |
| 2013 | -- | $132,120 |
| 2012 | -- | $132,120 |
| 2011 | -- | $132,120 |
| 2010 | -- | $132,120 |
| 2009 | $944 | $132,120 |
| 2008 | $944 +10.9% | $132,120 +16.3% |
| 2007 | $851 +9.6% | $113,620 |
| 2006 | $776 | $113,620 |
| 2005 | -- | $113,620 |
| 2004 | -- | $113,620 +10.5% |
| 2003 | -- | $102,790 |
| 2002 | -- | $102,790 |
| 2001 | -- | $102,790 |
| 2000 | -- | $102,790 |
Find assessor info on the county website
Monthly payment
Est. payment
Payment breakdown
Explore the cost of this home by adjusting the details. Changes won't be saved.Climate risks
Neighborhood: 28079
Nearby schools
Schools provided by the listing agent
- Elementary: Poplin
- Middle: Porter Ridge
- High: Porter Ridge
Source: Canopy MLS as distributed by MLS GRID. This data may not be complete. We recommend contacting the local school district to confirm school assignments for this home.


Similar homes
- $275,0002 bd3 ba1.4k sqft7007 Creft Cir, Indian Trail, NC 28079For Sale
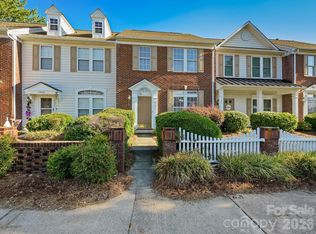
 MLS ID #4433341, Wendy Richards, ProStead Realty. Canopy MLS as distributed by MLS GRID
 - $265,0002 bd3 ba1.1k sqft6034 Creft Cir, Indian Trail, NC 28079For Sale
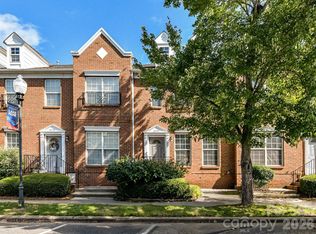 MLS ID #4432975, Michael Calabrese, Prism Properties & Development Inc. Canopy MLS as distributed by MLS GRID
 - $259,9002 bd3 ba1.2k sqft6025 Creft Cir, Indian Trail, NC 28079For Sale
 MLS ID #4387929, Diane Lynch, NorthGroup Real Estate LLC. Canopy MLS as distributed by MLS GRID
 - $310,0003 bd3 ba1.9k sqft6300 Kloss Ln, Indian Trail, NC 28079For Sale
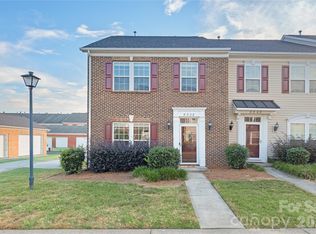 MLS ID #4427452, Gracie Griffin, COMPASS. Canopy MLS as distributed by MLS GRID
 - $335,0003 bd3 ba1.8k sqft3817 Balsam St, Indian Trail, NC 28079For SaleMLS ID #4416727, Wendy Richards, ProStead Realty. Canopy MLS as distributed by MLS GRID
- $249,9002 bd2 ba1.1k sqft6112 Creft Cir Unit 117, Indian Trail, NC 28079For SaleMLS ID #4416294, Victoria Rhodes Singleton, EXP Realty LLC Ballantyne. Canopy MLS as distributed by MLS GRID
- $259,0003 bd3 ba1.5k sqftLake Park, Indian Trail, NC 28079For SaleMLS ID #4346236, Wendy Richards, ProStead Realty. Canopy MLS as distributed by MLS GRID
- $325,0003 bd3 ba1.5k sqft2315 Bonterra Blvd, Indian Trail, NC 28079For SaleMLS ID #4420984, Tracie Zehnal, Tall Oaks Real Estate. Canopy MLS as distributed by MLS GRID
- $320,0003 bd2 ba1.2k sqft3201 Brookstone Trl, Indian Trail, NC 28079For SaleMLS ID #4392073, Tanya Carlson, IT Realty, LLC. Canopy MLS as distributed by MLS GRID
- $310,0003 bd2 ba1.4k sqft166 Canina Ln, Indian Trail, NC 28079For SaleMLS ID #4421593, Abigail Wilson, Keller Williams Ballantyne Area. Canopy MLS as distributed by MLS GRID
- $299,0003 bd2 ba1k sqft316 Allen Way, Indian Trail, NC 28079For SaleMLS ID #4425281, Karyl Jones, Heart and Home Realty LLC. Canopy MLS as distributed by MLS GRID
- $282,7002 bd1 ba1k sqft325 Grover Moore Pl, Indian Trail, NC 28079For SaleMLS ID #4397789, Tiffany Johannes, RE/MAX Executive. Canopy MLS as distributed by MLS GRID
- $329,9003 bd3 ba1.6k sqft276 Briana Marie Way, Indian Trail, NC 28079For SaleMLS ID #4418650, Roman Voronin, Voronin Realty. Canopy MLS as distributed by MLS GRID
- $389,0004 bd3 ba1.7k sqft3808 Nuthatch Dr, Indian Trail, NC 28079For SaleMLS ID #4416585, Rick Lopez, EXP Realty LLC Ballantyne. Canopy MLS as distributed by MLS GRID
- $345,0003 bd2 ba1.2k sqft706 White Oak Ln, Matthews, NC 28104For SaleMLS ID #4435983, Esteban Valverde, LPT Realty LLC. Canopy MLS as distributed by MLS GRID
- $343,4003 bd3 ba1.7k sqft112 Briana Marie Way, Indian Trail, NC 28079For SaleMLS ID #4418610, Helen Harp, Keller Williams Ballantyne Area. Canopy MLS as distributed by MLS GRID
- $325,0003 bd2 ba1.3k sqft8208 Idlewild Rd, Indian Trail, NC 28079For SaleMLS ID #4420036, Adam Woodring, Mainstay Brokerage LLC. Canopy MLS as distributed by MLS GRID
- $385,0003 bd2 ba1.6k sqft6714 Mimosa St, Indian Trail, NC 28079For SaleMLS ID #4426641, Cheryl Ollis, Coldwell Banker Realty. Canopy MLS as distributed by MLS GRID
- $359,9953 bd2 ba1.3k sqft3203 Brookstone Trl, Indian Trail, NC 28079For SaleMLS ID #4431545, Zeke Farrington, COMPASS. Canopy MLS as distributed by MLS GRID
- $309,0003 bd2 ba1.2k sqft4206 Swan Sea Ct, Monroe, NC 28110For SaleMLS ID #4426528, Adam Sellars, Keller Williams Ballantyne Area. Canopy MLS as distributed by MLS GRID
