Two-story townhome in the desirable Lake Park community! The main level features attractive luxury vinyl plank flooring and an open living and dining area with a cozy gas fireplace. The kitchen offers white cabinetry, granite countertops, stainless steel appliances and tile flooring. A convenient half bath with tile flooring completes the main level. Upstairs, you'll find two spacious bedrooms, each with its own private full bathroom and walk-in closet, providing comfort and privacy. The primary bedroom boasts a vaulted ceiling, adding to the open and airy feel. Both full bathrooms feature tile flooring, and the laundry area is conveniently located on the second floor. Step outside to enjoy the private enclosed rear patio, perfect for relaxing or entertaining. An oversized, detached one-car garage with alley access provides additional parking and storage space. Don't miss this opportunity to enjoy low-maintenance townhome living in the sought-after Lake Park community!
Active
$265,000
6034 Creft Cir, Indian Trail, NC 28079
2beds
1,178sqft
Townhouse
Built in 2001
0.03 Acres Lot
$262,200 Zestimate®
$225/sqft
$314/mo HOA
What's special
Cozy gas fireplacePrivate enclosed rear patioTwo spacious bedroomsGranite countertopsLuxury vinyl plank flooringWalk-in closetWhite cabinetry
- 13 days
- 190
- 13
Likely to sell faster than
Zillow last checked:
Listing updated:
Listed by:
Michael Calabrese Michael@PrismPD.com,
Prism Properties & Development Inc,
Brian Simpson,
Prism Properties & Development Inc
Source: Canopy MLS as distributed by MLS GRID,MLS#: 4432975
Facts & features
Interior
Bedrooms & bathrooms
- Bedrooms: 2
- Bathrooms: 3
- Full bathrooms: 2
- 1/2 bathrooms: 1
Primary bedroom
- Level: Upper
Bedroom s
- Level: Upper
Bathroom half
- Level: Main
Bathroom full
- Level: Upper
Breakfast
- Level: Main
Dining area
- Level: Main
Kitchen
- Level: Main
Laundry
- Level: Upper
Living room
- Level: Main
Heating
- Central, Natural Gas
Cooling
- Central Air, Gas
Appliances
- Included: Dishwasher, Disposal, Electric Range, Microwave, Refrigerator
- Laundry: Laundry Closet, Upper Level
Features
- Flooring: Carpet, Tile, Vinyl
- Has basement: No
- Fireplace features: Gas Log
Interior area
- Total structure area: 1,178
- Total interior livable area: 1,178 sqft
- Finished area above ground: 1,178
- Finished area below ground: 0
Property
Parking
- Total spaces: 1
- Parking features: Detached Garage, Garage Door Opener, Garage Faces Rear, Garage on Main Level
- Garage spaces: 1
Features
- Levels: Two
- Stories: 2
- Entry location: Main
- Patio & porch: Enclosed, Patio
- Pool features: Community
Lot
- Size: 0.03 Acres
Details
- Parcel number: 07064340
- Zoning: AR8
- Special conditions: Standard
Construction
Type & style
- Home type: Townhouse
- Property subtype: Townhouse
Materials
- Brick Full
- Foundation: Slab
Condition
- New construction: No
- Year built: 2001
Utilities & green energy
- Sewer: County Sewer
- Water: County Water
Community & HOA
Community
- Features: Picnic Area, Playground, Pond, Recreation Area, Sidewalks, Street Lights, Tennis Court(s), Walking Trails
- Subdivision: Lake Park
HOA
- Has HOA: Yes
- HOA fee: $314 monthly
- HOA name: Real Manage
- HOA phone: 866-473-2573
Location
- Region: Indian Trail
Financial & listing details
- Price per square foot: $225/sqft
- Tax assessed value: $276,000
- Annual tax amount: $1,908
- Date on market: 10/8/2026
- Cumulative days on market: 13 days
- Listing terms: Cash,Conventional,FHA,VA Loan
- Road surface type: Paved
Estimated market value
$262,200
$249,000 - $275,000
$1,708/mo
Price history
| Date | Event | Price |
|---|---|---|
| 10/8/2026 | Listed for sale | $265,000+130.4%$225/sqft |
Source:  Canopy MLS as distributed by MLS GRID #4432975 Report a problem | ||
| 9/24/2025 | Listing removed | $1,750$1/sqft |
Source: Canopy MLS as distributed by MLS GRID #4299087 Report a problem | ||
| 9/4/2025 | Listed for rent | $1,750+12.9%$1/sqft |
Source: Canopy MLS as distributed by MLS GRID #4299087 Report a problem | ||
| 2/14/2022 | Listing removed | -- |
Source: Zillow Rental Network Premium Report a problem | ||
| 2/10/2022 | Listed for rent | $1,550$1/sqft |
Source: Zillow Rental Network Premium #3822491 Report a problem | ||
| 1/24/2022 | Listing removed | -- |
Source: Zillow Rental Network Premium Report a problem | ||
| 1/20/2022 | Listed for rent | $1,550+19.2%$1/sqft |
Source: Zillow Rental Network Premium #3822491 Report a problem | ||
| 6/19/2019 | Listing removed | $1,300$1/sqft |
Source: Prism Properties & Development #3518645 Report a problem | ||
| 6/14/2019 | Listed for rent | $1,300$1/sqft |
Source: Prism Properties & Development #3518645 Report a problem | ||
| 8/1/2001 | Sold | $115,000$98/sqft |
Source: Public Record Report a problem | ||
Public tax history
| Year | Property taxes | Tax assessment |
|---|---|---|
| 2025 | $1,908 +20.7% | $276,000 +55.1% |
| 2024 | $1,580 +6.4% | $177,900 |
| 2023 | $1,485 -2.9% | $177,900 |
| 2022 | $1,530 +1.5% | $177,900 |
| 2021 | $1,508 +16.9% | $177,900 +47.1% |
| 2020 | $1,290 0% | $120,900 |
| 2019 | $1,290 +0.9% | $120,900 |
| 2018 | $1,278 +27.1% | $120,900 |
| 2017 | $1,005 +2% | $120,900 |
| 2016 | $985 | $120,900 |
| 2015 | $985 +10.9% | $120,900 -2.8% |
| 2014 | $889 | $124,390 |
| 2013 | -- | $124,390 |
| 2012 | -- | $124,390 |
| 2011 | -- | $124,390 |
| 2010 | -- | $124,390 |
| 2009 | $889 | $124,390 |
| 2008 | $889 -1.5% | $124,390 +3.3% |
| 2007 | $902 +9.6% | $120,460 |
| 2006 | $823 | $120,460 |
| 2005 | -- | $120,460 |
| 2004 | -- | $120,460 +5.5% |
| 2003 | -- | $114,220 |
| 2002 | -- | $114,220 +571.9% |
| 2001 | -- | $17,000 |
Find assessor info on the county website
Monthly payment
Est. payment
Payment breakdown
Explore the cost of this home by adjusting the details. Changes won't be saved.Climate risks
Neighborhood: 28079
Nearby schools
Schools provided by the listing agent
- Elementary: Poplin
- Middle: Porter Ridge
- High: Porter Ridge
Source: Canopy MLS as distributed by MLS GRID. This data may not be complete. We recommend contacting the local school district to confirm school assignments for this home.

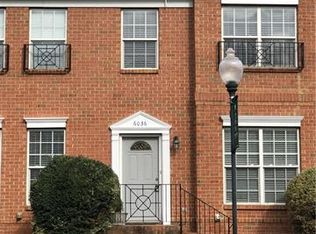

Similar homes
- $275,0002 bd3 ba1.2k sqftTaylor Glen Townhomes, Indian Trail, NC 28079For Sale

 MLS ID #4378987, Mike Abernethy, EXP Realty LLC Ballantyne. Canopy MLS as distributed by MLS GRID
- $280,0003 bd3 ba1.4k sqft417 Caddy St, Fort Mill, SC 29715For Sale
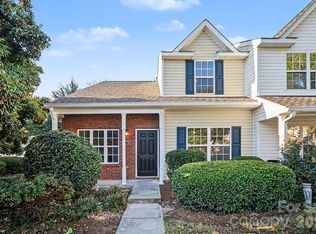 MLS ID #4435566, Lisa Belk, Mark Spain Real Estate. Canopy MLS as distributed by MLS GRID
- $347,5003 bd2 ba1.3k sqft3314 Arbor Pointe Dr, Indian Trail, NC 28079For Sale
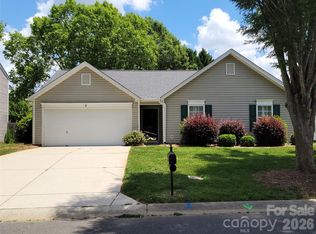 MLS ID #4385163, Martha Cauthen, Homeplace Realty. Canopy MLS as distributed by MLS GRID
- $264,9002 bd3 ba1k sqft8221 Circle Tree Ln, Charlotte, NC 28277For Sale
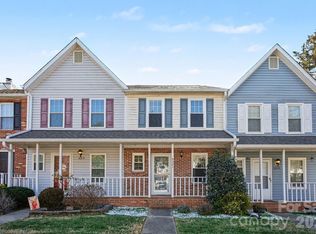 MLS ID #4344771, Robert Salmons, Entera Realty LLC. Canopy MLS as distributed by MLS GRID
- $245,0002 bd2 ba1k sqftFairway Townhouses, Charlotte, NC 28277For SaleMLS ID #4429122, David Cook, Premier Sotheby's International Realty. Canopy MLS as distributed by MLS GRID
- $270,0002 bd3 ba1.2k sqft4037 Center Place Dr, Harrisburg, NC 28075For SaleMLS ID #4419645, Kayla Stafford, Tyson Sold. Canopy MLS as distributed by MLS GRID
- $259,9003 bd3 ba1.5k sqft7763 Abigail Glen Dr, Charlotte, NC 28212For SaleMLS ID #4408436, John Hagan, Carolina Realty Advisors. Canopy MLS as distributed by MLS GRID
- $342,0003 bd2 ba1.3k sqft2008 Stepping Stone Ln, Monroe, NC 28110For SaleMLS ID #4435267, Richard Haake, Lionheart Real Estate LLC. Canopy MLS as distributed by MLS GRID
- $262,0003 bd3 ba1.7k sqft1810 Sabrina Ct, Charlotte, NC 28210For SaleMLS ID #4434248, Lisa McGill, Opendoor Brokerage LLC. Canopy MLS as distributed by MLS GRID
- $254,9992 bd3 ba1.2k sqft334 Bridal Veil Dr, Charlotte, NC 28217For SaleMLS ID #4430734, Lina Nixon, Selling Queen City Realty LLC. Canopy MLS as distributed by MLS GRID
- $229,9003 bd3 ba1.2k sqft11059 Hunter Trail Ln, Charlotte, NC 28226For SaleMLS ID #4429978, Robert Salmons, Entera Realty LLC. Canopy MLS as distributed by MLS GRID
- $299,9002 bd3 ba1.3k sqftMaplecrest, Charlotte, NC 28277For SaleMLS ID #4429502, Bill Charles, RE/MAX Executive. Canopy MLS as distributed by MLS GRID
- $315,0003 bd3 ba1.3k sqft3186 Mannington Dr, Charlotte, NC 28270For SaleMLS ID #4385897, Jan Konetchy, NorthGroup Real Estate LLC. Canopy MLS as distributed by MLS GRID
- $254,0002 bd3 ba1.3k sqft687 Rock Lake Gln, Fort Mill, SC 29715For SaleMLS ID #4378757, Rae Hoyal, EXP Realty LLC Rock Hill. Canopy MLS as distributed by MLS GRID
- $390,0003 bd3 ba1.3k sqft5802 Autumn Trace Ln, Indian Trail, NC 28079For SaleMLS ID #4395801, Craig Tribus, Beycome Brokerage Realty LLC. Canopy MLS as distributed by MLS GRID
- $255,0003 bd3 ba1.5k sqft7514 Abigail Glen Dr, Charlotte, NC 28212For SaleMLS ID #4386440, Olivia Hwang, Green Olive Realty, LLC. Canopy MLS as distributed by MLS GRID
- $319,5002 bd3 ba1.4k sqft4717 Grier Farm Ln, Charlotte, NC 28270For SaleMLS ID #4423441, Julie Jenkins, EXP Realty LLC Ballantyne. Canopy MLS as distributed by MLS GRID
- $330,0003 bd3 ba1.3k sqft2762 Thornbush Ct, Charlotte, NC 28270For SaleMLS ID #4395068, Joshua Brister, NorthGroup Real Estate LLC. Canopy MLS as distributed by MLS GRID
- $210,0002 bd3 ba1.2k sqft1911 Flushing Ct, Charlotte, NC 28215For SaleMLS ID #4433392, Brittany Flannigan, SERHANT. Canopy MLS as distributed by MLS GRID
- $285,0003 bd3 ba1.4k sqft227 Township Dr, Fort Mill, SC 29715For SaleMLS ID #4417161, Christy Solomon, Premier South. Canopy MLS as distributed by MLS GRID
