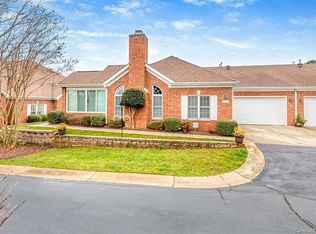
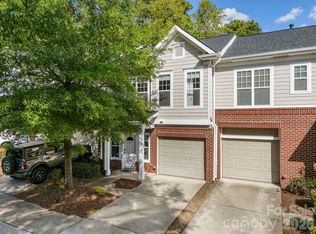
Enjoy maintenance-free living in this beautifully maintained home located in a prime South Charlotte location. This Windsor Oaks home is designed with both comfort and functionality in mind, and the floor plan offers spacious living areas that adapt to today's lifestyle.Recent updates include all new appliances, a new water heater, and new kitchen flooring. The great room features vaulted ceilings, abundant natural light, fresh paint, and a gas log fireplace that anchors the main living space. Just beyond, the bright sunroom overlooks a private outdoor setting and offers endless possibilities as a home office, sitting room, creative studio, or additional living area. The kitchen offers abundant cabinetry, a double-door pantry, and a casual breakfast area. The adjacent dining room easily accommodates a full-size dining table along with a buffet or hutch, making entertaining effortless. The spacious primary suite includes a walk-in closet and private bath with dual vanities, a soaking tub, and a separate water closet. A generous secondary bedroom offers two closets and a built-in desk, making it ideal for guests, remote work, or multi-purpose use. An oversized 510-square-foot attached garage provides exceptional storage beyond parking, with ample room for shelving, tools, hobbies, or recreational equipment.
Convenience is one of this home's greatest advantages. Located just minutes from popular shopping areas like Stonecrest, Blakeney, Ballantyne Bowl, and Village at Robinson Farm, you'll appreciate having nearly every daily necessity within easy reach, including grocery stores, restaurants, and entertainment, without sacrificing the community's private and peaceful setting. The HOA takes care of lawn care and water, allowing you more time to enjoy everything this sought-after South Charlotte location offers. Residents enjoy exceptional community amenities, including a clubhouse with meeting space, a fitness center, a library, an outdoor swimming pool, and a variety of community clubs and activities for those looking to stay active and connected. Come see why so many love calling Windsor Oaks home. Your next chapter begins here!
Active
Price cut: $5.5K (10/3)
$379,500
8368 Windsor Ridge Dr, Charlotte, NC 28277
2beds
1,368sqft
Condominium
Built in 2001
-- sqft lot
$372,000 Zestimate®
$277/sqft
$418/mo HOA
What's special
Gas log fireplaceAbundant natural lightDouble-door pantryCasual breakfast areaOutdoor swimming poolSpacious primary suiteWalk-in closet
- 71 days
- 310
- 18
Zillow last checked:
Listing updated:
Listed by:
Jill Moyer jill.moyer@redfin.com,
Redfin Corporation
Source: Canopy MLS as distributed by MLS GRID,MLS#: 4409492
Facts & features
Interior
Bedrooms & bathrooms
- Bedrooms: 2
- Bathrooms: 2
- Full bathrooms: 2
- Main level bedrooms: 2
Primary bedroom
- Level: Main
Bedroom s
- Level: Main
Bathroom full
- Level: Main
Bathroom full
- Level: Main
Dining area
- Level: Main
Kitchen
- Level: Main
Laundry
- Level: Main
Living room
- Level: Main
Heating
- Forced Air, Natural Gas
Cooling
- Central Air
Appliances
- Included: Dishwasher, Disposal, Electric Range, Gas Water Heater, Microwave, Plumbed For Ice Maker
- Laundry: Main Level
Features
- Open Floorplan, Pantry, Walk-In Closet(s)
- Has basement: No
- Attic: Pull Down Stairs
- Fireplace features: Gas Log, Living Room
Interior area
- Total structure area: 1,368
- Total interior livable area: 1,368 sqft
- Finished area above ground: 1,368
- Finished area below ground: 0
Property
Parking
- Total spaces: 2
- Parking features: Attached Garage, Garage Faces Side, Garage on Main Level
- Attached garage spaces: 2
Features
- Levels: One
- Stories: 1
- Entry location: Main
- Patio & porch: Glass Enclosed, Patio
- Exterior features: Lawn Maintenance
- Pool features: Community
Lot
- Features: Corner Lot, End Unit, Level
Details
- Parcel number: 22910341
- Zoning: RMF8
- Special conditions: Standard
Construction
Type & style
- Home type: Condo
- Property subtype: Condominium
Materials
- Brick Full
- Foundation: Slab
Condition
- New construction: No
- Year built: 2001
Utilities & green energy
- Sewer: Public Sewer
- Water: City
Community & HOA
Community
- Features: Cabana, Clubhouse, Fitness Center, Street Lights
- Subdivision: Windsor Oaks
HOA
- Has HOA: Yes
- HOA fee: $418 monthly
- HOA name: Real Manage NC
- HOA phone: 866-478-2573
Location
- Region: Charlotte
Financial & listing details
- Price per square foot: $277/sqft
- Tax assessed value: $385,000
- Annual tax amount: $3,007
- Date on market: 8/5/2026
- Cumulative days on market: 71 days
- Listing terms: Cash,Conventional,VA Loan
- Road surface type: Concrete, Paved
Estimated market value
$372,000
$353,000 - $391,000
$2,062/mo
Price history
| Date | Event | Price |
|---|---|---|
| 10/3/2026 | Price change | $379,500-1.4%$277/sqft |
Source:  Canopy MLS as distributed by MLS GRID #4409492 Report a problem Canopy MLS as distributed by MLS GRID #4409492 Report a problem | ||
| 9/23/2026 | Price change | $385,000-2.4%$281/sqft |
Source: Canopy MLS as distributed by MLS GRID #4409492 Report a problem | ||
| 8/5/2026 | Listed for sale | $394,500-0.8%$288/sqft |
Source: Canopy MLS as distributed by MLS GRID #4409492 Report a problem | ||
| 6/11/2026 | Listing removed | $397,500$291/sqft |
Source: Canopy MLS as distributed by MLS GRID #4345827 Report a problem | ||
| 5/23/2026 | Price change | $397,500-0.6%$291/sqft |
Source: Canopy MLS as distributed by MLS GRID #4345827 Report a problem | ||
| 3/11/2026 | Listed for sale | $400,000+2.6%$292/sqft |
Source: Canopy MLS as distributed by MLS GRID #4345827 Report a problem | ||
| 11/15/2024 | Sold | $390,000-4.4%$285/sqft |
Source: Canopy MLS as distributed by MLS GRID #4187435 Report a problem | ||
| 10/2/2024 | Listed for sale | $408,000+94.3%$298/sqft |
Source: Canopy MLS as distributed by MLS GRID #4187435 Report a problem | ||
| 12/12/2006 | Sold | $210,000+16.7%$154/sqft |
Source: Public Record Report a problem | ||
| 10/1/2003 | Sold | $180,000+2.3%$132/sqft |
Source: Public Record Report a problem | ||
| 2/21/2001 | Sold | $176,000$129/sqft |
Source: Public Record Report a problem | ||
Public tax history
| Year | Property taxes | Tax assessment |
|---|---|---|
| 2025 | $3,007 | $385,000 |
| 2024 | -- | $385,000 |
| 2023 | -- | $385,000 +69.8% |
| 2022 | -- | $226,800 |
| 2021 | -- | $226,800 |
| 2020 | -- | $226,800 |
| 2019 | $2,222 -8% | $226,800 +24.6% |
| 2018 | $2,415 +1.6% | $182,000 |
| 2016 | $2,376 | $182,000 |
| 2015 | $2,376 0% | $182,000 |
| 2014 | $2,377 | $182,000 |
| 2013 | -- | $182,000 |
| 2012 | -- | $182,000 |
| 2011 | -- | $182,000 -0.4% |
| 2010 | -- | $182,700 |
| 2009 | -- | $182,700 |
| 2008 | -- | $182,700 |
| 2007 | -- | $182,700 |
| 2006 | -- | $182,700 |
| 2005 | -- | $182,700 |
| 2004 | -- | $182,700 |
| 2003 | -- | $182,700 +13.3% |
| 2002 | -- | $161,240 |
Find assessor info on the county website
Monthly payment
Est. payment
Payment breakdown
Explore the cost of this home by adjusting the details. Changes won't be saved.Climate risks
Neighborhood: Provincetowne
Nearby schools
Schools provided by the listing agent
- Elementary: Hawk Ridge
- Middle: J.M. Robinson
- High: Ballantyne Ridge
Source: Canopy MLS as distributed by MLS GRID. This data may not be complete. We recommend contacting the local school district to confirm school assignments for this home.
- $399,8003 bd2 ba1.4k sqft8640 Windsor Ridge Dr, Charlotte, NC 28277Off Market
- $427,2002 bd2 ba1.5k sqft8636 Windsor Ridge Dr, Charlotte, NC 28277Off Market
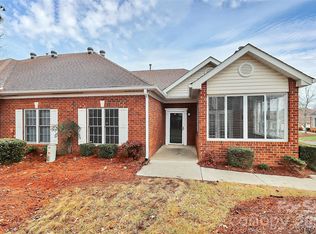
- $406,7003 bd2 ba1.4k sqft8680 Windsor Ridge Dr, Charlotte, NC 28277Off Market
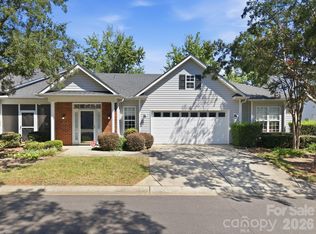
- $335,0002 bd2 ba1.4k sqft8684 Windsor Ridge Dr, Charlotte, NC 28277Sold
Similar homes
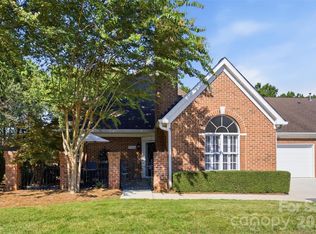
- $385,0002 bd3 ba1.6k sqft9618 Elizabeth Townes Ln, Charlotte, NC 28277For Sale

 MLS ID #4419464, Belinda Hicks Broderick, COMPASS. Canopy MLS as distributed by MLS GRID
 - $399,0002 bd2 ba1.7k sqft12005 Morrisette Ct, Charlotte, NC 28277For Sale
 MLS ID #4416783, Rosa Marsh, Northstar Real Estate, LLC. Canopy MLS as distributed by MLS GRID
 - $419,9002 bd2 ba1.1k sqftGreenhurst at Piper Glen, Charlotte, NC 28277For Sale
 MLS ID #4408440, Ily Villar Munoz, Helen Adams Realty. Canopy MLS as distributed by MLS GRID
 - $345,0002 bd3 ba1.4k sqft14208 Castle Abbey Ln, Charlotte, NC 28277For Sale
 MLS ID #4430141, Kym Gallo, COMPASS. Canopy MLS as distributed by MLS GRID
 - $479,0002 bd2 ba1.3k sqft9247 Elrose Pl, Charlotte, NC 28277For SaleMLS ID #4424093, Yvonne Bean, RE/MAX Executive. Canopy MLS as distributed by MLS GRID
- $299,5002 bd3 ba1.4k sqft8733 Robinson Forest Dr, Charlotte, NC 28277For SaleMLS ID #4366546, Jeff Ciulla, RE/MAX Executive. Canopy MLS as distributed by MLS GRID
- $385,0003 bd3 ba1.7k sqft16936 Commons Creek Dr, Charlotte, NC 28277For SaleMLS ID #4393429, KC Regis, Dickens Mitchener & Associates Inc. Canopy MLS as distributed by MLS GRID
- $340,0002 bd3 ba1.7k sqft17067 Commons Creek Dr, Charlotte, NC 28277For SaleMLS ID #4415148, Jennifer Hoyle, Real Broker, LLC. Canopy MLS as distributed by MLS GRID
- $400,0003 bd3 ba1.9k sqft14441 Adair Manor Ct, Charlotte, NC 28277For SaleMLS ID #4409166, Brian Michaels, Coldwell Banker Realty. Canopy MLS as distributed by MLS GRID
- $500,0003 bd2 ba1.7k sqft9114 Beaver Brook Way, Charlotte, NC 28277For SaleMLS ID #4407536, Hillary Meachum, Keller Williams Ballantyne Area. Canopy MLS as distributed by MLS GRID
- $275,0002 bd2 ba1.1k sqft7912 Greenside Ct, Charlotte, NC 28277For SaleMLS ID #4418762, Dennis Coffey, Coffey House Realty. Canopy MLS as distributed by MLS GRID
- $344,9003 bd2 ba1.3k sqft1008 Raywood Ct, Matthews, NC 28104For SaleMLS ID #4433081, Oksana Ploshnik, OP Realty Group LLC. Canopy MLS as distributed by MLS GRID
- $247,5003 bd2 ba1.2k sqftCopper Ridge, Charlotte, NC 28277For SaleMLS ID #4377942, Nick Hill, Howard Hanna Allen Tate SouthPark. Canopy MLS as distributed by MLS GRID
- $355,0003 bd2 ba1.2k sqft713 Pesca Ln, Matthews, NC 28104For SaleMLS ID #4431408, Vidhyapati Mishra, Costello Real Estate and Investments LLC. Canopy MLS as distributed by MLS GRID
- $348,8002 bd2 ba1.5k sqft45008 Wigeon Ln Unit 102, Indian Land, SC 29707For SaleMLS ID #4414038, Sandy Sharer, Southern Nest Realty Inc. Canopy MLS as distributed by MLS GRID
- $374,0003 bd3 ba1.5k sqft615 School House Ln, Fort Mill, SC 29708For SaleMLS ID #4422689, Ruby Kravitz, NorthGroup Real Estate LLC. Canopy MLS as distributed by MLS GRID
- $469,9003 bd3 ba1.8k sqft11926 Hawick Valley Ln, Charlotte, NC 28277For SaleMLS ID #4333536, Andrea Ochoa, Collective Realty LLC. Canopy MLS as distributed by MLS GRID
- $359,9003 bd2 ba1.3k sqft7917 Pebbleridge Dr, Charlotte, NC 28212For SaleMLS ID #4421717, Don Gomez, C-A-RE Realty. Canopy MLS as distributed by MLS GRID
- $339,9002 bd2 ba1k sqft3208 Selwyn Farms Ln APT 6, Charlotte, NC 28209For SaleMLS ID #4420524, Jill Moyer, Redfin Corporation. Canopy MLS as distributed by MLS GRID
- $250,0002 bd3 ba1.2k sqft11531 Turn Stone Ct, Charlotte, NC 28226For SaleMLS ID #4422419, Jessica Graham, Keller Williams Ballantyne Area. Canopy MLS as distributed by MLS GRID
