Location is everything, and this beautifully maintained 3 bedroom, 2.5 bath townhome in the heart of Ballantyne delivers! Enjoy peace of mind with a brand new Trane HVAC/furnace system installed in July 2026, complete with a transferable warranty. Inside, you'll find elegant moldings, a separate dining room, and a spacious eat-in kitchen with plenty of room for casual dining and entertaining. Step outside to the private patio, complete with a gas line for your grill-perfect for relaxing or hosting family and friends. Upstairs, the spacious primary suite serves as a private retreat, featuring two walk-in closets and an ensuite bath with dual sinks, a soaking tub, and a separate shower.. Two generously sized secondary bedrooms provide flexible space for family, guests, or a home office, while the convenient upstairs laundry room adds to the homes functionality. The spacious living room is highlighted by a cozy fireplace with gas logs and a beautiful bay window that fills the space with natural light. Plenty of storage, including a one car attached garage. Ideally located in the center of Ballantyne, you'll enjoy access to premier shopping, dining, parks, The Ballantyne Bowl, and everything this sought-after community has to offer.
Active
$429,000
14441 Adair Manor Ct, Charlotte, NC 28277
3beds
1,935sqft
:
Get pre-qualified$2,882/mo
Townhouse
Built in 1999
-- sqft lot
$419,300 Zestimate®
$222/sqft
$330/mo HOA
What's special
Elegant moldingsPlenty of storageOne car attached garageTwo walk-in closetsSeparate dining roomConvenient upstairs laundry room
- 6 days |
- 284 |
- 11 |
Likely to sell faster than
Zillow last checked:
Listing updated:
Listed by:
Brian Michaels brianmichaelsrealtor@gmail.com,
Coldwell Banker Realty
Source: Canopy MLS as distributed by MLS GRID,MLS#: 4409166
Facts & features
Interior
Bedrooms & bathrooms
- Bedrooms: 3
- Bathrooms: 3
- Full bathrooms: 2
- 1/2 bathrooms: 1
Primary bedroom
- Level: Upper
Bedroom s
- Level: Upper
Bedroom s
- Level: Upper
Bathroom full
- Level: Upper
Bathroom full
- Level: Upper
Bathroom half
- Level: Main
Dining room
- Level: Main
Kitchen
- Level: Main
Laundry
- Level: Upper
Living room
- Level: Main
Heating
- Natural Gas
Cooling
- Central Air
Appliances
- Included: Dishwasher, Disposal, Exhaust Fan, Gas Cooktop, Gas Oven, Gas Water Heater
- Laundry: Upper Level
Features
- Has basement: No
- Fireplace features: Gas Log, Living Room
Interior area
- Total structure area: 1,935
- Total interior livable area: 1,935 sqft
- Finished area above ground: 1,935
- Finished area below ground: 0
Video & virtual tour
Property
Parking
- Total spaces: 1
- Parking features: Assigned, Driveway, Attached Garage, Garage Door Opener, Garage on Main Level
- Attached garage spaces: 1
- Has uncovered spaces: Yes
Features
- Levels: Two
- Stories: 2
- Entry location: Main
Details
- Parcel number: 22310131
- Zoning: B-1(CD)
- Special conditions: Standard
Construction
Type & style
- Home type: Townhouse
- Architectural style: Traditional
- Property subtype: Townhouse
Materials
- Brick Partial, Hardboard Siding
- Foundation: Slab
Condition
- New construction: No
- Year built: 1999
Utilities & green energy
- Sewer: Public Sewer
- Water: City
- Utilities for property: Cable Available, Cable Connected, Electricity Connected
Community & HOA
Community
- Subdivision: Adair at Ballantyne
HOA
- Has HOA: Yes
- HOA fee: $330 monthly
Location
- Region: Charlotte
Financial & listing details
- Price per square foot: $222/sqft
- Tax assessed value: $372,800
- Date on market: 8/1/2026
- Cumulative days on market: 6 days
- Listing terms: Cash,Conventional
- Electric utility on property: Yes
- Road surface type: Concrete, Paved
Estimated market value
$419,300
$398,000 - $440,000
$2,349/mo
Price history
| Date | Event | Price |
|---|---|---|
| 8/1/2026 | Listed for sale | $429,000+129.4%$222/sqft |
Source:  Canopy MLS as distributed by MLS GRID #4409166 Report a problem Canopy MLS as distributed by MLS GRID #4409166 Report a problem | ||
| 9/9/2013 | Sold | $187,000-6%$97/sqft |
Source: Canopy MLS as distributed by MLS GRID #2157685 Report a problem | ||
| 8/8/2013 | Pending sale | $198,900$103/sqft |
Source: EXIT Realty South #2157685 Report a problem | ||
| 6/4/2013 | Listed for sale | $198,900+17.7%$103/sqft |
Source: Exit Realty South #2157685 Report a problem | ||
| 8/23/2012 | Sold | $169,000$87/sqft |
Source: Canopy MLS as distributed by MLS GRID #2085402 Report a problem | ||
| 5/18/2012 | Listed for sale | $169,000-16.3%$87/sqft |
Source: Allen Tate Company #2085402 Report a problem | ||
| 12/7/2005 | Sold | $202,000+7.4%$104/sqft |
Source: Public Record Report a problem | ||
| 2/1/2000 | Sold | $188,000$97/sqft |
Source: Public Record Report a problem | ||
Public tax history
| Year | Property taxes | Tax assessment |
|---|---|---|
| 2025 | -- | $372,800 |
| 2024 | -- | $372,800 |
| 2023 | -- | $372,800 +52.4% |
| 2022 | -- | $244,600 |
| 2021 | -- | $244,600 |
| 2020 | -- | $244,600 |
| 2019 | $2,394 -11.1% | $244,600 +20.4% |
| 2018 | $2,693 +1.6% | $203,200 |
| 2017 | $2,651 | $203,200 |
| 2016 | $2,651 | $203,200 |
| 2015 | $2,651 +0.1% | $203,200 +3.3% |
| 2014 | $2,649 | $196,700 |
| 2013 | -- | $196,700 |
| 2012 | -- | $196,700 |
| 2011 | -- | $196,700 +9.1% |
| 2010 | -- | $180,300 |
| 2009 | -- | $180,300 |
| 2008 | -- | $180,300 |
| 2007 | -- | $180,300 |
| 2006 | -- | $180,300 |
| 2005 | -- | $180,300 |
| 2004 | -- | $180,300 -8.3% |
| 2003 | -- | $196,600 +9% |
| 2002 | -- | $180,320 |
| 2001 | -- | $180,320 +7.8% |
| 2000 | -- | $167,290 |
Find assessor info on the county website
Monthly payment
Est. payment
Payment breakdown
Explore the cost of this home by adjusting the details. Changes won't be saved.Climate risks
Neighborhood: Ballantyne West
Nearby schools
GreatSchools rating
- 8/10Ballantyne ElementaryGrades: K-5Distance: 1.1 mi
- 10/10Community House MiddleGrades: 6-8Distance: 2.5 mi
- 9/10Ardrey Kell HighGrades: 9-12Distance: 2.6 mi
- $410,0003 bd2 ba1.9k sqft14445 Adair Manor Ct, Charlotte, NC 28277Off Market
- $397,6003 bd2 ba1.9k sqft14437 Adair Manor Ct, Charlotte, NC 28277Off Market

- $434,2004 bd3 ba2.2k sqft14449 Adair Manor Ct, Charlotte, NC 28277Off Market
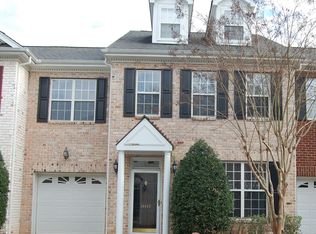
- $410,8003 bd2 ba1.9k sqft14579 Adair Manor Ct, Charlotte, NC 28277Off Market
- $405,9003 bd2 ba1.9k sqft14433 Adair Manor Ct, Charlotte, NC 28277Off Market
- $378,9003 bd3 ba1.8k sqft14433 Adair Manor Ct #0, Charlotte, NC 28277Off Market
- $423,7003 bd3 ba1.7k sqft14453 Adair Manor Ct, Charlotte, NC 28277Off Market
- $409,4003 bd3 ba1.9k sqft14442 Adair Manor Ct, Charlotte, NC 28277Off Market
A local agent can set up tours, give advice and negotiate with sellers.
Similar homes
- $485,0003 bd2 ba1.7k sqft11334 Olde Turnbury Ct, Charlotte, NC 28277For Sale

 MLS ID #4409761, David Kennedy, Howard Hanna Allen Tate SouthPark. Canopy MLS as distributed by MLS GRID
 - $395,0003 bd4 ba2.2k sqft12905 Bullock Greenway Blvd, Charlotte, NC 28277For Sale
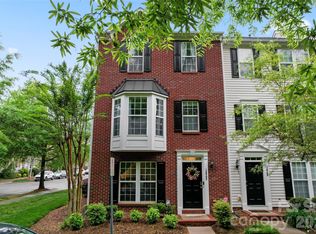 MLS ID #4400606, Camron Jonson, Wilson Realty. Canopy MLS as distributed by MLS GRID
 - $510,0003 bd3 ba1.9k sqft15114 Edindale Dr, Charlotte, NC 28277For Sale
 MLS ID #4406080, Rachael Bryant, The Agency - Charlotte. Canopy MLS as distributed by MLS GRID
 - $435,0003 bd2 ba1.6k sqft205 Strawberry Knoll Dr #65, Fort Mill, SC 29715For Sale
 MLS ID #4405623, Jill Alcala, Carolina Homes Connection, LLC. Canopy MLS as distributed by MLS GRID
 - $629,0003 bd4 ba2.3k sqft10224 Tolleson Ave, Charlotte, NC 28277For SaleMLS ID #4403686, Genya Helms, Dickens Mitchener & Associates Inc. Canopy MLS as distributed by MLS GRID
- $420,0003 bd3 ba1.6k sqft2258 Kensington Station Pkwy, Charlotte, NC 28210For SaleMLS ID #4401714, Nick Hill, Howard Hanna Allen Tate SouthPark. Canopy MLS as distributed by MLS GRID
- $430,0003 bd3 ba1.6k sqft2527 Heathershire Ln, Matthews, NC 28105For SaleMLS ID #4410552, Audrey Toscano-Davis, Sell4Max Realty. Canopy MLS as distributed by MLS GRID
- $475,0003 bd3 ba1.6k sqft12624 Cardinal Woods Dr, Pineville, NC 28134For SaleMLS ID #4383732, Rory Cummins, EXP Realty LLC Ballantyne. Canopy MLS as distributed by MLS GRID
- $525,0003 bd2 ba1.7k sqft9114 Beaver Brook Way, Charlotte, NC 28277For SaleMLS ID #4407536, Hillary Meachum, Keller Williams Ballantyne Area. Canopy MLS as distributed by MLS GRID
- $579,9993 bd3 ba2.2k sqft17222 Westmill Ln, Charlotte, NC 28277For SaleMLS ID #4407899, Edward Yu, Red Maple Capital LLC. Canopy MLS as distributed by MLS GRID
- $460,0003 bd3 ba1.9k sqft4140 Cedar Point Ave, Matthews, NC 28104For SaleMLS ID #4400390, Michael Mejia, Michael Andrew Group LLC. Canopy MLS as distributed by MLS GRID
- $479,9003 bd3 ba2k sqft1809 Royal Gorge Ave, Charlotte, NC 28210For SaleMLS ID #4394316, Penka Antista, David Hoffman Realty Charlotte. Canopy MLS as distributed by MLS GRID
- $465,0003 bd3 ba1.8k sqft2207 Whitford Ln, Charlotte, NC 28210For SaleMLS ID #4366216, Chris Linscheid, Ivester Jackson Christie's. Canopy MLS as distributed by MLS GRID
- $295,0003 bd2 ba1.4k sqft9005 Four Mile Creek Rd, Charlotte, NC 28277For SaleMLS ID #4387047, Jay White, Keller Williams Ballantyne Area. Canopy MLS as distributed by MLS GRID
- $415,0004 bd3 ba2k sqft9200 High Rock Dr, Waxhaw, NC 28173For SaleMLS ID #4408610, Kevin Mack, Premier South. Canopy MLS as distributed by MLS GRID
- $330,0003 bd3 ba1.6k sqft806 Rock Lake Gln, Fort Mill, SC 29715For SaleMLS ID #4399367, Sandy Jones, Keller Williams Ballantyne Area. Canopy MLS as distributed by MLS GRID
- $467,5004 bd3 ba2.1k sqft324 Brixham Pl, Fort Mill, SC 29708For SaleMLS ID #4389709, Melissa Faile, Carolina Realty Solutions. Canopy MLS as distributed by MLS GRID
- $404,9003 bd3 ba1.6k sqft3936 Caliper Pl, Fort Mill, SC 29708For SaleMLS ID #4394936, Brandon Gafgen, Assist2sell Buyers & Sellers 1st Choice LLC. Canopy MLS as distributed by MLS GRID
- $330,0003 bd3 ba1.4k sqft4005 Christine Ln Unit A, Waxhaw, NC 28173For SaleMLS ID #4408535, Joe Higgins, Coldwell Banker Realty. Canopy MLS as distributed by MLS GRID
- $449,0004 bd3 ba2.5k sqft8932 Oransay Way, Charlotte, NC 28278For SaleMLS ID #4407937, Amit Thawait, Vasu Realty. Canopy MLS as distributed by MLS GRID
