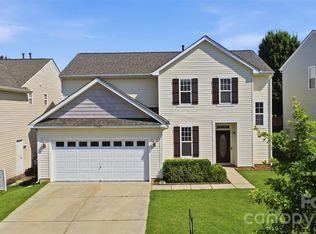
Welcome home to this beautifully maintained 3-bedroom, 2.5-bath home nestled in one of the area's most sought-after neighborhoods! Ideally located with access to highly rated schools, this home offers the perfect blend of comfort, convenience, and community.
Inside, you'll find a dedicated home office on the first floor, ideal for remote work or a quiet study space. The oversized kitchen is truly the heart of the home, featuring abundant cabinetry, generous counter space, solid surface countertops, recessed lighting, and plenty of room for gathering with family and friends.
The spacious primary suite offers a relaxing retreat, complete with a luxurious en-suite bath featuring a separate shower and garden tub. The secondary bedroom is generously sized and provides excellent comfort and flexibility.
Step outside to your private, fenced backyard with a beautiful paver patio—perfect for entertaining, relaxing evenings, or enjoying outdoor play. An attached two-car garage adds convenience and extra storage. Steps away from Elon Park walking trail
Enjoy exceptional neighborhood amenities, including a community pool, clubhouse, playground, walking trails, open green spaces, and sidewalks that foster a true sense of community.
Conveniently located just minutes from everything Ballantyne has to offer, with easy access to Blakeney, Stonecrest, Waverly, Rea Farms, and the exciting shopping, dining, and entertainment options of Indian Land. Best of all, you're within walking or biking distance of Ardrey Kell High School. Elon Park Elementary and Community House Middle School.
Don't miss this incredible opportunity to own a home in one of the area's most desirable locations—this is the one you've been waiting for!
Active
$579,999
17222 Westmill Ln, Charlotte, NC 28277
3beds
2,259sqft
:
Get pre-qualified$3,499/mo
Single Family Residence
Built in 2004
0.18 Acres Lot
$565,800 Zestimate®
$257/sqft
$50/mo HOA
What's special
- 9 days |
- 644 |
- 21 |
Likely to sell faster than
Zillow last checked:
Listing updated:
Listed by:
Edward Yu edwardfyu@icloud.com,
Red Maple Capital LLC
Source: Canopy MLS as distributed by MLS GRID,MLS#: 4407899
Facts & features
Interior
Bedrooms & bathrooms
- Bedrooms: 3
- Bathrooms: 3
- Full bathrooms: 2
- 1/2 bathrooms: 1
Primary bedroom
- Features: Built-in Features, Ceiling Fan(s)
- Level: Upper
- Area: 400 Square Feet
- Dimensions: 20' 0" X 20' 0"
Heating
- Central, Forced Air, Natural Gas
Cooling
- Ceiling Fan(s), Central Air, Electric
Appliances
- Included: Dishwasher, Disposal, Electric Oven, Electric Range
- Laundry: Upper Level, Washer Hookup
Features
- Built-in Features, Soaking Tub, Open Floorplan
- Flooring: Carpet, Hardwood, Tile
- Doors: Insulated Door(s)
- Windows: Insulated Windows
- Has basement: No
- Fireplace features: Family Room, Gas Log
Interior area
- Total structure area: 2,259
- Total interior livable area: 2,259 sqft
- Finished area above ground: 2,259
- Finished area below ground: 0
Property
Parking
- Total spaces: 2
- Parking features: Attached Garage, Garage on Main Level
- Attached garage spaces: 2
Features
- Levels: Two
- Stories: 2
- Patio & porch: Patio
- Fencing: Fenced,Privacy
Lot
- Size: 0.18 Acres
- Features: Level
Details
- Parcel number: 22352567
- Zoning: MX-1(INNOV)
- Special conditions: Standard
- Other equipment: Network Ready
Construction
Type & style
- Home type: SingleFamily
- Architectural style: Contemporary
- Property subtype: Single Family Residence
Materials
- Hardboard Siding, Stone Veneer, Vinyl
- Foundation: Slab
Condition
- New construction: No
- Year built: 2004
Utilities & green energy
- Sewer: Public Sewer
- Water: City
- Utilities for property: Cable Available, Cable Connected, Electricity Connected, Fiber Optics, Phone Connected
Community & HOA
Community
- Security: Carbon Monoxide Detector(s), Smoke Detector(s)
- Subdivision: Southampton Commons
HOA
- Has HOA: Yes
- HOA fee: $150 quarterly
- HOA name: CSI Community Mgmt
- HOA phone: 704-892-1660
Location
- Region: Charlotte
Financial & listing details
- Price per square foot: $257/sqft
- Tax assessed value: $513,900
- Annual tax amount: $4,115
- Date on market: 7/25/2026
- Cumulative days on market: 8 days
- Listing terms: Cash,Conventional,FHA,VA Loan
- Electric utility on property: Yes
- Road surface type: Concrete
Estimated market value
$565,800
$538,000 - $594,000
$2,739/mo
Price history
| Date | Event | Price |
|---|---|---|
| 7/25/2026 | Listed for sale | $579,999+35051.5%$257/sqft |
Source:  Canopy MLS as distributed by MLS GRID #4407899 Report a problem Canopy MLS as distributed by MLS GRID #4407899 Report a problem | ||
| 6/30/2025 | Listing removed | $3,000$1/sqft |
Source: Zillow Rentals Report a problem | ||
| 6/28/2025 | Listed for rent | $3,000+7.1%$1/sqft |
Source: Zillow Rentals Report a problem | ||
| 4/11/2023 | Listing removed | -- |
Source: Zillow Rentals Report a problem | ||
| 3/16/2023 | Listed for rent | $2,800+33.3%$1/sqft |
Source: Zillow Rentals Report a problem | ||
| 2/13/2021 | Listing removed | -- |
Source: Zillow Rental Manager Report a problem | ||
| 11/16/2020 | Listed for rent | $2,100$1/sqft |
Source: MATHERS REALTY.COM #3682689 Report a problem | ||
| 11/21/2019 | Listing removed | $2,100$1/sqft |
Source: Owner Report a problem | ||
| 11/1/2019 | Listed for rent | $2,100+10.8%$1/sqft |
Source: Owner Report a problem | ||
| 6/29/2019 | Listing removed | $1,895$1/sqft |
Source: RE/MAX Executive #3515547 Report a problem | ||
| 6/11/2019 | Listed for rent | $1,895+8.3%$1/sqft |
Source: RE/MAX Executive Report a problem | ||
| 4/9/2015 | Listing removed | $1,750$1/sqft |
Source: RE/MAX Executive Realty #3071916 Report a problem | ||
| 3/26/2015 | Listed for rent | $1,750+6.1%$1/sqft |
Source: RE/MAX Executive Realty #3071916 Report a problem | ||
| 4/8/2014 | Listing removed | $1,650$1/sqft |
Source: Berryhill Realty Co. #2209290 Report a problem | ||
| 3/9/2014 | Price change | $1,650+106.3%$1/sqft |
Source: Berryhill Realty Co. #2209290 Report a problem | ||
| 2/24/2014 | Listed for rent | $800-51.5% |
Source: Zillow Rental Network Report a problem | ||
| 7/16/2013 | Listing removed | $1,650$1/sqft |
Source: Berryhill Realty Co. #2165575 Report a problem | ||
| 7/12/2013 | Listed for sale | $1,650-99.3%$1/sqft |
Source: Berryhill Realty Co. #2165575 Report a problem | ||
| 7/12/2013 | Listing removed | $1,650$1/sqft |
Source: Berryhill Realty Co. #2165575 Report a problem | ||
| 7/10/2013 | Listed for rent | $1,650$1/sqft |
Source: Berryhill Realty Co. #2165575 Report a problem | ||
| 7/3/2013 | Sold | $227,000-5.2%$100/sqft |
Source: Canopy MLS as distributed by MLS GRID #2146653 Report a problem | ||
| 10/8/2010 | Listing removed | $239,500$106/sqft |
Source: Coldwell Banker United Ballantyne #936731 Report a problem | ||
| 5/1/2010 | Listed for sale | $239,500-7.2%$106/sqft |
Source: Coldwell Banker United Realtors #936731 Report a problem | ||
| 3/30/2007 | Sold | $258,000+15.7%$114/sqft |
Source: Public Record Report a problem | ||
| 8/27/2004 | Sold | $223,000$99/sqft |
Source: Public Record Report a problem | ||
Public tax history
| Year | Property taxes | Tax assessment |
|---|---|---|
| 2025 | $4,115 +1.7% | $513,900 |
| 2024 | $4,045 +3.5% | $513,900 |
| 2023 | $3,909 +13.5% | $513,900 +49.4% |
| 2022 | $3,445 +0.3% | $344,000 |
| 2021 | $3,434 +0.2% | $344,000 |
| 2020 | $3,427 +0.5% | $344,000 |
| 2019 | $3,411 +14.7% | $344,000 +55.7% |
| 2018 | $2,973 +2% | $221,000 |
| 2017 | $2,914 | $221,000 |
| 2016 | $2,914 | $221,000 |
| 2015 | $2,914 +0.5% | $221,000 |
| 2014 | $2,901 | $221,000 |
| 2013 | -- | $221,000 |
| 2012 | -- | $221,000 |
| 2011 | -- | $221,000 +14.1% |
| 2010 | -- | $193,700 |
| 2009 | -- | $193,700 |
| 2008 | -- | $193,700 |
| 2007 | -- | $193,700 |
| 2006 | -- | $193,700 |
| 2005 | -- | $193,700 +453.4% |
| 2004 | -- | $35,000 |
Find assessor info on the county website
Monthly payment
Est. payment
Payment breakdown
Explore the cost of this home by adjusting the details. Changes won't be saved.Climate risks
Neighborhood: Ballantyne West
Nearby schools
GreatSchools rating
- 8/10Elon Park ElementaryGrades: K-5Distance: 0.4 mi
- 10/10Community House MiddleGrades: 6-8Distance: 1.3 mi
- 9/10Ardrey Kell HighGrades: 9-12Distance: 0.9 mi
Schools provided by the listing agent
- Elementary: Elon Park
- Middle: Community House
- High: Ardrey Kell
Source: Canopy MLS as distributed by MLS GRID. This data may not be complete. We recommend contacting the local school district to confirm school assignments for this home.
- $611,9004 bd2 ba2.6k sqft17218 Westmill Ln, Charlotte, NC 28277Off Market
- $572,4003 bd2 ba2.3k sqft17228 Westmill Ln, Charlotte, NC 28277Off Market
- $631,1003 bd2 ba2.7k sqft17214 Westmill Ln, Charlotte, NC 28277Off Market
- $689,2006 bd3 ba3.3k sqft17221 Westmill Ln, Charlotte, NC 28277Off Market

- $577,4003 bd3 ba2.2k sqft17232 Westmill Ln, Charlotte, NC 28277Off Market
- $616,8004 bd3 ba2.6k sqft17217 Westmill Ln, Charlotte, NC 28277Off Market
- $617,1003 bd2 ba2.6k sqft17210 Westmill Ln, Charlotte, NC 28277Off Market
- $540,6003 bd3 ba2.1k sqft17227 Westmill Ln, Charlotte, NC 28277Off Market
A local agent can set up tours, give advice and negotiate with sellers.
Similar homes
- $600,0004 bd2 ba2.1k sqft10906 Chamberlain Hall Ct, Charlotte, NC 28277For Sale

 MLS ID #4402127, Lauren Fox, Howard Hanna Allen Tate Charlotte South. Canopy MLS as distributed by MLS GRID
 - $560,0003 bd3 ba2k sqft17425 Westmill Ln, Charlotte, NC 28277For Sale
 MLS ID #4391789, Anupam Patel, Anupam Realty LLC. Canopy MLS as distributed by MLS GRID
 - $559,0004 bd3 ba2.5k sqft11012 Sedgemoor Ln, Charlotte, NC 28277For Sale
 MLS ID #4340731, John Combs, Local Real Estate. Canopy MLS as distributed by MLS GRID
 - $569,0003 bd3 ba2.1k sqft11627 Knightsdale Dr, Charlotte, NC 28277For Sale
 MLS ID #4391397, Rachael Bryant, The Agency - Charlotte. Canopy MLS as distributed by MLS GRID
 - $510,0003 bd3 ba1.9k sqft15114 Edindale Dr, Charlotte, NC 28277For SaleMLS ID #4406080, Rachael Bryant, The Agency - Charlotte. Canopy MLS as distributed by MLS GRID
- $639,0003 bd3 ba2.3k sqft6632 Elmstone Dr, Charlotte, NC 28277For SaleMLS ID #4397020, Lilliah Moseley, Redfin Corporation. Canopy MLS as distributed by MLS GRID
- $540,0004 bd3 ba2.1k sqft11616 Parks Farm Ln, Charlotte, NC 28277For SaleMLS ID #4400042, Tom O'Neil, Real Broker, LLC. Canopy MLS as distributed by MLS GRID
- $549,9004 bd4 ba2.7k sqft3105 Linkside Ct, Fort Mill, SC 29715For SaleMLS ID #4409933, Jacqueline Shaffer, OfferPad Brokerage LLC. Canopy MLS as distributed by MLS GRID
- $499,5003 bd3 ba1.8k sqft11926 Hawick Valley Ln, Charlotte, NC 28277For SaleMLS ID #4333536, Andrea Ochoa, Collective Realty LLC. Canopy MLS as distributed by MLS GRID
- $585,0003 bd2 ba1.6k sqft7015 Lenhart Dr, Charlotte, NC 28226For SaleMLS ID #4407764, George Karres, RE/MAX Executive. Canopy MLS as distributed by MLS GRID
- $441,0003 bd3 ba1.7k sqftBlakeney Greens, Charlotte, NC 28277For SaleMLS ID #4407892, Bala Sure, RE/MAX Executive. Canopy MLS as distributed by MLS GRID
- $565,0003 bd3 ba2.1k sqft1879 Felts Pkwy, Fort Mill, SC 29715For SaleMLS ID #4406019, Jeremy Ordan, Howard Hanna Allen Tate Charlotte South. Canopy MLS as distributed by MLS GRID
- $629,0004 bd3 ba3.2k sqft3455 Friendship St, Indian Land, SC 29707For SaleMLS ID #4406926, Kranthi Aella, Red Bricks Realty LLC. Canopy MLS as distributed by MLS GRID
- $539,0004 bd3 ba2.9k sqft14007 Highland Meadow Rd, Charlotte, NC 28273For SaleMLS ID #4403552, Hugh Hieu Nguyen, NorthGroup Real Estate LLC. Canopy MLS as distributed by MLS GRID
- $559,0004 bd3 ba2.8k sqft9233 Inverness Bay Rd, Charlotte, NC 28278For SaleMLS ID #4406001, Amy Gamble, Helen Adams Realty. Canopy MLS as distributed by MLS GRID
- $440,0004 bd3 ba2.1k sqft13316 Emerald Branch Ln, Charlotte, NC 28273For SaleMLS ID #4409494, Wanda Holsclaw, NorthGroup Real Estate LLC. Canopy MLS as distributed by MLS GRID
- $625,0004 bd3 ba2.2k sqft9912 Park Springs Ct, Charlotte, NC 28210For SaleMLS ID #4388114, Brandon Millette, Coldwell Banker Realty. Canopy MLS as distributed by MLS GRID
- $625,0003 bd2 ba2.4k sqft5300 Camilla Ln, Waxhaw, NC 28173For SaleMLS ID #4406404, Jesse Samples, Howard Hanna Allen Tate Charlotte South. Canopy MLS as distributed by MLS GRID
- $450,0003 bd3 ba2k sqft10316 Johns Towne Dr, Charlotte, NC 28210For SaleMLS ID #4378149, Keith Stewart, Berkshire Hathaway HomeServices Carolinas Realty. Canopy MLS as distributed by MLS GRID
- $599,0004 bd3 ba3.1k sqft1030 Kaiser Way, Fort Mill, SC 29715For SaleMLS ID #4397966, Jackie Lewis, COMPASS. Canopy MLS as distributed by MLS GRID
