Welcome to this beautifully maintained 3-bedroom, 2.5-bath townhome in the desirable Alma Village community of Waxhaw. Offering approximately 1,473 square feet of thoughtfully designed living space, this two-story home combines comfort, style, and convenience.
The inviting main level features durable laminate flooring, crown molding, and an open-concept layout that seamlessly connects the living, dining, and kitchen areas, making it ideal for everyday living and entertaining. The kitchen offers ample cabinet and counter space, a breakfast bar, and all major appliances.
Upstairs, you'll find a spacious primary suite with a private bath, along with two additional bedrooms and a full hall bathroom, providing flexibility for family, guests, or a home office.
Step outside to enjoy the private, fenced patio, perfect for relaxing, grilling, or entertaining. Additional features include city water and sewer, low-maintenance living with the HOA covering exterior maintenance, water, sewer, quarterly pest control service, and trash, plus a convenient location just minutes from historic downtown Waxhaw's shopping, dining, parks, and entertainment.
Under contract-no show
$330,000
4005 Christine Ln Unit A, Waxhaw, NC 28173
3beds
1,473sqft
Townhouse
Built in 2000
-- sqft lot
$330,400 Zestimate®
$224/sqft
$245/mo HOA
What's special
Private fenced patioBreakfast barCrown moldingFull hall bathroomDurable laminate flooringTwo additional bedroomsOpen-concept layout
- 10 days |
- 345 |
- 17 |
Likely to sell faster than
Zillow last checked:
Listing updated:
Listed by:
Joe Higgins joe.higgins@cbrealty.com,
Coldwell Banker Realty
Source: Canopy MLS as distributed by MLS GRID,MLS#: 4408535
Facts & features
Interior
Bedrooms & bathrooms
- Bedrooms: 3
- Bathrooms: 3
- Full bathrooms: 2
- 1/2 bathrooms: 1
Primary bedroom
- Features: Walk-In Closet(s)
- Level: Upper
Bedroom s
- Level: Upper
Bedroom s
- Level: Upper
Bathroom half
- Level: Main
Bathroom full
- Level: Upper
Bathroom full
- Level: Upper
Breakfast
- Level: Main
Dining room
- Level: Main
Kitchen
- Level: Main
Laundry
- Level: Main
Living room
- Level: Main
Heating
- Forced Air
Cooling
- Central Air
Appliances
- Included: Dishwasher, Disposal, Electric Cooktop, Electric Water Heater, Refrigerator
- Laundry: Electric Dryer Hookup, Main Level
Features
- Soaking Tub, Kitchen Island, Pantry
- Flooring: Tile, Vinyl
- Doors: Screen Door(s)
- Windows: Insulated Windows
- Has basement: No
- Attic: Pull Down Stairs
Interior area
- Total structure area: 1,473
- Total interior livable area: 1,473 sqft
- Finished area above ground: 1,473
- Finished area below ground: 0
Property
Parking
- Total spaces: 3
- Parking features: Parking Space(s)
- Uncovered spaces: 3
- Details: Parking Spaces 3
Features
- Levels: Two
- Stories: 2
- Entry location: Main
- Patio & porch: Enclosed, Patio
- Exterior features: Lawn Maintenance, Storage
Lot
- Features: End Unit
Details
- Parcel number: 06141213
- Zoning: AL0
- Special conditions: Standard
Construction
Type & style
- Home type: Townhouse
- Architectural style: Traditional
- Property subtype: Townhouse
Materials
- Brick Full, Vinyl
- Foundation: Slab
Condition
- New construction: No
- Year built: 2000
Details
- Builder name: Ryan
Utilities & green energy
- Sewer: Public Sewer
- Water: City
Community & HOA
Community
- Subdivision: Alma Village
HOA
- Has HOA: Yes
- HOA fee: $245 monthly
- HOA name: Cusick Community
- HOA phone: 704-347-8900
Location
- Region: Waxhaw
Financial & listing details
- Price per square foot: $224/sqft
- Tax assessed value: $317,600
- Date on market: 8/5/2026
- Cumulative days on market: 9 days
- Listing terms: Cash,Conventional,FHA,VA Loan
- Road surface type: Concrete, Paved
Estimated market value
$330,400
$314,000 - $347,000
$2,073/mo
Price history
| Date | Event | Price |
|---|---|---|
| 8/9/2026 | Pending sale | $330,000$224/sqft |
Source:  Canopy MLS as distributed by MLS GRID #4408535 Report a problem Canopy MLS as distributed by MLS GRID #4408535 Report a problem | ||
| 8/5/2026 | Listed for sale | $330,000+50%$224/sqft |
Source: Canopy MLS as distributed by MLS GRID #4408535 Report a problem | ||
| 5/27/2021 | Sold | $220,000+3.3%$149/sqft |
Source: Canopy MLS as distributed by MLS GRID #3725722 Report a problem | ||
| 4/11/2021 | Pending sale | $213,000$145/sqft |
Source: Canopy MLS as distributed by MLS GRID #3725722 Report a problem | ||
| 4/10/2021 | Listed for sale | $213,000$145/sqft |
Source: Canopy MLS as distributed by MLS GRID #3725722 Report a problem | ||
Public tax history
Tax history is unavailable.
Monthly payment
Est. payment
Payment breakdown
Explore the cost of this home by adjusting the details. Changes won't be saved.Climate risks
Neighborhood: 28173
Nearby schools
GreatSchools rating
- 9/10Waxhaw Elementary SchoolGrades: PK-5Distance: 1.7 mi
- 4/10Parkwood Middle SchoolGrades: 6-8Distance: 7.4 mi
- 8/10Parkwood High SchoolGrades: 9-12Distance: 7.3 mi
Schools provided by the listing agent
- Elementary: Waxhaw
- Middle: Parkwood
- High: Parkwood
Source: Canopy MLS as distributed by MLS GRID. This data may not be complete. We recommend contacting the local school district to confirm school assignments for this home.
- $296,3003 bd2 ba1.4k sqft4005 Christine Ln, Waxhaw, NC 28173Off Market
- $281,5002 bd2 ba1.4k sqft4005 Christine Ln, Waxhaw, NC 28173Off Market
- $281,8002 bd2 ba1.4k sqft4005 Christine Ln, Waxhaw, NC 28173Off Market

- $278,3003 bd2 ba1.3k sqft4005 Christine Ln, Waxhaw, NC 28173Off Market
- $311,4003 bd3 ba1.6k sqft4005-F Christine Ln #F, Waxhaw, NC 28173Off Market
- $282,0002 bd3 ba1.4k sqft4005 Christine Ln, Waxhaw, NC 28173Off Market
- $292,4003 bd2 ba1.4k sqft4005A Christine Ln, Waxhaw, NC 28173Off Market
- $300,2002 bd2 ba1.4k sqft4005 Christine Ln #405, Waxhaw, NC 28173Off Market
A local agent can set up tours, give advice and negotiate with sellers.
Similar homes
- $315,0002 bd3 ba1.1k sqft8033 Willow Branch Dr, Waxhaw, NC 28173For Sale

 MLS ID #4366522, Jasmine Parker, Allure Realty Group. Canopy MLS as distributed by MLS GRID
 - $415,0004 bd3 ba2k sqft9200 High Rock Dr, Waxhaw, NC 28173For Sale
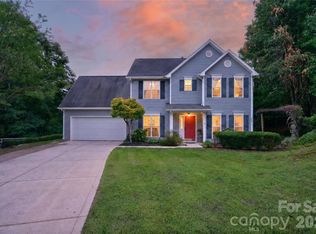 MLS ID #4408610, Kevin Mack, Premier South. Canopy MLS as distributed by MLS GRID
 - $360,0003 bd2 ba1.3k sqft5503 McWhorter Rd, Waxhaw, NC 28173For Sale
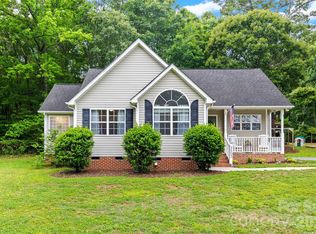 MLS ID #4378908, Christy Stone, Keller Williams Connected. Canopy MLS as distributed by MLS GRID
 - $328,0003 bd3 ba1.9k sqft4032 Holly Villa Cir, Indian Trail, NC 28079For Sale
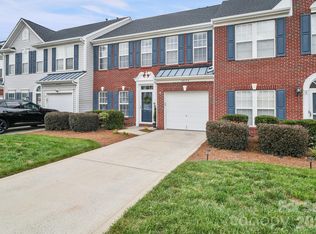 MLS ID #4412220, Aaron Forsyth, Lantern Realty & Development, LLC. Canopy MLS as distributed by MLS GRID
 - $321,5003 bd2 ba1.3k sqft9014 Four Mile Creek Rd, Charlotte, NC 28277For SaleMLS ID #4410075, Jessika McNeill, EXP Realty LLC. Canopy MLS as distributed by MLS GRID
- $330,0003 bd3 ba1.6k sqft3096 Des Prez Ave, Indian Land, SC 29707For SaleMLS ID #4353274, Jill Leonard, COMPASS. Canopy MLS as distributed by MLS GRID
- $446,0004 bd3 ba1.8k sqft8119 Poplar Grove Cir, Waxhaw, NC 28173For SaleMLS ID #4383969, Jenny Hoang, NorthGroup Real Estate LLC. Canopy MLS as distributed by MLS GRID
- $359,9992 bd2 ba1.3k sqft1043 Sweetleaf Dr, Indian Land, SC 29707For SaleMLS ID #4320916, PJ Kennedy, Keller Williams Ballantyne Area. Canopy MLS as distributed by MLS GRID
- $340,0003 bd2 ba1.3k sqft3205 Viola Ln, Monroe, NC 28110For SaleMLS ID #4411884, Lloyd Hartman-Trimble, Carolina Homes Connection, LLC. Canopy MLS as distributed by MLS GRID
- $330,0003 bd3 ba1.6k sqft806 Rock Lake Gln, Fort Mill, SC 29715For SaleMLS ID #4399367, Sandy Jones, Keller Williams Ballantyne Area. Canopy MLS as distributed by MLS GRID
- $329,9002 bd3 ba1.1k sqft312 Park Square Pl, Matthews, NC 28105For SaleMLS ID #4407422, Ashley Diaz De Los Santos, Diaz Realty & Investments, LLC. Canopy MLS as distributed by MLS GRID
- $289,0003 bd3 ba1.3k sqft636 Brickdust Ct, Fort Mill, SC 29708For SaleMLS ID #4413027, Steven Lorimer, Howard Hanna Allen Tate Charlotte South. Canopy MLS as distributed by MLS GRID
- $358,9002 bd2 ba1.3k sqft7410 Carolina Jessamine Ct, Indian Land, SC 29707For SaleMLS ID #4410130, Blake Payton, RE/MAX Executive. Canopy MLS as distributed by MLS GRID
- $354,9003 bd2 ba1.3k sqft1008 Raywood Ct, Matthews, NC 28104For SaleMLS ID #4411795, Oksana Ploshnik, OP Realty Group LLC. Canopy MLS as distributed by MLS GRID
- $284,9003 bd3 ba1.2k sqft6105 Warrior Ave, Indian Land, SC 29707For SaleMLS ID #4388807, Sarika Daftuar, RE/MAX Executive. Canopy MLS as distributed by MLS GRID
- $275,0003 bd3 ba1.3k sqft6142 Warrior Ave, Indian Land, SC 29707For SaleMLS ID #4406387, James Taylor, Mark Spain Real Estate. Canopy MLS as distributed by MLS GRID
- $349,9993 bd2 ba1.5k sqft3036 Proverbs Ct, Monroe, NC 28110For SaleMLS ID #4408776, Daniel McKenna, Keller Williams Ballantyne Area. Canopy MLS as distributed by MLS GRID
- $340,0004 bd3 ba2.1k sqft1413 Clark Rd, Lancaster, SC 29720For SaleMLS ID #4408980, Leslie Blaney, NorthGroup Real Estate LLC. Canopy MLS as distributed by MLS GRID
- $389,9003 bd2 ba1.7k sqft2115 Acorn Ln, Monroe, NC 28112For SaleMLS ID #4410769, Brandon Gaddy, Central Carolina Real Estate Group LLC. Canopy MLS as distributed by MLS GRID
- $295,0003 bd2 ba1.4k sqft9005 Four Mile Creek Rd, Charlotte, NC 28277For SaleMLS ID #4387047, Jay White, Keller Williams Ballantyne Area. Canopy MLS as distributed by MLS GRID
