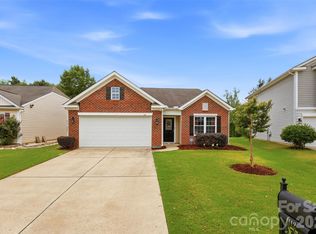
This one checks all the boxes! This immaculate 3 bedroom 2 bath ranch style home is just what you have been looking for. Featuring a highly desirable split bedroom floor plan with tons of natural light. All centered around an open concept kitchen/living room area leading out to a rear patio with a beautiful garden. A great place to start or end your day. Gas line for Weber grill as well. A formal dining room just off the foyer makes it perfect for entertaining. The primary bedroom has an en-suite bath and plenty of storage space. The other two bedrooms share an updated bathroom complete with a walk-in shower and tile flooring. All of this and tucked away on a cul de sac located within the award winning Fort Mill school district. Close to all Fort Mill has to offer. Shopping, Dining, Grocery stores, Medical professionals and more, easy commute to Charlotte and the airport. Neighborhood amenities include include pool, trails and tennis/pickleball courts. Many upgrades including - tile and laminate wood in main living areas, carpet in bedrooms, whole house water filtration system, walk in shower in guest bathroom and quartz countertops in the kitchen. All appliances to remain with home. The pride of ownership is apparent in this home. Make an appointment to see this one today before it is too late.
Active
$435,000
205 Strawberry Knoll Dr #65, Fort Mill, SC 29715
3beds
1,689sqft
:
Get pre-qualified$2,724/mo
Single Family Residence
Built in 1995
0.18 Acres Lot
$-- Zestimate®
$258/sqft
$80/mo HOA
What's special
Carpet in bedroomsTons of natural light
- 5 days |
- 442 |
- 27 |
Zillow last checked:
Listing updated:
Listed by:
Jill Alcala jill@carolinahomesconnection.com,
Carolina Homes Connection, LLC
Source: Canopy MLS as distributed by MLS GRID,MLS#: 4405623
Facts & features
Interior
Bedrooms & bathrooms
- Bedrooms: 3
- Bathrooms: 2
- Full bathrooms: 2
- Main level bedrooms: 3
Primary bedroom
- Level: Main
Bedroom s
- Level: Main
Bathroom full
- Level: Main
Bathroom full
- Level: Main
Dining room
- Level: Main
Great room
- Level: Main
Kitchen
- Level: Main
Heating
- Central, Forced Air, Natural Gas
Cooling
- Ceiling Fan(s), Central Air
Appliances
- Included: Dishwasher, Disposal, Dryer, Electric Oven, Electric Range, Filtration System, Gas Water Heater, Microwave, Oven, Refrigerator, Washer/Dryer
- Laundry: Electric Dryer Hookup, Inside, Laundry Room, Main Level
Features
- Flooring: Carpet, Laminate, Tile
- Doors: French Doors, Insulated Door(s), Screen Door(s), Storm Door(s)
- Windows: Insulated Windows, Storm Window(s)
- Has basement: No
- Attic: Pull Down Stairs
- Fireplace features: Gas Log, Living Room
Interior area
- Total structure area: 1,689
- Total interior livable area: 1,689 sqft
- Finished area above ground: 1,689
- Finished area below ground: 0
Property
Parking
- Total spaces: 2
- Parking features: Driveway, Attached Garage, Garage on Main Level
- Attached garage spaces: 2
- Has uncovered spaces: Yes
Accessibility
- Accessibility features: Two or More Access Exits, Bath Grab Bars
Features
- Levels: One
- Stories: 1
- Patio & porch: Patio
- Pool features: Community
- Waterfront features: None
Lot
- Size: 0.18 Acres
- Dimensions: 55 x 63 x 93 x 18 x 20 x 102
- Features: Cul-De-Sac
Living quarters
- Secondary features: None
Details
- Additional structures: None
- Parcel number: 7260201065
- Zoning: RD-I
- Special conditions: Standard
- Horse amenities: None
Construction
Type & style
- Home type: SingleFamily
- Architectural style: Ranch
- Property subtype: Single Family Residence
Materials
- Shingle/Shake, Vinyl
- Foundation: Slab
Condition
- New construction: No
- Year built: 1995
Utilities & green energy
- Sewer: Public Sewer
- Water: City, Other - See Remarks
- Utilities for property: Cable Available, Electricity Connected
Community & HOA
Community
- Features: Clubhouse, Playground, Pond, Recreation Area, Sidewalks
- Security: Carbon Monoxide Detector(s), Smoke Detector(s)
- Subdivision: Regent Park
HOA
- Has HOA: Yes
- HOA fee: $958 annually
- HOA name: Douglas Property Management
- HOA phone: 704-347-8900
Location
- Region: Fort Mill
Financial & listing details
- Price per square foot: $258/sqft
- Tax assessed value: $224,164
- Date on market: 7/28/2026
- Cumulative days on market: 5 days
- Listing terms: Cash,Conventional
- Electric utility on property: Yes
- Road surface type: Concrete, Paved
Estimated market value
Not available
Estimated sales range
Not available
Not available
Price history
| Date | Event | Price |
|---|---|---|
| 7/28/2026 | Listed for sale | $435,000$258/sqft |
Source:  Canopy MLS as distributed by MLS GRID #4405623 Report a problem Canopy MLS as distributed by MLS GRID #4405623 Report a problem | ||
Public tax history
Tax history is unavailable.
Monthly payment
Est. payment
Payment breakdown
Explore the cost of this home by adjusting the details. Changes won't be saved.Climate risks
Neighborhood: 29715
Nearby schools
GreatSchools rating
- 9/10Sugar Creek Elementary SchoolGrades: PK-5Distance: 1.7 mi
- 8/10Springfield Middle SchoolGrades: 6-8Distance: 1.5 mi
- 9/10Nation Ford High SchoolGrades: 9-12Distance: 2 mi
Schools provided by the listing agent
- Elementary: Sugar Creek
- Middle: Springfield
- High: Nation Ford
Source: Canopy MLS as distributed by MLS GRID. This data may not be complete. We recommend contacting the local school district to confirm school assignments for this home.
- $417,7003 bd2 ba1.8k sqft205 Strawberry Knl, Fort Mill, SC 29715Off Market
- $405,000-- bd2 ba1.6k sqft201 Strawberry Knl, Fort Mill, SC 29715Off Market
- $---- bd-- ba-- sqft201 Strawberry Knoll Dr, Fort Mill, SC 29715Off Market
- $399,0003 bd2 ba1.5k sqft209 Strawberry Knl, Fort Mill, SC 29715Sold

- $399,0003 bd2 ba1.5k sqft209 Strawberry Knoll Dr, Fort Mill, SC 29715Sold
- $357,900-- bd2 ba1.3k sqft2855 Huckleberry Hl, Fort Mill, SC 29715Off Market
- $370,5003 bd2 ba1.2k sqft2951 Huckleberry Hl, Fort Mill, SC 29715Off Market
- $---- bd-- ba-- sqft2951 Huckleberry Hill Dr, Fort Mill, SC 29715Off Market
A local agent can set up tours, give advice and negotiate with sellers.
Similar homes
- $400,0003 bd2 ba1.5k sqft1112 Marcus St, Indian Land, SC 29707For Sale
 MLS ID #4403014, Nick May, EXP Realty LLC Rock Hill. Canopy MLS as distributed by MLS GRID
 - $424,0004 bd3 ba2.3k sqft2617 Saint Helena Ct, Fort Mill, SC 29715For Sale
 MLS ID #4357979, Matt Stone, Stone Realty Group. Canopy MLS as distributed by MLS GRID
 - $330,0003 bd3 ba1.6k sqft806 Rock Lake Gln, Fort Mill, SC 29715For Sale
 MLS ID #4399367, Sandy Jones, Keller Williams Ballantyne Area. Canopy MLS as distributed by MLS GRID
 - $467,5004 bd3 ba2.1k sqft324 Brixham Pl, Fort Mill, SC 29708For Sale
 MLS ID #4389709, Melissa Faile, Carolina Realty Solutions. Canopy MLS as distributed by MLS GRID
 - $429,0003 bd3 ba1.9k sqft14441 Adair Manor Ct, Charlotte, NC 28277For SaleMLS ID #4409166, Brian Michaels, Coldwell Banker Realty. Canopy MLS as distributed by MLS GRID
- $409,9003 bd3 ba1.6k sqft3936 Caliper Pl, Fort Mill, SC 29708For SaleMLS ID #4394936, Brandon Gafgen, Assist2sell Buyers & Sellers 1st Choice LLC. Canopy MLS as distributed by MLS GRID
- $499,9003 bd2 ba1.5k sqft4737 Autumn Leaf Ln, Charlotte, NC 28277For SaleMLS ID #4404440, John Robinson, MATHERS REALTY.COM. Canopy MLS as distributed by MLS GRID
- $387,5003 bd3 ba1.8k sqft3022 Cabot Way, Fort Mill, SC 29715For SaleMLS ID #4388961, Jeannine Voltz, Northgroup Real Estate. Canopy MLS as distributed by MLS GRID
- $365,0003 bd3 ba1.7k sqft2167 Lookout Rdg, Rock Hill, SC 29732For SaleMLS ID #4392491, Bill Allen, Berkshire Hathaway HomeServices Elite Properties. Canopy MLS as distributed by MLS GRID
- $415,0004 bd3 ba2k sqft9200 High Rock Dr, Waxhaw, NC 28173For SaleMLS ID #4408610, Kevin Mack, Premier South. Canopy MLS as distributed by MLS GRID
- $475,0004 bd3 ba1.9k sqft12002 Harmon Ln, Pineville, NC 28134For SaleMLS ID #4395944, Nicole McAlister, Keller Williams Ballantyne Area. Canopy MLS as distributed by MLS GRID
- $475,0003 bd3 ba2.2k sqft11232 Laurel View Dr, Charlotte, NC 28273For SaleMLS ID #4388471, James Taylor, Mark Spain Real Estate. Canopy MLS as distributed by MLS GRID
- $510,0003 bd3 ba1.9k sqft15114 Edindale Dr, Charlotte, NC 28277For SaleMLS ID #4406080, Rachael Bryant, The Agency - Charlotte. Canopy MLS as distributed by MLS GRID
- $479,0004 bd3 ba2.4k sqft1610 Stone Pine Dr, Gastonia, NC 28056For SaleMLS ID #4407910, Denise Gordon, COMPASS. Canopy MLS as distributed by MLS GRID
- $449,0004 bd3 ba2k sqft3072 Point Clear Dr, Tega Cay, SC 29708For SaleMLS ID #4384137, Isha Benton, Carolina Homes Connection, LLC. Canopy MLS as distributed by MLS GRID
- $439,9004 bd3 ba2k sqft5381 Woodside Dr, Rock Hill, SC 29732For SaleMLS ID #4398063, Samantha Kerr, EXP Realty LLC Ballantyne. Canopy MLS as distributed by MLS GRID
- $529,0004 bd3 ba2.3k sqft1223 Golden Hill Rd, Matthews, NC 28105For SaleMLS ID #4407164, Luke Kaesmeyer, Keller Williams South Park. Canopy MLS as distributed by MLS GRID
- $425,0003 bd2 ba1.7k sqft1047 Curry Way, Matthews, NC 28104For SaleMLS ID #4388516, Sheila Chillcott, COMPASS. Canopy MLS as distributed by MLS GRID
- $520,0004 bd3 ba2.2k sqft7814 Hollow Oaks Ln, Waxhaw, NC 28173For SaleMLS ID #4406553, Tiffini Polacci, Keller Williams South Park. Canopy MLS as distributed by MLS GRID
- $428,0003 bd3 ba2.1k sqft3253 Wicklow Ln, Clover, SC 29710For SaleMLS ID #4369845, Christina Geis, Howard Hanna Allen Tate Lake Wylie. Canopy MLS as distributed by MLS GRID
