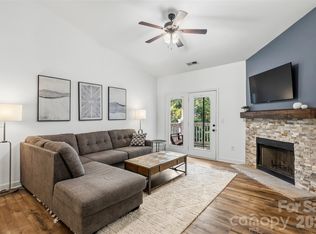
Rare-original owner, meticulously maintained. Fantastic Ballantyne location! Pool view from the balcony! This top unit w/vaulted ceilings is super quiet- no noise from above! Relax on the private balcony overlooking pool area. Neutral decor, freshly painted. 2 large brms, 2 full ba's, 1 car gar w/finished flr, shelving + opener. Updated modern kit w/white cabs, granite countertps & tumbled marble backsplash. GR w/vaulted ceiling & wood burning fp (recently cleaned/cap replaced) Dining area, Bkfst Bar. NO Carpet- Quality modern laminate flooring thru-out. Updated lighting. Baths w/elongated toilets, tile flr, tile walk-in shower & tub surr. Storage closet off deck. SS apps, water heater (3yrs) hvac (4yrs), Roof (4 yrs) est. Nbhood amenities inc pool, gym, tennis courts, sidewalks thru-out, updated nbhood lighting. Ready for your most particular Buyer. Dues incl: amenities, water/sewer, landscaping, trash & exterior. Nearby Ballantyne Reimagined. EZ access to 485, 77 and airport.
Closed
$294,500
16254 Redstone Mountain Ln, Charlotte, NC 28277
2beds
1,151sqft
Condominium
Built in 2001
-- sqft lot
$273,300 Zestimate®
$256/sqft
$1,703 Estimated rent
Home value
$273,300
$260,000 - $287,000
$1,703/mo
Zestimate® history
Owner options
List your home for rent
$1,703/mo
Rent Zestimate®
Find your next renter with Zillow Rental Manager. Plus, with online applications, you can quickly screen prospective tenants – for free.
$1,703/mo
Rent Zestimate®
Refinance and save
$2,143/mo
Est. payment
Refinancing to a lower rate could help reduce your monthly payments and save thousands over the life of the loan.
$2,143/mo
Est. payment
Explore your selling options
Work with a Zillow partner agent
Leverage their expertise and Zillow's premium Showcase listings to get your home seen by more buyers.
Get startedList with your own agent
Get your home in front of millions of buyers by listing it on Zillow.
Learn how to do itSell it yourself
Take full control of how buyers see your home on Zillow by listing For Sale by Owner (FSBO).
List your homeWhat's special
Freshly paintedNeutral decorTennis courtsFantastic ballantyne locationTumbled marble backsplashGranite countertpsPool view
Zillow last checked:
Listing updated:
Listed by:
Mary McCloskey mary.mccloskey@allentate.com,
Howard Hanna Allen Tate Charlotte South
Bought with:
Annie Lewis
EXP Realty LLC
Source: Canopy MLS as distributed by MLS GRID,MLS#: 4068463
Facts & features
Interior
Bedrooms & bathrooms
- Bedrooms: 2
- Bathrooms: 2
- Full bathrooms: 2
- Main level bedrooms: 2
Primary bedroom
- Level: Main
Primary bedroom
- Level: Main
Bedroom s
- Level: Main
Bedroom s
- Level: Main
Bathroom full
- Level: Main
Bathroom full
- Level: Main
Dining area
- Level: Main
Dining area
- Level: Main
Great room
- Level: Main
Great room
- Level: Main
Kitchen
- Level: Main
Kitchen
- Level: Main
Laundry
- Level: Main
Laundry
- Level: Main
Heating
- Electric, Forced Air
Cooling
- Central Air
Appliances
- Included: Disposal, Electric Range, Electric Water Heater, Exhaust Fan, Microwave, Plumbed For Ice Maker, Self Cleaning Oven
- Laundry: Utility Room
Features
- Breakfast Bar, Open Floorplan, Pantry, Vaulted Ceiling(s)(s), Walk-In Closet(s)
- Flooring: Laminate, Tile
- Has basement: No
- Fireplace features: Great Room, Wood Burning
Interior area
- Total structure area: 1,151
- Total interior livable area: 1,151 sqft
- Finished area above ground: 1,151
- Finished area below ground: 0
Property
Parking
- Total spaces: 2
- Parking features: Assigned, Detached Garage, Garage Door Opener, Keypad Entry, Garage on Main Level
- Garage spaces: 1
- Uncovered spaces: 1
- Details: 1 car garage, 1 assigned parking spot and guest parking
Features
- Levels: One
- Stories: 1
- Entry location: Main
- Patio & porch: Deck
- Exterior features: Other - See Remarks
- Pool features: Community
Details
- Parcel number: 22351138
- Zoning: R8MFCD
- Special conditions: Standard
Construction
Type & style
- Home type: Condo
- Architectural style: Transitional
- Property subtype: Condominium
Materials
- Brick Partial, Vinyl
- Foundation: Slab
Condition
- New construction: No
- Year built: 2001
Utilities & green energy
- Sewer: Public Sewer
- Water: City
Community & HOA
Community
- Features: Clubhouse, Fitness Center, Sidewalks, Street Lights, Tennis Court(s)
- Security: Carbon Monoxide Detector(s)
- Subdivision: Copper Ridge
HOA
- Has HOA: Yes
- HOA fee: $371 monthly
- HOA name: Red Rocks
- HOA phone: 888-757-3376
Location
- Region: Charlotte
Financial & listing details
- Price per square foot: $256/sqft
- Tax assessed value: $141,000
- Annual tax amount: $1,766
- Date on market: 11/30/2023
- Cumulative days on market: 75 days
- Listing terms: Cash,Conventional,FHA,VA Loan
- Exclusions: white shelf over toilet in hall BA
- Road surface type: Asphalt, Paved
Price history
| Date | Event | Price |
|---|---|---|
| 3/27/2024 | Sold | $294,500-1%$256/sqft |
Source:  Canopy MLS as distributed by MLS GRID #4068463 Report a problem Canopy MLS as distributed by MLS GRID #4068463 Report a problem | ||
| 1/21/2024 | Price change | $297,500-0.8%$258/sqft |
Source: Canopy MLS as distributed by MLS GRID #4068463 Report a problem | ||
| 12/14/2023 | Price change | $300,000-3.1%$261/sqft |
Source: Canopy MLS as distributed by MLS GRID #4068463 Report a problem | ||
| 11/30/2023 | Listed for sale | $309,500+180.1%$269/sqft |
Source: Canopy MLS as distributed by MLS GRID #4068463 Report a problem | ||
| 8/22/2001 | Sold | $110,500$96/sqft |
Source: Public Record Report a problem | ||
Public tax history
| Year | Property taxes | Tax assessment |
|---|---|---|
| 2025 | $1,766 +1.8% | $208,808 |
| 2024 | $1,735 | $208,808 |
| 2023 | -- | $208,808 +48.1% |
| 2022 | -- | $141,000 |
| 2021 | $1,475 +0.5% | $141,000 |
| 2020 | $1,468 +1.1% | $141,000 |
| 2019 | $1,452 +9.6% | $141,000 +47.8% |
| 2018 | $1,325 +2.9% | $95,400 |
| 2017 | $1,288 | $95,400 |
| 2016 | $1,288 | $95,400 |
| 2015 | $1,288 +1.9% | $95,400 |
| 2014 | $1,264 | $95,400 |
| 2013 | -- | $95,400 -0.2% |
| 2012 | -- | $95,600 |
| 2011 | -- | $95,600 -6.8% |
| 2010 | -- | $102,600 |
| 2009 | -- | $102,600 |
| 2008 | -- | $102,600 |
| 2007 | -- | $102,600 |
| 2006 | -- | $102,600 |
| 2005 | -- | $102,600 |
| 2004 | -- | $102,600 |
| 2003 | -- | $102,600 -1% |
| 2002 | -- | $103,630 |
Find assessor info on the county website
Neighborhood: Ballantyne West
Nearby homes
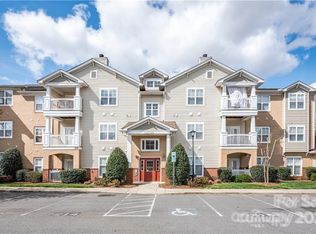
- $280,0002 bd2 ba1.2k sqft12324 Copper Mountain Blvd, Charlotte, NC 28277For Sale
- $260,0002 bd2 ba1.1k sqft12451 Copper Mountain Blvd, Charlotte, NC 28277For Sale

- $285,0002 bd2 ba1.1k sqft17108 Red Feather Dr, Charlotte, NC 28277Sold
- $303,4002 bd2 ba1.2k sqft16244 Redstone Mountain Ln, Charlotte, NC 28277Off Market
- $259,0002 bd2 ba1.1k sqft16246 Redstone Mountain Ln, Charlotte, NC 28277Sold
- $274,0002 bd2 ba1.2k sqft16252 Redstone Mountain Ln #16252, Charlotte, NC 28277Off Market
- $280,0002 bd2 ba1.1k sqft16256 Redstone Mountain Ln, Charlotte, NC 28277For Sale
- $269,2002 bd2 ba1.3k sqft16268 Redstone Mountain Ln, Charlotte, NC 28277Off Market
Nearby schools
GreatSchools rating
- 8/10Elon Park ElementaryGrades: K-5Distance: 0.8 mi
- 10/10Community House MiddleGrades: 6-8Distance: 1.9 mi
- 9/10Ardrey Kell HighGrades: 9-12Distance: 1.7 mi
Schools provided by the listing agent
- Elementary: Elon Park
- Middle: Community House
- High: Ardrey Kell
Source: Canopy MLS as distributed by MLS GRID. This data may not be complete. We recommend contacting the local school district to confirm school assignments for this home.
Get a cash offer in 3 minutes
Find out how much your home could sell for in as little as 3 minutes with a no-obligation cash offer.
Estimated market value
$273,300
Get a cash offer in 3 minutes
Find out how much your home could sell for in as little as 3 minutes with a no-obligation cash offer.
Estimated market value
$273,300
- North Carolina
- Mecklenburg County
- Charlotte
- 28277
- Ballantyne West
- 16254 Redstone Mountain Ln
Nearby cities
Nearby neighborhoods
Nearby zip codes
Other Charlotte Topics
