Want to live close to Montford, Park Road Shopping Center, and South End without renting? Look no further than this two-bedroom, two-bathroom condo in Preston Flats. The condo features an open floor plan, large master suite with walk in closet, and boasts ample natural light. The community features covered parking, an outdoor pool, and a pet area. Nearby Park Road Shopping Center, Montford, and LoSo are all located 1 mile from Preston Flats and offer plenty of restaurant, brewery, shopping, and recreational options. Schedule your tour to see all Preston Flats has to offer!
Active
$275,000
1000 E Woodlawn Rd APT 217, Charlotte, NC 28209
2beds
1,210sqft
Condominium
Built in 2008
-- sqft lot
$270,700 Zestimate®
$227/sqft
$303/mo HOA
What's special
Outdoor poolAmple natural lightOpen floor planPet areaCovered parking
- 38 days
- 239
- 18
Zillow last checked:
Listing updated:
Listed by:
Lou Meagher lou@meagherrealestate.com,
Meagher Real Estate
Source: Canopy MLS as distributed by MLS GRID,MLS#: 4420305
Facts & features
Interior
Bedrooms & bathrooms
- Bedrooms: 2
- Bathrooms: 2
- Full bathrooms: 2
- Main level bedrooms: 2
Primary bedroom
- Level: Main
Bedroom s
- Level: Main
Bathroom full
- Level: Main
Bathroom half
- Level: Main
Kitchen
- Level: Main
Laundry
- Level: Main
Living room
- Level: Main
Heating
- Heat Pump
Cooling
- Ceiling Fan(s), Central Air
Appliances
- Included: Refrigerator, Washer/Dryer
- Laundry: Laundry Closet, Main Level
Features
- Flooring: Carpet, Hardwood
- Has basement: No
Interior area
- Total structure area: 1,210
- Total interior livable area: 1,210 sqft
- Finished area above ground: 1,210
- Finished area below ground: 0
Property
Parking
- Total spaces: 2
- Parking features: Assigned, Garage on Main Level
- Garage spaces: 2
Features
- Levels: One
- Stories: 1
- Entry location: Main
- Exterior features: Elevator, Lawn Maintenance
- Has private pool: Yes
- Pool features: In Ground, Outdoor Pool
Details
- Parcel number: 17103440
- Zoning: N2-B
- Special conditions: Standard
Construction
Type & style
- Home type: Condo
- Property subtype: Condominium
Materials
- Fiber Cement
- Foundation: Other - See Remarks
Condition
- New construction: No
- Year built: 2008
Utilities & green energy
- Sewer: Public Sewer
- Water: City
- Utilities for property: Electricity Connected
Community & HOA
Community
- Subdivision: Preston Flats
HOA
- Has HOA: Yes
- HOA fee: $303 monthly
- HOA name: Cedar Management
- HOA phone: 704-644-8808
Location
- Region: Charlotte
Financial & listing details
- Price per square foot: $227/sqft
- Tax assessed value: $260,000
- Annual tax amount: $2,163
- Date on market: 9/5/2026
- Cumulative days on market: 306 days
- Listing terms: Cash,Conventional,FHA,VA Loan
- Electric utility on property: Yes
- Road surface type: Asphalt, Paved
Estimated market value
$270,700
$257,000 - $284,000
$1,924/mo
Price history
| Date | Event | Price |
|---|---|---|
| 9/5/2026 | Listed for sale | $275,000-4.8%$227/sqft |
Source:  Canopy MLS as distributed by MLS GRID #4420305 Report a problem Canopy MLS as distributed by MLS GRID #4420305 Report a problem | ||
| 8/27/2026 | Listing removed | $289,000$239/sqft |
Source: Canopy MLS as distributed by MLS GRID #4388407 Report a problem | ||
| 6/1/2026 | Listed for sale | $289,000$239/sqft |
Source: Canopy MLS as distributed by MLS GRID #4388407 Report a problem | ||
| 5/24/2026 | Listing removed | $289,000$239/sqft |
Source: Canopy MLS as distributed by MLS GRID #4325141 Report a problem | ||
| 3/20/2026 | Price change | $289,000-9.4%$239/sqft |
Source: Canopy MLS as distributed by MLS GRID #4325141 Report a problem | ||
| 11/24/2025 | Listed for sale | $319,000+1.3%$264/sqft |
Source: Canopy MLS as distributed by MLS GRID #4325141 Report a problem | ||
| 8/1/2023 | Sold | $315,000+5%$260/sqft |
Source: Canopy MLS as distributed by MLS GRID #4043838 Report a problem | ||
| 7/2/2023 | Pending sale | $299,900$248/sqft |
Source: Canopy MLS as distributed by MLS GRID #CAR4043838 Report a problem | ||
| 6/29/2023 | Listed for sale | $299,900+28.7%$248/sqft |
Source: Canopy MLS as distributed by MLS GRID #CAR4043838 Report a problem | ||
| 6/26/2023 | Listing removed | -- |
Source: Zillow Rentals Report a problem | ||
| 6/7/2023 | Price change | $1,895-5%$2/sqft |
Source: Zillow Rentals Report a problem | ||
| 5/22/2023 | Listed for rent | $1,995+17.7%$2/sqft |
Source: Zillow Rentals Report a problem | ||
| 9/10/2021 | Listing removed | -- |
Source: Zillow Rental Network Premium Report a problem | ||
| 9/7/2021 | Listed for rent | $1,695+9.7%$1/sqft |
Source: Zillow Rental Network Premium Report a problem | ||
| 9/19/2019 | Listing removed | $1,545$1/sqft |
Source: MacGroup Property Management Report a problem | ||
| 9/6/2019 | Price change | $1,545-3.1%$1/sqft |
Source: MacGroup Property Management Report a problem | ||
| 8/22/2019 | Price change | $1,595-5.9%$1/sqft |
Source: MacGroup Property Management Report a problem | ||
| 8/5/2019 | Price change | $1,695-3.1%$1/sqft |
Source: MacGroup Property Management Report a problem | ||
| 8/3/2019 | Listed for rent | $1,750$1/sqft |
Source: MacGroup Property Management Report a problem | ||
| 7/17/2019 | Sold | $233,000+0.4%$193/sqft |
Source: Canopy MLS as distributed by MLS GRID #3499568 Report a problem | ||
| 5/31/2019 | Pending sale | $232,000$192/sqft |
Source: Keller Williams Realty #3499568 Report a problem | ||
| 5/31/2019 | Price change | $232,000-0.9%$192/sqft |
Source: Keller Williams Realty #3499568 Report a problem | ||
| 5/24/2019 | Price change | $234,000-0.4%$193/sqft |
Source: Keller Williams Realty #3499568 Report a problem | ||
| 4/24/2019 | Listed for sale | $235,000+16%$194/sqft |
Source: Keller Williams South Park #3499568 Report a problem | ||
| 9/24/2008 | Sold | $202,500$167/sqft |
Source: Public Record Report a problem | ||
Public tax history
| Year | Property taxes | Tax assessment |
|---|---|---|
| 2025 | $2,163 +1.7% | $260,653 |
| 2024 | $2,127 +3.7% | $260,653 |
| 2023 | $2,051 -9.9% | $260,653 +16.9% |
| 2022 | $2,278 +0.5% | $223,000 |
| 2021 | $2,266 +0.3% | $223,000 |
| 2020 | $2,259 +0.7% | $223,000 |
| 2019 | $2,244 +2.4% | $223,000 +38.2% |
| 2018 | $2,191 +2.3% | $161,400 |
| 2017 | $2,143 | $161,400 |
| 2016 | $2,143 | $161,400 |
| 2015 | $2,143 +1.5% | $161,400 |
| 2014 | $2,112 | $161,400 |
| 2013 | -- | $161,400 |
| 2012 | -- | $161,400 |
| 2011 | -- | -- |
| 2010 | -- | $149,900 |
Find assessor info on the county website
Monthly payment
Est. payment
Payment breakdown
Explore the cost of this home by adjusting the details. Changes won't be saved.Climate risks
Neighborhood: Madison Park
Nearby schools
Schools provided by the listing agent
- Elementary: Pinewood Mecklenburg
- Middle: Alexander Graham
- High: Myers Park
Source: Canopy MLS as distributed by MLS GRID. This data may not be complete. We recommend contacting the local school district to confirm school assignments for this home.
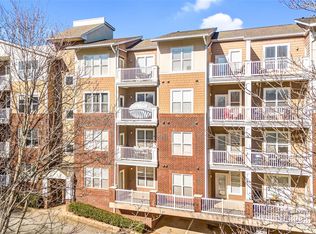
- $320,0003 bd2 ba1.3k sqft1000 E Woodlawn Rd APT 105, Charlotte, NC 28209Sold
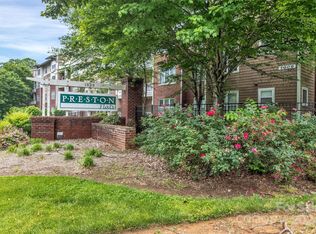
- $339,5002 bd2 ba1.1k sqft1000 E Woodlawn Rd APT 322, Charlotte, NC 28209Sold
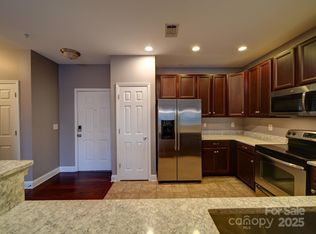
- $310,0002 bd2 ba1.1k sqft1000 E Woodlawn Rd APT 402, Charlotte, NC 28209Sold
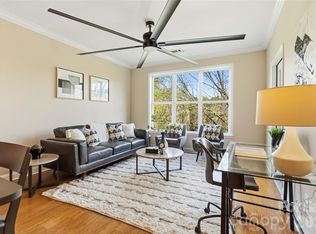
- $278,0002 bd3 ba1.1k sqft1000 E Woodlawn Rd APT 111, Charlotte, NC 28209Sold

Similar homes
- $295,0003 bd2 ba1.4k sqft1000 E Woodlawn Rd APT 314, Charlotte, NC 28209For Sale
 MLS ID #4417985, Joseph Smallbone, NextHome Paramount. Canopy MLS as distributed by MLS GRID
 - $339,9002 bd2 ba1k sqft3208 Selwyn Farms Ln APT 6, Charlotte, NC 28209For Sale
 MLS ID #4420524, Jill Moyer, Redfin Corporation. Canopy MLS as distributed by MLS GRID
 - $275,0003 bd3 ba1.7k sqft110 Deep Gap Ct, Charlotte, NC 28217For Sale
 MLS ID #4418815, Erica Hicks, Premier South. Canopy MLS as distributed by MLS GRID
 - $295,0001 bd1 ba784 sqft721 Governor Morrison St Unit 415, Charlotte, NC 28211For Sale
 MLS ID #4429641, Heather Montgomery, COMPASS. Canopy MLS as distributed by MLS GRID
 - $310,0002 bd2 ba993 sqft1101 W 1st St APT 307, Charlotte, NC 28202For SaleMLS ID #4340092, PJ Kennedy, Keller Williams Ballantyne Area. Canopy MLS as distributed by MLS GRID
- $275,0002 bd3 ba1.3k sqft5516 John McDowell Pl, Charlotte, NC 28217For SaleMLS ID #4404823, Betsy Stec Market, Ivester Jackson Christie's. Canopy MLS as distributed by MLS GRID
- $299,9002 bd3 ba1.3k sqftThe Renaissance, Charlotte, NC 28205For SaleMLS ID #4404452, John DiCristo, Ivester Jackson Christie's. Canopy MLS as distributed by MLS GRID
- $319,0001 bd1 ba890 sqft1315 East Condominium, Charlotte, NC 28203For SaleMLS ID #4420061, Rob Swaringen, My Townhome. Canopy MLS as distributed by MLS GRID
- $260,0002 bd3 ba1.2k sqftLennox Square, Charlotte, NC 28210For SaleMLS ID #4396839, Elvis Pham, NorthGroup Real Estate LLC. Canopy MLS as distributed by MLS GRID
- $250,0002 bd3 ba1.2k sqft11531 Turn Stone Ct, Charlotte, NC 28226For SaleMLS ID #4422419, Jessica Graham, Keller Williams Ballantyne Area. Canopy MLS as distributed by MLS GRID
- $300,0002 bd3 ba1.4k sqftThe Renaissance, Charlotte, NC 28205For SaleMLS ID #4384891, Joni Walker, Berkshire Hathaway HomeServices Carolinas Realty. Canopy MLS as distributed by MLS GRID
- $295,0003 bd2 ba1.3k sqft11530 Costigan Ln, Charlotte, NC 28277For SaleMLS ID #4421530, Jolene Butterworth, Helen Adams Realty. Canopy MLS as distributed by MLS GRID
- $359,9991 bd1 ba699 sqft2952 Selwyn Ave #203, Charlotte, NC 28209For SaleMLS ID #4336844, Rhonda Copp, RPMS Realty Corp. Canopy MLS as distributed by MLS GRID
- $349,9002 bd1 ba1k sqftGateway Plaza, Charlotte, NC 28202For SaleMLS ID #4391417, Rob Swaringen, My Townhome. Canopy MLS as distributed by MLS GRID
- $274,9002 bd3 ba1.4k sqft6172 Prosperity Church Rd, Charlotte, NC 28269For SaleMLS ID #4428293, Craig Pinchuk, Real Broker, LLC. Canopy MLS as distributed by MLS GRID
- $247,5003 bd2 ba1.2k sqftCopper Ridge, Charlotte, NC 28277For SaleMLS ID #4377942, Nick Hill, Howard Hanna Allen Tate SouthPark. Canopy MLS as distributed by MLS GRID
- $260,0002 bd3 ba1.3k sqft126 Cadbury Ln, Fort Mill, SC 29715For SaleMLS ID #4368318, Tammy Soprano, Southern Nest Realty Inc. Canopy MLS as distributed by MLS GRID
- $239,9003 bd2 ba1.3k sqftCopper Ridge, Charlotte, NC 28277For SaleMLS ID #4360142, Don Holsclaw, NorthGroup Real Estate LLC. Canopy MLS as distributed by MLS GRID
- $285,0003 bd3 ba1.3k sqft713 Rock Lake Gln, Fort Mill, SC 29715For SaleMLS ID #4391442, William Pratt, Stephen Cooley Real Estate. Canopy MLS as distributed by MLS GRID
- $315,0003 bd3 ba1.4k sqft7495 Red Mulberry Way, Charlotte, NC 28273For SaleMLS ID #4400539, Liana Matheney, Berkshire Hathaway HomeServices Carolinas Realty. Canopy MLS as distributed by MLS GRID
