NEW PRICE! Now offered at $259,900 — Unmatched value for a ground-level 3BR end unit in prime BALLANTYNE! Having adjusted $20,000 from the original list price, this property represents an incredible win for buyers looking to lock in the absolute best 3-bedroom entry price in Ballantyne proper.
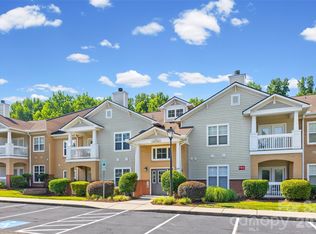
Experience the ease of luxury living in this thoughtfully designed, light-filled condo featuring 9ft ceilings, luxury vinyl plank flooring, and a highly desirable split-bedroom floor plan. The open kitchen serves as the home’s hub, anchored by a newer stainless steel French door refrigerator, warm honey-oak cabinetry, and a tumbled stone subway tile backsplash (with functional, clean appliances ready for immediate use or personal aesthetic upgrades!). Exceptional Monthly Value: While looking at HOA dues across Charlotte, look closely at what’s included here! Your low-maintenance lifestyle is trued-up with massive built-in savings—the HOA dues covers your water & sewer bill, garbage/trash pickup, exterior building maintenance, insurance, lawn care, termite bond, AND full access to premium amenities (clubhouse, pool, fitness center, and tennis courts). When factoring in the utilities and maintenance you don't pay out of pocket, living in Copper Ridge is remarkably cost-effective.
Enjoy quick access to The Bowl at Ballantyne, greenway trails, I-485, and top-rated Mecklenburg schools. Assigned space #230 right out front. Act fast — at $259,900, this is Ballantyne's top value! BE SURE TO TAKE THE VISUAL TOUR!
Active
Price cut: $10K (7/15)
$259,900
16439 Golden River Ln, Charlotte, NC 28277
3beds
1,334sqft
:
Get pre-qualified$1,962/mo
Condominium
Built in 2002
-- sqft lot
$255,700 Zestimate®
$195/sqft
$397/mo HOA
What's special
Open kitchenFunctional clean appliancesLuxury vinyl plank flooringTennis courtsGreenway trailsWarm honey-oak cabinetry
- 125 days |
- 535 |
- 17 |
Zillow last checked:
Listing updated:
Listed by:
Don Holsclaw donholsclaw@yahoo.com,
NorthGroup Real Estate LLC
Source: Canopy MLS as distributed by MLS GRID,MLS#: 4360142
Facts & features
Interior
Bedrooms & bathrooms
- Bedrooms: 3
- Bathrooms: 2
- Full bathrooms: 2
- Main level bedrooms: 3
Primary bedroom
- Features: Ceiling Fan(s), En Suite Bathroom, Walk-In Closet(s)
- Level: Main
Bedroom s
- Features: Ceiling Fan(s), Split BR Plan
- Level: Main
Bedroom s
- Features: Ceiling Fan(s)
- Level: Main
Bathroom full
- Level: Main
Bathroom full
- Level: Main
Dining area
- Level: Main
Kitchen
- Features: Breakfast Bar
- Level: Main
Laundry
- Features: Storage
- Level: Main
Living room
- Features: Ceiling Fan(s), Open Floorplan
- Level: Main
Heating
- Central, Electric, Forced Air, Heat Pump
Cooling
- Central Air, Electric, Heat Pump
Appliances
- Included: Dishwasher, Disposal, Electric Range, Electric Water Heater, Microwave, Refrigerator with Ice Maker, Self Cleaning Oven, Washer/Dryer
- Laundry: Electric Dryer Hookup, Laundry Room, Main Level, Washer Hookup
Features
- Open Floorplan, Walk-In Closet(s)
- Flooring: Carpet, Vinyl
- Doors: Insulated Door(s)
- Windows: Insulated Windows, Window Treatments
- Has basement: No
Interior area
- Total structure area: 1,334
- Total interior livable area: 1,334 sqft
- Finished area above ground: 1,334
- Finished area below ground: 0
Video & virtual tour
Property
Parking
- Parking features: Assigned, Parking Space(s)
- Details: Assigned parking space #230 in front of building. Guest parking and additional spaces are near by.
Features
- Levels: One
- Stories: 1
- Entry location: Main
- Patio & porch: Covered, Porch
- Exterior features: Lawn Maintenance
- Pool features: Community
- Waterfront features: None
Lot
- Features: End Unit, Level
Living quarters
- Secondary features: None
Details
- Additional structures: None
- Parcel number: 22351515
- Zoning: R-8MF(CD)
- Special conditions: Standard
- Horse amenities: None
Construction
Type & style
- Home type: Condo
- Architectural style: Transitional
- Property subtype: Condominium
Materials
- Brick Partial, Vinyl
- Foundation: Slab
- Roof: Composition
Condition
- New construction: No
- Year built: 2002
Details
- Builder model: Eden
Utilities & green energy
- Sewer: Public Sewer
- Water: City
- Utilities for property: Cable Connected, Electricity Connected, Underground Power Lines, Underground Utilities, Wired Internet Available
Community & HOA
Community
- Features: Clubhouse, Fitness Center, Picnic Area, Sidewalks, Street Lights, Tennis Court(s)
- Security: Carbon Monoxide Detector(s), Fire Sprinkler System, Smoke Detector(s)
- Subdivision: Copper Ridge
HOA
- Has HOA: Yes
- HOA fee: $397 monthly
- HOA name: Community Assoc Mgmt
- HOA phone: 888-565-1226
Location
- Region: Charlotte
Financial & listing details
- Price per square foot: $195/sqft
- Tax assessed value: $245,288
- Annual tax amount: $2,045
- Date on market: 4/7/2026
- Cumulative days on market: 126 days
- Listing terms: Cash,Conventional
- Electric utility on property: Yes
- Road surface type: Asphalt, Paved
Estimated market value
$255,700
$243,000 - $268,000
$1,872/mo
Price history
| Date | Event | Price |
|---|---|---|
| 7/15/2026 | Price change | $259,900-3.7%$195/sqft |
Source:  Canopy MLS as distributed by MLS GRID #4360142 Report a problem Canopy MLS as distributed by MLS GRID #4360142 Report a problem | ||
| 6/11/2026 | Price change | $269,900-3.6%$202/sqft |
Source: Canopy MLS as distributed by MLS GRID #4360142 Report a problem | ||
| 4/7/2026 | Listed for sale | $279,900+254.3%$210/sqft |
Source: Canopy MLS as distributed by MLS GRID #4360142 Report a problem | ||
| 1/23/2012 | Sold | $79,000$59/sqft |
Source: Public Record Report a problem | ||
| 11/10/2011 | Price change | $79,000-12.1%$59/sqft |
Source: WEICHERT, REALTORS® - Rebhan & Associates #2013014 Report a problem | ||
| 10/22/2011 | Price change | $89,900-5.3%$67/sqft |
Source: WEICHERT, REALTORS® - Rebhan & Associates #2013014 Report a problem | ||
| 7/1/2011 | Price change | $94,900-3.2%$71/sqft |
Source: Weichert Realtors #2013014 Report a problem | ||
| 5/17/2011 | Price change | $98,000-5.8%$73/sqft |
Source: Weichert Realtors #2013014 Report a problem | ||
| 4/16/2011 | Listed for sale | $104,000-12.6%$78/sqft |
Source: WEICHERT, REALTORS® - Rebhan & Associates #2013014 Report a problem | ||
| 3/20/2003 | Sold | $119,000$89/sqft |
Source: Public Record Report a problem | ||
Public tax history
| Year | Property taxes | Tax assessment |
|---|---|---|
| 2025 | $2,045 +1.7% | $245,288 |
| 2024 | $2,011 +3.7% | $245,288 |
| 2023 | $1,938 +19.6% | $245,288 +58.3% |
| 2022 | $1,621 +0.7% | $155,000 |
| 2021 | $1,610 +0.5% | $155,000 |
| 2020 | $1,603 +1% | $155,000 |
| 2019 | $1,587 +10.5% | $155,000 +49.2% |
| 2018 | $1,437 +2.7% | $103,900 |
| 2017 | $1,398 | $103,900 |
| 2016 | $1,398 | $103,900 |
| 2015 | $1,398 +1.8% | $103,900 |
| 2014 | $1,373 | $103,900 |
| 2013 | -- | $103,900 -0.1% |
| 2012 | -- | $104,000 |
| 2011 | -- | $104,000 -16.4% |
| 2010 | -- | $124,400 |
| 2009 | -- | $124,400 |
| 2008 | -- | $124,400 |
| 2007 | -- | $124,400 |
| 2006 | -- | $124,400 |
| 2005 | -- | $124,400 |
| 2004 | -- | $124,400 |
Find assessor info on the county website
Monthly payment
Est. payment
Payment breakdown
Explore the cost of this home by adjusting the details. Changes won't be saved.Climate risks
Neighborhood: Ballantyne West
Nearby schools
GreatSchools rating
- 8/10Elon Park ElementaryGrades: K-5Distance: 0.9 mi
- 10/10Community House MiddleGrades: 6-8Distance: 2 mi
- 9/10Ardrey Kell HighGrades: 9-12Distance: 1.8 mi
Schools provided by the listing agent
- Elementary: Elon Park
- Middle: Community House
- High: Ardrey Kell
Source: Canopy MLS as distributed by MLS GRID. This data may not be complete. We recommend contacting the local school district to confirm school assignments for this home.
- $296,1002 bd2 ba1.4k sqft16447 Golden River Ln, Charlotte, NC 28277Off Market
- $316,7002 bd2 ba1.4k sqft16457 Golden River Ln #16457, Charlotte, NC 28277Off Market
- $247,3002 bd2 ba1.1k sqft16451 Golden River Ln, Charlotte, NC 28277Off Market
- $244,8002 bd2 ba1.1k sqft16451 Golden River Ln #16451, Charlotte, NC 28277Off Market
- $305,0002 bd2 ba1.2k sqft17136 Red Feather Dr, Charlotte, NC 28277Sold
- $277,8002 bd2 ba1k sqft16427 Golden River Ln #16427, Charlotte, NC 28277Off Market
- $242,0002 bd2 ba1.1k sqft17178 Red Feather Dr, Charlotte, NC 28277Sold
- $275,3002 bd2 ba1.2k sqft12327 Copper Mountain Blvd UNIT 12327/GARAGE 203, Charlotte, NC 28277Off Market
A local agent can set up tours, give advice and negotiate with sellers.
Similar homes
- $250,0003 bd2 ba1.2k sqftCopper Ridge, Charlotte, NC 28277For Sale

 MLS ID #4377942, Nick Hill, Howard Hanna Allen Tate SouthPark. Canopy MLS as distributed by MLS GRID
 - $267,0002 bd2 ba1.2k sqft11721 Ridgeway Park Dr, Charlotte, NC 28277For Sale
 MLS ID #4397407, Jared Calhoun, My Townhome. Canopy MLS as distributed by MLS GRID
 - $270,0002 bd2 ba1.2k sqftCopper Ridge, Charlotte, NC 28277For Sale
 MLS ID #4393289, Kim Wilson, Keller Williams Lake Norman. Canopy MLS as distributed by MLS GRID
 - $284,9002 bd2 ba1.3k sqftCopper Ridge, Charlotte, NC 28277For Sale
 MLS ID #4378280, Patrick Nooney, RE/MAX Executive. Canopy MLS as distributed by MLS GRID
 - $342,0003 bd2 ba1.4k sqft14957 Santa Lucia Dr, Charlotte, NC 28277For SaleMLS ID #4386787, Rob Bilbro, EXP Realty LLC Ballantyne. Canopy MLS as distributed by MLS GRID
- $347,0002 bd3 ba1.3k sqft15409 Tully House Ct, Charlotte, NC 28277For SaleMLS ID #4384524, Chandra Mavuluri, Tech Realty LLC. Canopy MLS as distributed by MLS GRID
- $254,9003 bd2 ba1.3k sqft932 Heritage Pkwy, Fort Mill, SC 29715For SaleMLS ID #4401644, Cecilia Carbajal, America's Real Estate Group Inc. Canopy MLS as distributed by MLS GRID
- $275,0003 bd3 ba1.3k sqft6142 Warrior Ave, Indian Land, SC 29707For SaleMLS ID #4406387, James Taylor, Mark Spain Real Estate. Canopy MLS as distributed by MLS GRID
- $255,0003 bd2 ba1k sqft310 Gamesford Ln, Fort Mill, SC 29715For SaleMLS ID #4397806, Chrissy Epps, RE/MAX Executive. Canopy MLS as distributed by MLS GRID
- $273,5003 bd2 ba1.1k sqft1210 Sheldon Brook Ln, Indian Land, SC 29707For SaleMLS ID #4383987, Sue Brock, Parker Realty Home & Land LLC. Canopy MLS as distributed by MLS GRID
- $314,9003 bd2 ba1.3k sqft8260 Golf Ridge Dr, Charlotte, NC 28277For SaleMLS ID #4402112, Robert Salmons, Entera Realty LLC. Canopy MLS as distributed by MLS GRID
- $340,0002 bd3 ba1.3k sqftOakbrooke, Charlotte, NC 28277For SaleMLS ID #4332532, Versha Anand, Versha Anand Realty. Canopy MLS as distributed by MLS GRID
- $270,0003 bd3 ba1.5k sqft7763 Abigail Glen Dr, Charlotte, NC 28212For SaleMLS ID #4408436, John Hagan, Carolina Realty Advisors. Canopy MLS as distributed by MLS GRID
- $275,0002 bd3 ba1.5k sqftArlington, Indian Land, SC 29707For SaleMLS ID #4362660, Nuris Hollowell, David Hoffman Realty Charlotte. Canopy MLS as distributed by MLS GRID
- $265,0002 bd2 ba1.1k sqftPreston Flats, Charlotte, NC 28209For SaleMLS ID #4347236, Jason Morton, Premier South. Canopy MLS as distributed by MLS GRID
- $270,0002 bd3 ba1.2k sqftLennox Square, Charlotte, NC 28210For SaleMLS ID #4396839, Elvis Pham, NorthGroup Real Estate LLC. Canopy MLS as distributed by MLS GRID
- $245,0002 bd2 ba1k sqftWindsor Trace, Indian Land, SC 29707For SaleMLS ID #4389915, Jon Widdifield, EXP Realty LLC Ballantyne. Canopy MLS as distributed by MLS GRID
- $265,0003 bd3 ba1.6k sqftCascades at River Crossing, Fort Mill, SC 29715For SaleMLS ID #4365686, Arlette Guerra De Hurtado, AG Property Management Inc. Canopy MLS as distributed by MLS GRID
- $271,5003 bd3 ba1.4k sqft11431 Savannah Creek Dr, Charlotte, NC 28273For SaleMLS ID #4377551, Roland Hawkins, Coldwell Banker Realty. Canopy MLS as distributed by MLS GRID
- $249,0003 bd92 ba1.1k sqft952 Olde Towne Way, Rock Hill, SC 29732For SaleMLS ID #4409005, Reggie Grigg, Howard Hanna Allen Tate Rock Hill. Canopy MLS as distributed by MLS GRID
