Skip main navigation
Off market
  • $296,100

    16447 Golden River Ln, Charlotte, NC 28277

    2beds
    1,464sqft
    Condo
    Built in 2002
    -- sqft lot
    $296,100 Zestimate®
    $202/sqft
    $1,960 Estimated rent

    Home value

    $296,100

    $281,000 - $311,000

    $1,960/mo

    Zestimate® history
    Loading
    Loading...

    Owner options

    List your home for rent

    $1,960/mo

    Rent Zestimate®

    Find your next renter with Zillow Rental Manager. Plus, with online applications, you can quickly screen prospective tenants – for free.

    Learn more

    $1,960/mo

    Rent Zestimate®

    Refinance and save

    $2,132/mo

    Est. payment

    Refinancing to a lower rate could help reduce your monthly payments and save thousands over the life of the loan.

    See today's rates

    $2,132/mo

    Est. payment

    Explore your selling options

    Work with a Zillow partner agent

    Leverage their expertise and Zillow's premium Showcase listings to get your home seen by more buyers.

    Get started

    List with your own agent

    Get your home in front of millions of buyers by listing it on Zillow.

    Learn how to do it

    Sell it yourself

    Take full control of how buyers see your home on Zillow by listing For Sale by Owner (FSBO).

    List your home

    What's special

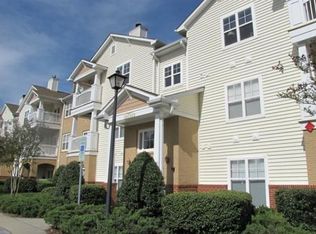
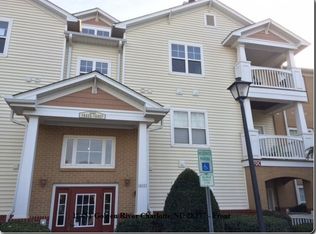
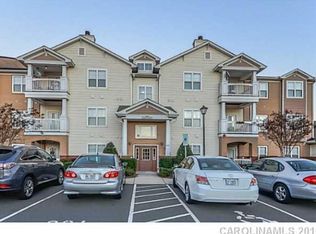
    This 2nd floor home is the largest floorplan in the community & features 2 bedrooms & 2 full bathrooms PLUS an office space with beautiful french doors. Updated features include laminate hardwood flooring except kitchen & baths, new paint & crown molding throughout, ceiling fans in each room, tiled shower in guest bathroom, cabinets in laundry room. New flooring installed throughout in 2019. The HVAC/Heat pump was replaced in 2016 and has a 10-year transferable warranty! The HUGE owners' suite has a very large walk-in closet equipped with built-in storage and drawers which gives you plenty of space. The owners' bathroom features a double vanity with shower & separate large soaking tub as well as a linen closet. The Second bedroom Is located on the opposite side of the unit from the Owners' suite, and has its own dedicated full bathroom. The office or bonus room can be used as you wish...even as a 3rd bedroom or nursery! This condo comes with an attached one car garage as well as one assigned parking spot located in front of the unit. The unit also has an intercom system connecting to the main entrance of building for guests/visitors as well as a push button door unlock feature. The community has fantastic amenities for you to enjoy including 2 saltwater pools, tennis courts, fitness center, clubhouse and grilling area. The entire community has sidewalks throughout for taking a relaxing stroll and dedicated Doggie stations are plentiful along the way. The home is located in the heart of Ballantyne, and it is moments away from everything you could need. Owner Contact: 16447grl@gmail.com

    This property is off market, which means it's not currently listed for sale or rent on Zillow. This may be different from what's available on other websites or public sources.

    Facts & features

    Interior

    Bedrooms & bathrooms
    • Bedrooms: 2
    • Bathrooms: 2
    • Full bathrooms: 2
    Heating
    • Heat pump, Electric
    Cooling
    • Central
    Appliances
    • Included: Dishwasher, Dryer, Freezer, Garbage disposal, Microwave, Range / Oven, Refrigerator, Washer
    Features
    • Flooring: Tile, Laminate
    • Basement: None
    • Has fireplace: No
    Interior area
    • Total interior livable area: 1,464 sqft

    Property

    Parking
    • Total spaces: 1
    • Parking features: Garage - Attached, Off-street
    Features
    • Exterior features: Vinyl, Brick
    Lot
    • Size: 46.65 Acres
    Details
    • Parcel number: 22351519

    Construction

    Type & style
    • Home type: Condo
    Materials
    • Roof: Composition
    Condition
    • Year built: 2002

    Community & HOA

    Community
    • Features: Fitness Center
    HOA
    • Has HOA: Yes
    • HOA fee: $336 monthly
    Location
    • Region: Charlotte

    Financial & listing details

    • Price per square foot: $202/sqft
    • Tax assessed value: $249,518
    • Annual tax amount: $2,078

    Price history

    DateEventPrice
    3/7/2022Sold$267,000-4.6%$182/sqft
    Source: Public Record Report a problem
    1/15/2022Pending sale$279,900$191/sqft
    Source: Owner Report a problem
    12/15/2021Listed for sale$279,900+67.6%$191/sqft
    Source: Owner Report a problem
    3/24/2021Listing removed--
    Source: Owner Report a problem
    4/11/2019Sold$167,000-1.5%$114/sqft
    Source: Public Record Report a problem
    2/11/2019Price change$169,500+1.8%$116/sqft
    Source: Owner Report a problem
    11/16/2018Price change$166,500-2%$114/sqft
    Source: Keller Williams Realty Ballantyne Area #3426451 Report a problem
    10/19/2018Price change$169,900-1.2%$116/sqft
    Source: Keller Williams Realty Ballantyne Area #3426451 Report a problem
    9/14/2018Price change$172,000-1.7%$117/sqft
    Source: Keller Williams Realty Ballantyne Area #3426451 Report a problem
    8/24/2018Listed for sale$175,000+12.9%$120/sqft
    Source: Keller Williams Ballantyne Area #3426451 Report a problem
    4/26/2007Sold$155,000+11.1%$106/sqft
    Source: Public Record Report a problem
    1/18/2006Sold$139,500+7.7%$95/sqft
    Source: Public Record Report a problem
    9/12/2003Sold$129,500$88/sqft
    Source: Public Record Report a problem

    Public tax history

    YearProperty taxesTax assessment
    2025$2,078 +1.7%$249,518
    2024$2,043 +3.7%$249,518
    2023$1,969 +11.4%$249,518 +46.7%
    2022$1,767 +0.6%$170,100
    2021$1,756 +0.4%$170,100
    2020$1,749 +0.9%$170,100
    2019$1,733 +13.3%$170,100 +53.2%
    2018$1,530 +2.6%$111,000
    2017$1,490 $111,000
    2016$1,490 $111,000
    2015$1,490 +1.7%$111,000
    2014$1,465 $111,000
    2013-- $111,000
    2012-- $111,000
    2011-- $111,000 -15.9%
    2010-- $132,000
    2009-- $132,000
    2008-- $132,000
    2007-- $132,000
    2006-- $132,000
    2005-- $132,000
    2004-- $132,000
    Find assessor info on the county website

    Neighborhood: Ballantyne West

    Nearby schools

    GreatSchools rating
    Schools provided by the listing agent
    • Elementary: Ballantyne
    • Middle: Community House
    • High: Ardrey Kell

    Source: The MLS. This data may not be complete. We recommend contacting the local school district to confirm school assignments for this home.

    Get a cash offer in 3 minutes
    Find out how much your home could sell for in as little as 3 minutes with a no-obligation cash offer.
    Estimated market value
    $296,100
    Get a cash offer in 3 minutes
    Find out how much your home could sell for in as little as 3 minutes with a no-obligation cash offer.
    Estimated market value
    $296,100