PRICED TO SELL!!! Rare 3-bedroom layout in Preston Flats — Unit 314
One of the building's few 3-bedroom units, Unit 314 is positioned along an exterior curve, giving it a larger footprint, a bigger covered balcony, and more natural light than most. Inside, you'll find high ceilings with crown molding, a large kitchen with abundant cabinet and counter space, and cozy, light-filled rooms with luxurious carpeting throughout. The oversized garden tubs, smart thermostat extenders in each room, and updated heat pump and water heater (both 2022) round out a home that's as practical as it is comfortable.
Step onto the large covered balcony and take in the creek below — in spring, the wisteria is in bloom. Two walk-in closets, two included parking passes (one garage space), and a deeded storage unit ensure you'll never be short on space.
Building amenities include a pool, dog park, elevator, and stair access. HOA covers water, sewer, trash, building pest control, building maintenance, and landscaping. Minutes from SouthPark and Uptown, and under 2 miles from two Greenways — this is elegant, easy living in one of the building's most sought-after layouts. *The staging has been removed from this home*
Active
$295,000
1000 E Woodlawn Rd APT 314, Charlotte, NC 28209
3beds
1,450sqft
Condominium
Built in 2008
-- sqft lot
$291,100 Zestimate®
$203/sqft
$503/mo HOA
What's special
More natural lightLuxurious carpeting throughoutLarge covered balconyBigger covered balconyTwo walk-in closetsOversized garden tubsCozy light-filled rooms
- 48 days
- 449
- 51
Zillow last checked:
Listing updated:
Listed by:
Joseph Smallbone jsmallbonehomes@gmail.com,
NextHome Paramount
Source: Canopy MLS as distributed by MLS GRID,MLS#: 4417985
Facts & features
Interior
Bedrooms & bathrooms
- Bedrooms: 3
- Bathrooms: 2
- Full bathrooms: 2
- Main level bedrooms: 3
Primary bedroom
- Features: En Suite Bathroom, Garden Tub, Walk-In Closet(s)
- Level: Main
- Area: 218.56 Square Feet
- Dimensions: 12' 8" X 17' 3"
Bedroom s
- Level: Main
- Area: 146.04 Square Feet
- Dimensions: 12' 0" X 12' 2"
Bedroom s
- Features: Walk-In Closet(s)
- Level: Main
- Area: 175.62 Square Feet
- Dimensions: 15' 6" X 11' 4"
Bathroom full
- Level: Main
- Area: 78.03 Square Feet
- Dimensions: 9' 0" X 8' 8"
Dining area
- Level: Main
- Area: 86.04 Square Feet
- Dimensions: 12' 0" X 7' 2"
Kitchen
- Level: Main
- Area: 106.79 Square Feet
- Dimensions: 10' 2" X 10' 6"
Laundry
- Level: Main
- Area: 25.83 Square Feet
- Dimensions: 5' 3" X 4' 11"
Living room
- Level: Main
- Area: 156.96 Square Feet
- Dimensions: 13' 1" X 12' 0"
Heating
- Heat Pump
Cooling
- Heat Pump
Appliances
- Included: Dishwasher, Disposal, Electric Cooktop, Electric Oven, Electric Water Heater
- Laundry: Electric Dryer Hookup, In Unit, Laundry Room, Washer Hookup
Features
- Soaking Tub, Open Floorplan, Pantry, Walk-In Closet(s)
- Flooring: Carpet, Tile, Wood
- Has basement: No
Interior area
- Total structure area: 1,450
- Total interior livable area: 1,450 sqft
- Finished area above ground: 1,450
- Finished area below ground: 0
Property
Parking
- Total spaces: 1
- Parking features: Assigned, Parking Garage, Parking Lot, Garage on Main Level
- Garage spaces: 1
- Details: One marked garage space and one uncovered space with ample extra parking.
Accessibility
- Accessibility features: Accessible Elevator Installed, No Interior Steps
Features
- Levels: One
- Stories: 1
- Entry location: Main
- Patio & porch: Balcony, Covered
- Exterior features: Elevator, Storage
- Has private pool: Yes
- Pool features: Community, In Ground, Outdoor Pool
- On waterfront: Yes
- Waterfront features: None, Creek
Details
- Parcel number: 17103460
- Zoning: N2-B
- Special conditions: Standard
Construction
Type & style
- Home type: Condo
- Architectural style: Traditional
- Property subtype: Condominium
Materials
- Brick Partial, Hardboard Siding
- Foundation: None
Condition
- New construction: No
- Year built: 2008
Utilities & green energy
- Sewer: Public Sewer
- Water: City
- Utilities for property: Cable Available, Electricity Connected
Community & HOA
Community
- Features: Elevator, Gated, Sidewalks, Street Lights
- Subdivision: Preston Flats
HOA
- Has HOA: Yes
- HOA fee: $503 monthly
- HOA name: Cedar Management
- HOA phone: 704-644-8808
Location
- Region: Charlotte
Financial & listing details
- Price per square foot: $203/sqft
- Tax assessed value: $288,673
- Date on market: 8/26/2026
- Cumulative days on market: 48 days
- Electric utility on property: Yes
- Road surface type: Asphalt, Paved
Estimated market value
$291,100
$277,000 - $306,000
$2,215/mo
Price history
| Date | Event | Price |
|---|---|---|
| 8/26/2026 | Listed for sale | $295,000-10.3%$203/sqft |
Source:  Canopy MLS as distributed by MLS GRID #4417985 Report a problem Canopy MLS as distributed by MLS GRID #4417985 Report a problem | ||
| 6/29/2026 | Listing removed | $329,000$227/sqft |
Source:  NextHome #4358503 Report a problem NextHome #4358503 Report a problem | ||
| 5/14/2026 | Price change | $329,000-3.2%$227/sqft |
Source: Canopy MLS as distributed by MLS GRID #4358503 Report a problem | ||
| 4/2/2026 | Listed for sale | $340,000-11.7%$234/sqft |
Source: Canopy MLS as distributed by MLS GRID #4358503 Report a problem | ||
| 8/9/2024 | Listing removed | -- |
Source: Canopy MLS as distributed by MLS GRID #4164471 Report a problem | ||
| 7/31/2024 | Listed for sale | $385,000+42.9%$266/sqft |
Source: Canopy MLS as distributed by MLS GRID #4164471 Report a problem | ||
| 6/28/2021 | Sold | $269,500-2%$186/sqft |
Source: Canopy MLS as distributed by MLS GRID #3747237 Report a problem | ||
| 6/13/2021 | Contingent | $275,000$190/sqft |
Source: Canopy MLS as distributed by MLS GRID #3747237 Report a problem | ||
| 6/11/2021 | Listed for sale | $275,000+21.7%$190/sqft |
Source: Canopy MLS as distributed by MLS GRID #3747237 Report a problem | ||
| 3/24/2021 | Listing removed | -- |
Source: Owner Report a problem | ||
| 2/26/2018 | Listing removed | $1,650$1/sqft |
Source: Owner Report a problem | ||
| 2/12/2018 | Listed for rent | $1,650+1.9%$1/sqft |
Source: Owner Report a problem | ||
| 2/7/2017 | Listing removed | $1,620-1.8%$1/sqft |
Source: Owner Report a problem | ||
| 11/25/2015 | Listing removed | $226,000$156/sqft |
Source: Berkshire Hathaway HomeServices Carolinas Realty #3127285 Report a problem | ||
| 11/13/2015 | Price change | $226,000-0.2%$156/sqft |
Source: Berkshire Hathaway HomeServices Carolinas Realty #3127285 Report a problem | ||
| 11/6/2015 | Listing removed | $1,650$1/sqft |
Source: Owner Report a problem | ||
| 10/24/2015 | Listed for rent | $1,650-5.7%$1/sqft |
Source: Owner Report a problem | ||
| 10/7/2015 | Price change | $226,500-1.5%$156/sqft |
Source: RE/MAX EXECUTIVE REALTY #3080195 Report a problem | ||
| 8/18/2015 | Price change | $229,900-0.9%$159/sqft |
Source: RE/MAX EXECUTIVE REALTY #3080195 Report a problem | ||
| 7/11/2015 | Price change | $231,900-1.3%$160/sqft |
Source: RE/MAX EXECUTIVE REALTY #3080195 Report a problem | ||
| 5/21/2015 | Price change | $234,900-2.1%$162/sqft |
Source: RE/MAX EXECUTIVE REALTY Report a problem | ||
| 5/17/2015 | Listed for sale | $239,900+12.1%$165/sqft |
Source: RE/MAX EXECUTIVE REALTY Report a problem | ||
| 4/10/2015 | Listing removed | $1,750$1/sqft |
Source: Owner Report a problem | ||
| 1/23/2015 | Listed for rent | $1,750$1/sqft |
Source: Owner Report a problem | ||
| 10/20/2008 | Sold | $214,000$148/sqft |
Source: Public Record Report a problem | ||
Public tax history
| Year | Property taxes | Tax assessment |
|---|---|---|
| 2025 | -- | $288,673 |
| 2024 | -- | $288,673 |
| 2023 | -- | $288,673 +18% |
| 2022 | -- | $244,700 |
| 2021 | $2,476 +0.3% | $244,700 |
| 2020 | $2,469 +0.6% | $244,700 |
| 2019 | $2,453 -6.8% | $244,700 +25.4% |
| 2018 | $2,633 +2.1% | $195,100 |
| 2017 | $2,579 | $195,100 |
| 2016 | $2,579 | $195,100 |
| 2015 | $2,579 +1.3% | $195,100 |
| 2014 | $2,545 | $195,100 |
| 2013 | -- | $195,100 |
| 2012 | -- | $195,100 |
| 2011 | -- | -- |
| 2010 | -- | $187,600 |
Find assessor info on the county website
Monthly payment
Est. payment
Payment breakdown
Explore the cost of this home by adjusting the details. Changes won't be saved.Climate risks
Neighborhood: Madison Park
Nearby schools
Schools provided by the listing agent
- Elementary: Pinewood Mecklenburg
- Middle: Alexander Graham
- High: Myers Park
Source: Canopy MLS as distributed by MLS GRID. This data may not be complete. We recommend contacting the local school district to confirm school assignments for this home.
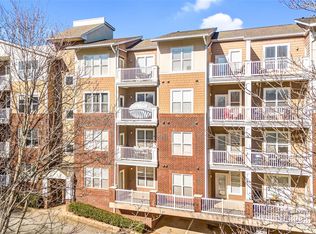
- $320,0003 bd2 ba1.3k sqft1000 E Woodlawn Rd APT 105, Charlotte, NC 28209Sold
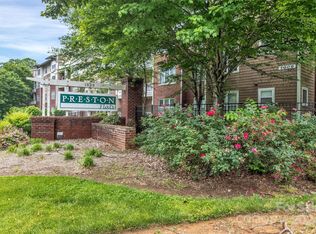
- $339,5002 bd2 ba1.1k sqft1000 E Woodlawn Rd APT 322, Charlotte, NC 28209Sold
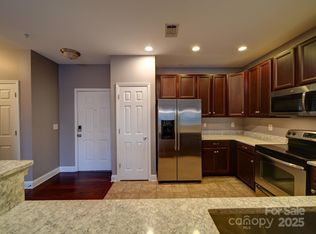
- $310,0002 bd2 ba1.1k sqft1000 E Woodlawn Rd APT 402, Charlotte, NC 28209Sold
- $278,0002 bd3 ba1.1k sqft1000 E Woodlawn Rd APT 111, Charlotte, NC 28209Sold

Similar homes
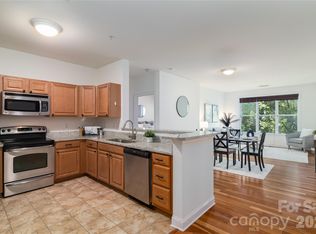
- $275,0002 bd2 ba1.2k sqftPreston Flats, Charlotte, NC 28209For Sale
 MLS ID #4420305, Lou Meagher, Meagher Real Estate. Canopy MLS as distributed by MLS GRID
 - $255,0002 bd2 ba774 sqftLatta Square, Charlotte, NC 28204For Sale
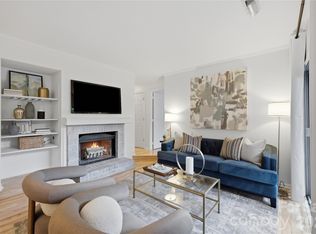 MLS ID #4432820, Alexa Jordan, Horizon Realty Carolinas. Canopy MLS as distributed by MLS GRID
 - $299,9002 bd3 ba1.3k sqftThe Renaissance, Charlotte, NC 28205For Sale
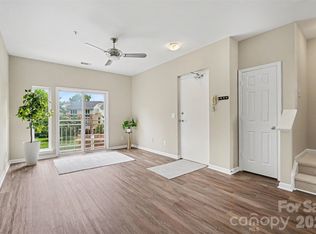 MLS ID #4404452, John DiCristo, Ivester Jackson Christie's. Canopy MLS as distributed by MLS GRID
 - $317,5003 bd2 ba1.1k sqft2573 Hemphill St, Charlotte, NC 28208For Sale
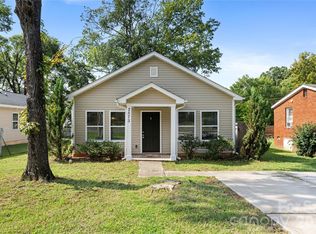 MLS ID #4425582, Caten Murphy, EXP Realty LLC Mooresville. Canopy MLS as distributed by MLS GRID
 - $385,0002 bd2 ba1.4k sqftM Street, Charlotte, NC 28204For SaleMLS ID #4431540, Molly Simpson, EXP Realty LLC. Canopy MLS as distributed by MLS GRID
- $315,0002 bd2 ba887 sqft301 Queens Rd APT 207, Charlotte, NC 28204For SaleMLS ID #4420934, Beth Gionis, ProStead Realty. Canopy MLS as distributed by MLS GRID
- $319,0001 bd1 ba890 sqft1315 East Condominium, Charlotte, NC 28203For SaleMLS ID #4420061, Rob Swaringen, My Townhome. Canopy MLS as distributed by MLS GRID
- $350,0002 bd2 ba1.2k sqft6605 Central Pacific Ave, Charlotte, NC 28210For SaleMLS ID #4423685, Kandi Lowe, Realty One Group Revolution. Canopy MLS as distributed by MLS GRID
- $300,0002 bd2 ba1.1k sqft509 Graham St #3C, Charlotte, NC 28202For SaleMLS ID #4333600, Phil Puma, Puma & Associates Realty, Inc.. Canopy MLS as distributed by MLS GRID
- $289,9001 bd1 ba739 sqftRensselaer Place, Charlotte, NC 28203For SaleMLS ID #4421877, Sloan Young, Howard Hanna Allen Tate SouthPark. Canopy MLS as distributed by MLS GRID
- $313,0003 bd3 ba1.4k sqft7495 Red Mulberry Way, Charlotte, NC 28273For SaleMLS ID #4400539, Liana Matheney, Berkshire Hathaway HomeServices Carolinas Realty. Canopy MLS as distributed by MLS GRID
- $419,0002 bd3 ba1.1k sqft1043 Park West Dr, Charlotte, NC 28209For SaleMLS ID #4411130, Brett Winter, Keller Williams South Park. Canopy MLS as distributed by MLS GRID
- $425,0003 bd4 ba1.9k sqftSouthpark, Charlotte, NC 28209For SaleMLS ID #4424752, Nicole McAlister, Keller Williams Ballantyne Area. Canopy MLS as distributed by MLS GRID
- $260,0002 bd2 ba787 sqftLatta Square, Charlotte, NC 28204For SaleMLS ID #4368887, Liz Koelling, Keller Williams South Park. Canopy MLS as distributed by MLS GRID
- $279,9001 bd1 ba758 sqftFifth And Poplar, Charlotte, NC 28202For SaleMLS ID #4406145, Ryan Palmer, The Agency - Charlotte. Canopy MLS as distributed by MLS GRID
- $294,9003 bd3 ba1.5k sqft2041 Langer St, Charlotte, NC 28214For SaleMLS ID #4409697, Jerrianne Jackson, Blu J Realty. Canopy MLS as distributed by MLS GRID
- $349,9002 bd1 ba1k sqftGateway Plaza, Charlotte, NC 28202For SaleMLS ID #4391417, Rob Swaringen, My Townhome. Canopy MLS as distributed by MLS GRID
- $369,9993 bd3 ba1.7k sqft6150 Gray Gate Ln APT I, Charlotte, NC 28210For SaleMLS ID #4392595, David Strause, Ivester Jackson Christie's. Canopy MLS as distributed by MLS GRID
- $293,0002 bd3 ba1.2k sqftVillage Manor at Ayrsley, Charlotte, NC 28273For SaleMLS ID #4366829, Donald Newell, David Hoffman Realty Charlotte. Canopy MLS as distributed by MLS GRID
- $250,0002 bd3 ba1.2k sqft11531 Turn Stone Ct, Charlotte, NC 28226For SaleMLS ID #4422419, Jessica Graham, Keller Williams Ballantyne Area. Canopy MLS as distributed by MLS GRID
