Located minutes from the heart of SouthPark, with easy access to the Greenway, South End, and Uptown, the location truly speaks for itself.
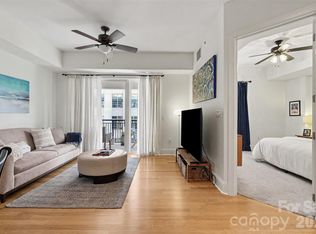
This condo is move-in ready, featuring fresh paint throughout and updated light fixtures. Natural light fills the open living space, creating an easy, comfortable flow. The kitchen offers 42” cabinetry, granite countertops, stainless steel appliances, and a classic subway tile backsplash. A dedicated dining area and spacious living room make everyday living simple and functional. Step out onto the covered patio for quiet mornings or evenings, complete with two dedicated storage closets for added convenience.
The split-bedroom layout provides privacy. The primary suite features tray ceilings and an en-suite bath with dual sinks, a soaking tub, and separate shower. The secondary bedroom is generously sized and includes its own en-suite bath.
Park South Station is a gated community with exceptional amenities, including a junior Olympic-sized pool, fitness center, clubhouse, dog park, and playground. Residents also enjoy direct access to the Little Sugar Creek Greenway, which connects to Park Road Park and extends over 30 miles.
Comfort, convenience, and low-maintenance living in one of South Charlotte’s most desirable locations.
Under contract-no show
$299,900
6605 Central Pacific Ave, Charlotte, NC 28210
2beds
1,252sqft
:
Get pre-qualified$2,292/mo
Condominium
Built in 2011
-- sqft lot
$293,500 Zestimate®
$240/sqft
$487/mo HOA
What's special
- 178 days |
- 27 |
- 0 |
Zillow last checked:
Listing updated:
Listed by:
Chris Anderson Chris@bottomlinerealestate.net,
Bottom Line Real Estate
Source: Canopy MLS as distributed by MLS GRID,MLS#: 4346328
Facts & features
Interior
Bedrooms & bathrooms
- Bedrooms: 2
- Bathrooms: 2
- Full bathrooms: 2
- Main level bedrooms: 2
Primary bedroom
- Level: Main
Bedroom s
- Level: Main
Bathroom full
- Level: Main
Bathroom full
- Level: Main
Dining room
- Level: Main
Kitchen
- Level: Main
Laundry
- Level: Main
Living room
- Level: Main
Heating
- Forced Air, Natural Gas
Cooling
- Ceiling Fan(s), Central Air
Appliances
- Included: Dishwasher, Disposal, Dryer, Electric Oven, Electric Range, Freezer, Microwave, Refrigerator, Washer
- Laundry: Electric Dryer Hookup, Laundry Closet
Features
- Has basement: No
Interior area
- Total structure area: 1,252
- Total interior livable area: 1,252 sqft
- Finished area above ground: 1,252
- Finished area below ground: 0
Property
Parking
- Parking features: Parking Lot
- Details: Reserved lot where owners have a sticker for their cars and passes to give guests. It’s a large lot that always has more than enough available spaces.
Features
- Levels: One
- Stories: 1
- Entry location: Main
- Exterior features: Elevator, In-Ground Irrigation, Lawn Maintenance, Storage
- Pool features: Community
Details
- Parcel number: 17333114
- Zoning: RES
- Special conditions: Standard
Construction
Type & style
- Home type: Condo
- Property subtype: Condominium
Materials
- Brick Partial, Stone
- Foundation: Slab
Condition
- New construction: No
- Year built: 2011
Utilities & green energy
- Sewer: Public Sewer
- Water: City
Community & HOA
Community
- Features: Clubhouse, Dog Park, Fitness Center, Gated, Playground, Sidewalks, Street Lights
- Subdivision: Park South Station
HOA
- Has HOA: Yes
- HOA fee: $487 monthly
Location
- Region: Charlotte
Financial & listing details
- Price per square foot: $240/sqft
- Tax assessed value: $280,138
- Date on market: 2/13/2026
- Cumulative days on market: 544 days
- Road surface type: Concrete
Estimated market value
$293,500
$279,000 - $308,000
$1,952/mo
Price history
| Date | Event | Price |
|---|---|---|
| 6/16/2026 | Pending sale | $299,900$240/sqft |
Source:  Canopy MLS as distributed by MLS GRID #4346328 Report a problem Canopy MLS as distributed by MLS GRID #4346328 Report a problem | ||
| 6/14/2026 | Listing removed | $299,900$240/sqft |
Source: Canopy MLS as distributed by MLS GRID #4346328 Report a problem | ||
| 4/21/2026 | Price change | $299,900-4.5%$240/sqft |
Source: Canopy MLS as distributed by MLS GRID #4346328 Report a problem | ||
| 3/18/2026 | Price change | $314,000-3.1%$251/sqft |
Source: Canopy MLS as distributed by MLS GRID #4346328 Report a problem | ||
| 2/14/2026 | Listed for sale | $324,000-6.1%$259/sqft |
Source: Canopy MLS as distributed by MLS GRID #4346328 Report a problem | ||
| 1/8/2026 | Listing removed | $344,900$275/sqft |
Source: Canopy MLS as distributed by MLS GRID #4300081 Report a problem | ||
| 10/10/2025 | Price change | $344,900-1.2%$275/sqft |
Source: Canopy MLS as distributed by MLS GRID #4300081 Report a problem | ||
| 9/7/2025 | Listed for sale | $349,000$279/sqft |
Source: Canopy MLS as distributed by MLS GRID #4300081 Report a problem | ||
| 9/6/2025 | Listing removed | $349,000$279/sqft |
Source: Canopy MLS as distributed by MLS GRID #4210372 Report a problem | ||
| 7/23/2025 | Price change | $349,000-0.3%$279/sqft |
Source: Canopy MLS as distributed by MLS GRID #4210372 Report a problem | ||
| 6/25/2025 | Price change | $350,000-1.4%$280/sqft |
Source: Canopy MLS as distributed by MLS GRID #4210372 Report a problem | ||
| 5/5/2025 | Price change | $355,000-1.1%$284/sqft |
Source: Canopy MLS as distributed by MLS GRID #4210372 Report a problem | ||
| 3/15/2025 | Price change | $359,000-1.6%$287/sqft |
Source: Canopy MLS as distributed by MLS GRID #4210372 Report a problem | ||
| 1/2/2025 | Listed for sale | $365,000-3.3%$292/sqft |
Source: Canopy MLS as distributed by MLS GRID #4210372 Report a problem | ||
| 8/31/2023 | Sold | $377,500-3.2%$302/sqft |
Source: Canopy MLS as distributed by MLS GRID #4048271 Report a problem | ||
| 8/7/2023 | Listed for sale | $390,000+62.5%$312/sqft |
Source: Canopy MLS as distributed by MLS GRID #4048271 Report a problem | ||
| 9/14/2020 | Sold | $240,000+2.4%$192/sqft |
Source: Canopy MLS as distributed by MLS GRID #3649201 Report a problem | ||
| 8/9/2020 | Pending sale | $234,320$187/sqft |
Source: Carolina Realty Solutions #3649201 Report a problem | ||
| 8/7/2020 | Listed for sale | $234,320$187/sqft |
Source: Carolina Realty Solutions #3649201 Report a problem | ||
Public tax history
Tax history is unavailable.
Monthly payment
Est. payment
Payment breakdown
Explore the cost of this home by adjusting the details. Changes won't be saved.Climate risks
Neighborhood: Starmount
Nearby schools
GreatSchools rating
- 3/10Huntingtowne Farms ElementaryGrades: PK-5Distance: 0.9 mi
- 5/10Carmel MiddleGrades: 6-8Distance: 3.5 mi
- 5/10South Mecklenburg HighGrades: 9-12Distance: 2.5 mi
Schools provided by the listing agent
- Elementary: Huntington Farm
- Middle: Carmel
- High: South Mecklenburg
Source: Canopy MLS as distributed by MLS GRID. This data may not be complete. We recommend contacting the local school district to confirm school assignments for this home.
- $352,0002 bd2 ba1.1k sqft6605 Central Pacific Ave UNIT 403B, Charlotte, NC 28210Sold

- $345,5002 bd2 ba1.2k sqft6605 Central Pacific Ave UNIT 301A, Charlotte, NC 28210Sold

- $---- bd-- ba-- sqft6605 Central Pacific Ave UNIT 305, Charlotte, NC 28210Off Market
- $355,0002 bd2 ba1.2k sqft6605 Central Pacific Ave UNIT 201, Charlotte, NC 28210Sold

- $395,0002 bd2 ba1.5k sqft6605 Central Pacific Ave UNIT 402, Charlotte, NC 28210Sold
- $304,1002 bd2 ba1.2k sqft6605 Central Pacific Ave UNIT 103, Charlotte, NC 28210Off Market
- $380,0002 bd2 ba1.5k sqft6605 Central Pacific Ave UNIT 302D, Charlotte, NC 28210Sold
- $409,7003 bd3 ba1.5k sqft4367 Park South Station Blvd, Charlotte, NC 28210Off Market
A local agent can set up tours, give advice and negotiate with sellers.
Similar homes
- $418,0003 bd3 ba1.4k sqft6408 Silver Star Ln, Charlotte, NC 28210For Sale

 MLS ID #4395408, Lauren Farlow, Keller Williams South Park. Canopy MLS as distributed by MLS GRID
 - $289,0002 bd2 ba1.2k sqftPreston Flats, Charlotte, NC 28209For Sale
 MLS ID #4388407, Brett Winter, Keller Williams South Park. Canopy MLS as distributed by MLS GRID
 - $439,9003 bd3 ba1.6k sqft4148 Park South Station Blvd, Charlotte, NC 28210For Sale
 MLS ID #4406700, Geoff Campbell, Geoff Campbell Realty Inc. Canopy MLS as distributed by MLS GRID
 - $270,0001 bd1 ba723 sqftPiedmont Row, Charlotte, NC 28210For Sale
 MLS ID #4397462, Gabe Gorelick, Better Realty, LLC. Canopy MLS as distributed by MLS GRID
 - $275,0001 bd1 ba840 sqft4620 Piedmont Row Dr Unit 418, Charlotte, NC 28210For SaleMLS ID #4399059, Anthony Agro, Mark Spain Real Estate. Canopy MLS as distributed by MLS GRID
- $265,0002 bd2 ba1.1k sqftPreston Flats, Charlotte, NC 28209For SaleMLS ID #4347236, Jason Morton, Premier South. Canopy MLS as distributed by MLS GRID
- $229,0002 bd3 ba1.1k sqft7124 Quail Meadow Ln, Charlotte, NC 28210For SaleMLS ID #4360405, Joy Thomas, Enjoy Charlotte Living LLC. Canopy MLS as distributed by MLS GRID
- $420,0002 bd2 ba1.2k sqftPiedmont Row, Charlotte, NC 28210For SaleMLS ID #4390013, Van Dang, Helen Adams Realty. Canopy MLS as distributed by MLS GRID
- $429,5003 bd3 ba1.6k sqft2403 Diplomat Ln, Charlotte, NC 28210For SaleMLS ID #4387067, Heather Mackey, Mackey Realty LLC. Canopy MLS as distributed by MLS GRID
- $300,0002 bd2 ba1.1k sqft509 Graham St #3C, Charlotte, NC 28202For SaleMLS ID #4333600, Phil Puma, Puma & Associates Realty, Inc.. Canopy MLS as distributed by MLS GRID
- $320,0003 bd4 ba1.8k sqft8300 Knights Bridge Rd, Charlotte, NC 28210For SaleMLS ID #4361644, Juan Carlos Beltran, NorthGroup Real Estate LLC. Canopy MLS as distributed by MLS GRID
- $255,0002 bd3 ba1.1k sqft7548 Silver Arrow Dr, Charlotte, NC 28273For SaleMLS ID #4408146, Louise Cloutier-Chenier, Keller Williams Ballantyne Area. Canopy MLS as distributed by MLS GRID
- $270,0003 bd3 ba1.5k sqft7763 Abigail Glen Dr, Charlotte, NC 28212For SaleMLS ID #4408436, John Hagan, Carolina Realty Advisors. Canopy MLS as distributed by MLS GRID
- $285,0002 bd2 ba1.3k sqftCopper Ridge, Charlotte, NC 28277For SaleMLS ID #4397441, Patrick Nooney, RE/MAX Executive. Canopy MLS as distributed by MLS GRID
- $300,0003 bd3 ba1.6k sqft13838 Singleleaf Ln, Charlotte, NC 28278For SaleMLS ID #4410883, Daniel Rushing, Real Broker, LLC. Canopy MLS as distributed by MLS GRID
- $320,0003 bd3 ba1.4k sqft7495 Red Mulberry Way, Charlotte, NC 28273For SaleMLS ID #4400539, Liana Matheney, Berkshire Hathaway HomeServices Carolinas Realty. Canopy MLS as distributed by MLS GRID
- $300,0003 bd3 ba1.5k sqft907 Taybyn Rd, Fort Mill, SC 29715For SaleMLS ID #4403213, Daneel Blair, EXP Realty LLC Rock Hill. Canopy MLS as distributed by MLS GRID
- $270,0002 bd2 ba1.2k sqftCopper Ridge, Charlotte, NC 28277For SaleMLS ID #4393289, Kim Wilson, Keller Williams Lake Norman. Canopy MLS as distributed by MLS GRID
- $342,0003 bd2 ba1.4k sqft14957 Santa Lucia Dr, Charlotte, NC 28277For SaleMLS ID #4386787, Rob Bilbro, EXP Realty LLC Ballantyne. Canopy MLS as distributed by MLS GRID
- $335,0003 bd3 ba1.5k sqft4311 Laurel Hill Ln, Charlotte, NC 28217For SaleMLS ID #4399635, Matt Whittington, NorthGroup Real Estate LLC. Canopy MLS as distributed by MLS GRID
