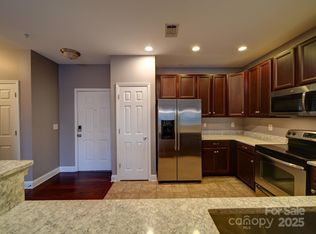
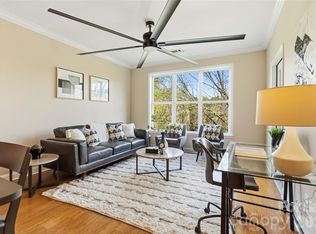
Motivated Seller. Excellent opportunity for buyers. Welcome to one of the largest floor plans in the community, offering 2,313 sq. ft., 3 bedrooms, 3 full bathrooms, and a private balcony in the highly desirable Park Road area. This light-filled home features an open layout ideal for both everyday living and entertaining. The kitchen includes granite countertops, ample cabinetry, and a seamless flow into the dining and living areas.
The spacious primary retreat features a private sitting area, walk-in closet, and an en-suite bath with dual vanity, garden tub, and tile finishes. Two additional bedrooms with full baths provide excellent flexibility for guests or work-from-home needs, along with generous storage throughout. Stylish finishes add warmth and character across the home.
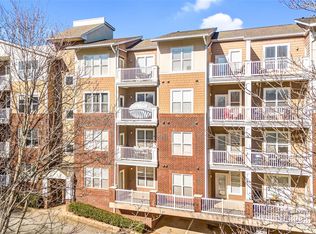
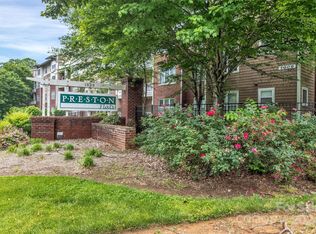
Enjoy morning coffee or evening relaxation on your private balcony. Community amenities include gated access, a resort-style pool, and covered parking. You can't beat the location, just a quick drive all that SouthPark, Montford, LoSo, and Southend have to offer. A rare opportunity combining space, style, and premier Charlotte convenience. Schedule your tour today!
Under contract-show
Price cut: $85K (9/5)
$295,000
1000 E Woodlawn Rd APT 415, Charlotte, NC 28209
3beds
2,313sqft
Condominium
Built in 2008
-- sqft lot
$292,000 Zestimate®
$128/sqft
$819/mo HOA
What's special
Private sitting areaTile finishesPrivate balconyKitchen includes granite countertopsLight-filled homeResort-style poolGenerous storage throughout
- 80 days
- 647
- 43
Zillow last checked:
Listing updated:
Listed by:
Sangeetha Rangachari sangsree2k@kw.com,
Keller Williams South Park
Source: Canopy MLS as distributed by MLS GRID,MLS#: 4398955
Facts & features
Interior
Bedrooms & bathrooms
- Bedrooms: 3
- Bathrooms: 3
- Full bathrooms: 3
- Main level bedrooms: 3
Primary bedroom
- Level: Main
Bedroom s
- Level: Main
Bedroom s
- Level: Main
Bathroom full
- Level: Main
Dining room
- Level: Main
Kitchen
- Level: Main
Laundry
- Level: Main
Living room
- Level: Main
Heating
- Central, Wall Furnace
Cooling
- Ceiling Fan(s), Central Air
Appliances
- Included: Electric Cooktop, Electric Oven, Electric Water Heater, Ice Maker, Microwave, Oven, Refrigerator with Ice Maker, Warming Drawer, Washer/Dryer
- Laundry: Electric Dryer Hookup, Laundry Room
Features
- Open Floorplan, Walk-In Closet(s), Walk-In Pantry
- Flooring: Carpet, Laminate
- Has basement: No
Interior area
- Total structure area: 2,313
- Total interior livable area: 2,313 sqft
- Finished area above ground: 2,313
- Finished area below ground: 0
Video & virtual tour
Property
Parking
- Total spaces: 1
- Parking features: Assigned, Parking Deck
- Covered spaces: 1
Features
- Levels: One
- Stories: 1
- Entry location: Main
- Patio & porch: Balcony
- Has private pool: Yes
- Pool features: In Ground, Outdoor Pool
- Fencing: Fenced
Details
- Parcel number: 17103483
- Zoning: N2-B
- Special conditions: Standard
Construction
Type & style
- Home type: Condo
- Property subtype: Condominium
Materials
- Brick Full
- Foundation: Slab
Condition
- New construction: No
- Year built: 2008
Utilities & green energy
- Sewer: Public Sewer
- Water: City
Community & HOA
Community
- Security: Carbon Monoxide Detector(s), Fire Sprinkler System, Security Service, Smoke Detector(s)
- Subdivision: Preston Flats
HOA
- Has HOA: Yes
- HOA fee: $819 monthly
- HOA name: Cedar Management Group
- HOA phone: 704-644-8808
Location
- Region: Charlotte
Financial & listing details
- Price per square foot: $128/sqft
- Tax assessed value: $437,421
- Annual tax amount: $3,519
- Date on market: 7/9/2026
- Cumulative days on market: 80 days
- Road surface type: Concrete
Estimated market value
$292,000
$277,000 - $307,000
$3,002/mo
Price history
| Date | Event | Price |
|---|---|---|
| 9/5/2026 | Price change | $295,000-22.4%$128/sqft |
Source:  Canopy MLS as distributed by MLS GRID #4398955 Report a problem Canopy MLS as distributed by MLS GRID #4398955 Report a problem | ||
| 8/7/2026 | Price change | $380,000-5%$164/sqft |
Source: Canopy MLS as distributed by MLS GRID #4398955 Report a problem | ||
| 7/22/2026 | Price change | $400,000-7%$173/sqft |
Source: Canopy MLS as distributed by MLS GRID #4398955 Report a problem | ||
| 7/9/2026 | Listed for sale | $430,000-4.4%$186/sqft |
Source: Canopy MLS as distributed by MLS GRID #4398955 Report a problem | ||
| 4/17/2025 | Listing removed | $450,000$195/sqft |
Source: Canopy MLS as distributed by MLS GRID #4195543 Report a problem | ||
| 3/24/2025 | Price change | $450,000-7.2%$195/sqft |
Source: Canopy MLS as distributed by MLS GRID #4195543 Report a problem | ||
| 12/3/2024 | Price change | $485,000-3%$210/sqft |
Source: Canopy MLS as distributed by MLS GRID #4195543 Report a problem | ||
| 11/1/2024 | Listed for sale | $500,000+69.5%$216/sqft |
Source: Canopy MLS as distributed by MLS GRID #4195543 Report a problem | ||
| 5/15/2020 | Sold | $295,000-1.3%$128/sqft |
Source: Canopy MLS as distributed by MLS GRID #3553476 Report a problem | ||
| 3/9/2020 | Pending sale | $299,000$129/sqft |
Source: Realty Dynamics Inc. #3553476 Report a problem | ||
| 2/24/2020 | Price change | $299,000-6.3%$129/sqft |
Source: Realty Dynamics Inc. #3553476 Report a problem | ||
| 1/28/2020 | Price change | $319,000-8.6%$138/sqft |
Source: Realty Dynamics Inc. #3553476 Report a problem | ||
| 11/11/2019 | Price change | $349,000-9.6%$151/sqft |
Source: Realty Dynamics Inc. #3553476 Report a problem | ||
| 9/30/2019 | Listed for sale | $386,000$167/sqft |
Source: Realty Dynamics Inc. #3553476 Report a problem | ||
Public tax history
| Year | Property taxes | Tax assessment |
|---|---|---|
| 2025 | $3,519 +1.5% | $437,421 |
| 2024 | $3,466 +3.5% | $437,421 |
| 2023 | $3,348 -13.2% | $437,421 +13.1% |
| 2022 | $3,856 +0.3% | $386,600 |
| 2021 | $3,845 +0.2% | $386,600 |
| 2020 | $3,838 | $386,600 |
| 2019 | -- | $386,600 +42% |
| 2018 | $3,645 +1.9% | $272,200 |
| 2017 | $3,577 | $272,200 |
| 2016 | $3,577 | $272,200 |
| 2015 | $3,577 +1.2% | $272,200 |
| 2014 | $3,535 | $272,200 |
| 2013 | -- | $272,200 |
| 2012 | -- | $272,200 |
| 2011 | -- | -- |
| 2010 | -- | $249,600 |
Find assessor info on the county website
Monthly payment
Est. payment
Payment breakdown
Explore the cost of this home by adjusting the details. Changes won't be saved.Climate risks
Neighborhood: Madison Park
Nearby schools
Schools provided by the listing agent
- Elementary: Pinewood Mecklenburg
- Middle: Sedgefield
- High: Myers Park
Source: Canopy MLS as distributed by MLS GRID. This data may not be complete. We recommend contacting the local school district to confirm school assignments for this home.
- $320,0003 bd2 ba1.3k sqft1000 E Woodlawn Rd APT 105, Charlotte, NC 28209Sold
- $339,5002 bd2 ba1.1k sqft1000 E Woodlawn Rd APT 322, Charlotte, NC 28209Sold
- $310,0002 bd2 ba1.1k sqft1000 E Woodlawn Rd APT 402, Charlotte, NC 28209Sold
- $278,0002 bd3 ba1.1k sqft1000 E Woodlawn Rd APT 111, Charlotte, NC 28209Sold

Similar homes
- $295,0003 bd2 ba1.4k sqft1000 E Woodlawn Rd APT 314, Charlotte, NC 28209For Sale
 MLS ID #4417985, Joseph Smallbone, NextHome Paramount. Canopy MLS as distributed by MLS GRID
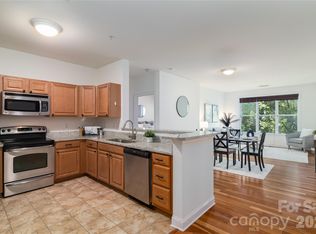
 - $275,0002 bd2 ba1.2k sqftPreston Flats, Charlotte, NC 28209For Sale
 MLS ID #4420305, Lou Meagher, Meagher Real Estate. Canopy MLS as distributed by MLS GRID
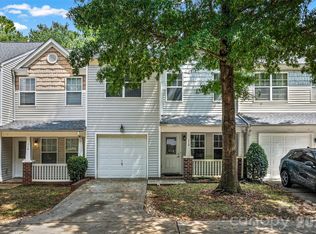
 - $275,0003 bd3 ba1.7k sqft110 Deep Gap Ct, Charlotte, NC 28217For Sale
 MLS ID #4418815, Erica Hicks, Premier South. Canopy MLS as distributed by MLS GRID
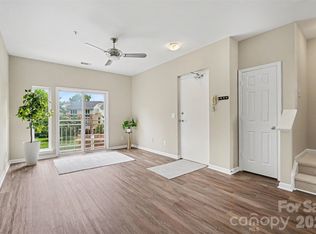
 - $299,9002 bd3 ba1.3k sqftThe Renaissance, Charlotte, NC 28205For Sale
 MLS ID #4404452, John DiCristo, Ivester Jackson Christie's. Canopy MLS as distributed by MLS GRID
 - $295,0003 bd2 ba1.3k sqft11530 Costigan Ln, Charlotte, NC 28277For SaleMLS ID #4421530, Jolene Butterworth, Helen Adams Realty. Canopy MLS as distributed by MLS GRID
- $300,0002 bd3 ba1.4k sqftThe Renaissance, Charlotte, NC 28205For SaleMLS ID #4384891, Joni Walker, Berkshire Hathaway HomeServices Carolinas Realty. Canopy MLS as distributed by MLS GRID
- $300,0003 bd4 ba2.1k sqft2029 Kegsworth Dr, Charlotte, NC 28273For SaleMLS ID #4396032, Comfort Nwosu, Comfortngroup LLC. Canopy MLS as distributed by MLS GRID
- $297,0003 bd3 ba1.8k sqft12111 Windy Rock Way, Charlotte, NC 28273For SaleMLS ID #4415294, Angel Smith, 1 Percent Lists Greater Charlotte. Canopy MLS as distributed by MLS GRID
- $299,9002 bd4 ba2.3k sqftAyrsley, Charlotte, NC 28273For SaleMLS ID #4401328, Pamela Ward, Coldwell Banker Realty. Canopy MLS as distributed by MLS GRID
- $315,0003 bd3 ba1.4k sqft7495 Red Mulberry Way, Charlotte, NC 28273For SaleMLS ID #4400539, Liana Matheney, Berkshire Hathaway HomeServices Carolinas Realty. Canopy MLS as distributed by MLS GRID
- $295,0003 bd3 ba1.3k sqft2729 Meadow Knoll Dr, Charlotte, NC 28269For SaleMLS ID #4408544, James Taylor, Mark Spain Real Estate. Canopy MLS as distributed by MLS GRID
- $300,0002 bd2 ba1.1k sqft509 Graham St #3C, Charlotte, NC 28202For SaleMLS ID #4333600, Phil Puma, Puma & Associates Realty, Inc.. Canopy MLS as distributed by MLS GRID
- $274,9002 bd3 ba1.5k sqft7345 Laurel Valley Rd, Charlotte, NC 28273For SaleMLS ID #4417749, Vince Popejoy, Costello Real Estate and Investments LLC. Canopy MLS as distributed by MLS GRID
- $339,9003 bd3 ba1.9k sqft2100 Cranberry Woods Ct, Charlotte, NC 28208For SaleMLS ID #4366878, Jennifer Friedman, Giving Tree Realty. Canopy MLS as distributed by MLS GRID
- $275,0002 bd3 ba1.3k sqft5516 John McDowell Pl, Charlotte, NC 28217For SaleMLS ID #4404823, Betsy Stec Market, Ivester Jackson Christie's. Canopy MLS as distributed by MLS GRID
- $259,9003 bd3 ba1.5k sqft7763 Abigail Glen Dr, Charlotte, NC 28212For SaleMLS ID #4408436, John Hagan, Carolina Realty Advisors. Canopy MLS as distributed by MLS GRID
- $299,9003 bd4 ba1.8k sqft9866 Treeside Ln, Matthews, NC 28105For SaleMLS ID #4400724, Gary Carter, Keller Williams South Park. Canopy MLS as distributed by MLS GRID
- $320,0002 bd3 ba1.2k sqft1338 Anthem Ct #80-B, Charlotte, NC 28205For SaleMLS ID #4412279, Ousman Jallow, Premier South. Canopy MLS as distributed by MLS GRID
- $294,0003 bd4 ba1.9k sqft2627 Early Flight Dr, Charlotte, NC 28262For SaleMLS ID #4417899, Lauren Little, Keller Williams Ballantyne Area. Canopy MLS as distributed by MLS GRID
- $309,5003 bd2 ba1.4k sqft12368 Copper Mountain Blvd, Charlotte, NC 28277For SaleMLS ID #4350742, Nikunj Patel, Vimal Realty LLC. Canopy MLS as distributed by MLS GRID
