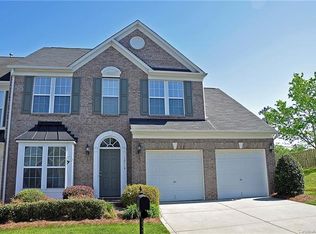
Welcome home to this beautifully maintained 3-bedroom, 2.5-bath townhome in the desirable Stonebridge community of Steele Creek! Offering approximately 1,880 square feet of thoughtfully designed living space, this home combines comfort, functionality and a fantastic location. The open floor plan features a spacious living room that flows seamlessly into the kitchen and dining area, creating an inviting space for everyday living and entertaining. The kitchen offers generous cabinet space and an open layout that keeps everything connected.
Upstairs, the spacious primary suite provides a relaxing retreat with a walk-in closet and a large ensuite bath featuring a soaking tub, separate walk-in shower and dual vanity. Step outside and enjoy the privacy-fenced backyard, offering your own outdoor space for relaxing, entertaining or simply unwinding at the end of the day.
Adding even more value and peace of mind, the seller replaced the HVAC system in 2025 - a major update that should provide many years of worry-free, low-maintenance living.
Ideally located just minutes from Charlotte Premium Outlets, RiverGate Shopping Center, Lake Wylie, dining, shopping, and everyday conveniences, with easy access to I-485, this Stonebridge townhome offers the perfect combination of space, comfort, convenience, and low-maintenance living. Seller offering $3000 to buyer at closing to be used toward closing costs or new carpet.
Active
Price cut: $2K (9/3)
$297,000
12111 Windy Rock Way, Charlotte, NC 28273
3beds
1,884sqft
Townhouse
Built in 2007
0.05 Acres Lot
$292,700 Zestimate®
$158/sqft
$280/mo HOA
What's special
Open floor planPrivacy-fenced backyardSpacious primary suiteWalk-in closet
- 24 days
- 487
- 51
Likely to sell faster than
Zillow last checked:
Listing updated:
Listed by:
Angel Smith angel@1percentlists.com,
1 Percent Lists Greater Charlotte
Source: Canopy MLS as distributed by MLS GRID,MLS#: 4415294
Facts & features
Interior
Bedrooms & bathrooms
- Bedrooms: 3
- Bathrooms: 3
- Full bathrooms: 2
- 1/2 bathrooms: 1
Primary bedroom
- Level: Upper
Bedroom s
- Level: Upper
Bedroom s
- Level: Upper
Bathroom half
- Level: Main
Bathroom full
- Level: Upper
Bathroom full
- Level: Upper
Dining room
- Level: Main
Kitchen
- Level: Main
Laundry
- Level: Upper
Living room
- Level: Main
Heating
- Forced Air, Natural Gas
Cooling
- Heat Pump
Appliances
- Included: Dishwasher, Disposal, Electric Oven, Electric Range, Microwave, Refrigerator
- Laundry: Laundry Room, Upper Level
Features
- Flooring: Carpet, Tile, Wood
- Has basement: No
Interior area
- Total structure area: 1,884
- Total interior livable area: 1,884 sqft
- Finished area above ground: 1,884
- Finished area below ground: 0
Property
Parking
- Total spaces: 3
- Parking features: Driveway, Attached Garage, Garage on Main Level
- Attached garage spaces: 1
- Uncovered spaces: 2
Features
- Levels: Two
- Stories: 2
- Entry location: Main
- Fencing: Back Yard,Privacy
Lot
- Size: 0.05 Acres
Details
- Parcel number: 20135752
- Zoning: R-8MF (CD)
- Special conditions: Standard
Construction
Type & style
- Home type: Townhouse
- Property subtype: Townhouse
Materials
- Brick Partial
- Foundation: Slab
Condition
- New construction: No
- Year built: 2007
Utilities & green energy
- Sewer: Public Sewer
- Water: City
Community & HOA
Community
- Subdivision: Stonebridge
HOA
- Has HOA: Yes
- HOA fee: $280 monthly
- HOA name: Red Rock
- HOA phone: 888-757-3376
Location
- Region: Charlotte
Financial & listing details
- Price per square foot: $158/sqft
- Tax assessed value: $292,500
- Annual tax amount: $2,297
- Date on market: 8/17/2026
- Cumulative days on market: 24 days
- Listing terms: Cash,Conventional,FHA,VA Loan
- Road surface type: Concrete, Paved
Estimated market value
$292,700
$278,000 - $307,000
$1,993/mo
Price history
| Date | Event | Price |
|---|---|---|
| 9/3/2026 | Price change | $297,000-0.7%$158/sqft |
Source:  Canopy MLS as distributed by MLS GRID #4415294 Report a problem Canopy MLS as distributed by MLS GRID #4415294 Report a problem | ||
| 8/17/2026 | Listed for sale | $299,000+74.9%$159/sqft |
Source: Canopy MLS as distributed by MLS GRID #4415294 Report a problem | ||
| 6/16/2014 | Listing removed | $1,250$1/sqft |
Source: Park Avenue Properties - Charlotte, NC Report a problem | ||
| 6/12/2014 | Listed for rent | $1,250$1/sqft |
Source: Park Avenue Properties - Charlotte, NC Report a problem | ||
| 12/21/2007 | Sold | $171,000$91/sqft |
Source: Public Record Report a problem | ||
Public tax history
| Year | Property taxes | Tax assessment |
|---|---|---|
| 2025 | $2,297 +1.5% | $292,500 |
| 2024 | $2,264 +3.4% | $292,500 |
| 2023 | $2,190 +22.8% | $292,500 +61.9% |
| 2022 | $1,783 | $180,700 |
| 2021 | $1,783 | $180,700 |
| 2020 | $1,783 +0.3% | $180,700 |
| 2019 | $1,777 +14% | $180,700 +54.8% |
| 2018 | $1,558 +1.8% | $116,700 |
| 2017 | $1,531 | $116,700 |
| 2016 | $1,531 | $116,700 |
| 2015 | $1,531 -0.4% | $116,700 |
| 2014 | $1,538 | $116,700 |
| 2013 | -- | $116,700 |
| 2012 | -- | $116,700 |
| 2011 | -- | $116,700 -16.5% |
| 2010 | -- | $139,700 |
| 2009 | -- | $139,700 |
Find assessor info on the county website
Monthly payment
Est. payment
Payment breakdown
Explore the cost of this home by adjusting the details. Changes won't be saved.Climate risks
Neighborhood: Browns Road
Nearby schools
Schools provided by the listing agent
- Elementary: Lake Wylie
- Middle: Southwest
- High: Palisades
Source: Canopy MLS as distributed by MLS GRID. This data may not be complete. We recommend contacting the local school district to confirm school assignments for this home.
Similar homes
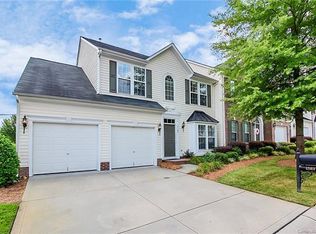
- $278,0003 bd2 ba1.5k sqft14718 Lions Pride Ct, Charlotte, NC 28273For Sale

 MLS ID #4405359, Raghu Vemuri, Coldwell Banker Realty. Canopy MLS as distributed by MLS GRID
 - $309,0003 bd4 ba1.9k sqft13211 Calloway Glen Dr, Charlotte, NC 28273For Sale
 MLS ID #4415047, Lane Sulhan, Nestlewood Realty, LLC. Canopy MLS as distributed by MLS GRID
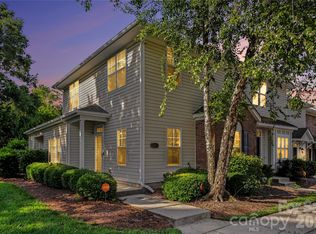
 - $271,5003 bd3 ba1.4k sqft11431 Savannah Creek Dr, Charlotte, NC 28273For Sale
 MLS ID #4377551, Roland Hawkins, Coldwell Banker Realty. Canopy MLS as distributed by MLS GRID
 - $290,0003 bd3 ba1.6k sqft13838 Singleleaf Ln, Charlotte, NC 28278For Sale
 MLS ID #4410883, Daniel Rushing, Real Broker, LLC. Canopy MLS as distributed by MLS GRID
 - $315,0003 bd3 ba1.4k sqft7495 Red Mulberry Way, Charlotte, NC 28273For SaleMLS ID #4400539, Liana Matheney, Berkshire Hathaway HomeServices Carolinas Realty. Canopy MLS as distributed by MLS GRID
- $274,9002 bd3 ba1.5k sqft7345 Laurel Valley Rd, Charlotte, NC 28273For SaleMLS ID #4417749, Vince Popejoy, Costello Real Estate and Investments LLC. Canopy MLS as distributed by MLS GRID
- $325,0002 bd4 ba1.9k sqftTownhomes at Ayrsley, Charlotte, NC 28273For SaleMLS ID #4353480, Kristen Ammons, Berkshire Hathaway HomeServices Carolinas Realty. Canopy MLS as distributed by MLS GRID
- $304,5003 bd3 ba1.3k sqft13635 Browhill Ln, Charlotte, NC 28278For SaleMLS ID #4380856, John Bolos, Keller Williams South Park. Canopy MLS as distributed by MLS GRID
- $335,0003 bd3 ba1.7k sqftThe Village Of Prestwick, Charlotte, NC 28278For SaleMLS ID #4400112, Kranthi Aella, Red Bricks Realty LLC. Canopy MLS as distributed by MLS GRID
- $230,0002 bd3 ba1.1k sqft2235 Preakness Ct, Charlotte, NC 28273For SaleMLS ID #4394286, Courtney Martin, Ivester Jackson Christie's. Canopy MLS as distributed by MLS GRID
- $325,0003 bd3 ba1.7k sqft6650 Berewick Commons Pkwy, Charlotte, NC 28278For SaleMLS ID #4363843, Michael Guerra, Lifestyle International Realty. Canopy MLS as distributed by MLS GRID
- $280,0003 bd3 ba1.7k sqft110 Deep Gap Ct, Charlotte, NC 28217For SaleMLS ID #4418815, Erica Hicks, Premier South. Canopy MLS as distributed by MLS GRID
- $415,0003 bd3 ba2.6k sqft2302 Rachelwood Dr, Charlotte, NC 28273For SaleMLS ID #4412862, Stephen Scott, Realty Dynamics Inc.. Canopy MLS as distributed by MLS GRID
- $397,5003 bd3 ba2.2k sqft13905 Castle Nook Dr, Charlotte, NC 28273For SaleMLS ID #4408305, Joel Serepca, RE/MAX Executive. Canopy MLS as distributed by MLS GRID
- $280,0003 bd3 ba1.5k sqftPaw Creek Village, Charlotte, NC 28214For SaleMLS ID #4414889, Kalon Foss, EXP Realty LLC Ballantyne. Canopy MLS as distributed by MLS GRID
- $425,0004 bd3 ba2.1k sqft4502 Tabcat Ct, Charlotte, NC 28273For SaleMLS ID #4408826, Caesar Escobar, Milemma Realty, LLC. Canopy MLS as distributed by MLS GRID
- $339,0004 bd3 ba1.8k sqft7447 Jane Parks Way, Charlotte, NC 28217For SaleMLS ID #4394618, Raghu Kukunoor, Red Bricks Realty LLC. Canopy MLS as distributed by MLS GRID
- $262,0003 bd3 ba1.6k sqft620 Fountain Ct, Fort Mill, SC 29715For SaleMLS ID #4411478, Arlette Guerra De Hurtado, AG Property Management Inc. Canopy MLS as distributed by MLS GRID
- $315,0003 bd3 ba1.9k sqft130 Autumn Falls Dr, Lake Wylie, SC 29710For SaleMLS ID #4376431, Angie Mitchell, Stephen Cooley Real Estate. Canopy MLS as distributed by MLS GRID
- $265,0002 bd3 ba1.2k sqftLennox Square, Charlotte, NC 28210For SaleMLS ID #4396839, Elvis Pham, NorthGroup Real Estate LLC. Canopy MLS as distributed by MLS GRID
