
Welcome home to this move-in ready, desirable end-unit 3-story townhome in Charlotte’s vibrant Ayrsley community! Enjoy extra natural light and privacy with its prime corner lot position. The main level boasts an open-concept layout featuring a bright living room, dining area, and a kitchen equipped with an island and pantry. Upstairs, you’ll find three bedrooms, including a primary suite with a tray ceiling and walk-in closet, plus a convenient upper-level laundry room with washer/dryer included. The ground floor offers a flexible bonus room—ideal for a home office, gym, or media space—and an attached 1-car garage. Step outside to relax on the rear deck or enjoy neighborhood amenities like the community pool and dog park. The HOA fee covers water, exterior building maintenance, and lawn care! Unbeatable location just minutes from Charlotte Douglas International Airport, I-485, S Tryon St, dining, and local entertainment.
Active
$415,000
2302 Rachelwood Dr, Charlotte, NC 28273
3beds
2,662sqft
Townhouse
Built in 2014
0.04 Acres Lot
$413,300 Zestimate®
$156/sqft
$281/mo HOA
What's special
Extra natural lightRear deckFlexible bonus roomPrime corner lot positionWalk-in closetThree bedroomsOpen-concept layout
- 9 days |
- 73 |
- 5 |
Likely to sell faster than
Zillow last checked:
Listing updated:
Listed by:
Stephen Scott ncrealtydynamics@gmail.com,
Realty Dynamics Inc.
Source: Canopy MLS as distributed by MLS GRID,MLS#: 4412862
Facts & features
Interior
Bedrooms & bathrooms
- Bedrooms: 3
- Bathrooms: 3
- Full bathrooms: 2
- 1/2 bathrooms: 1
Primary bedroom
- Level: Third
Bedroom s
- Level: Third
Bedroom s
- Level: Third
Bathroom full
- Level: Third
Bathroom full
- Level: Third
Bathroom half
- Level: Upper
Bonus room
- Level: Main
Dining room
- Level: Upper
Kitchen
- Level: Upper
Living room
- Level: Upper
Heating
- Central, Electric, Forced Air, Heat Pump
Cooling
- Central Air, Electric
Appliances
- Included: Dishwasher, Dryer, Exhaust Fan, Gas Range, Oven, Refrigerator, Tankless Water Heater, Washer, Washer/Dryer
- Laundry: Electric Dryer Hookup, Inside, Laundry Room, Third Level, Washer Hookup
Features
- Attic Other, Kitchen Island, Open Floorplan, Pantry, Walk-In Closet(s)
- Flooring: Laminate, Tile, Vinyl
- Windows: Insulated Windows, Window Treatments
- Has basement: No
- Attic: Other
- Fireplace features: Bonus Room, Gas
Interior area
- Total structure area: 1,696
- Total interior livable area: 2,662 sqft
- Finished area above ground: 2,662
- Finished area below ground: 0
Property
Parking
- Total spaces: 1
- Parking features: Driveway, Attached Garage, Garage Door Opener, Garage Faces Front, On Street, Garage on Main Level
- Attached garage spaces: 1
- Has uncovered spaces: Yes
Features
- Levels: Two and a Half
- Stories: 2.5
- Entry location: Main
- Patio & porch: Deck
- Exterior features: Lawn Maintenance
- Pool features: Community
Lot
- Size: 0.04 Acres
- Features: Level, Paved
Details
- Parcel number: 20326224
- Zoning: townhouse
- Special conditions: Standard
Construction
Type & style
- Home type: Townhouse
- Property subtype: Townhouse
Materials
- Brick Partial, Vinyl
- Foundation: Slab
Condition
- New construction: No
- Year built: 2014
Utilities & green energy
- Sewer: Public Sewer
- Water: City
- Utilities for property: Cable Available, Underground Utilities, Wired Internet Available
Community & HOA
Community
- Features: Dog Park, Sidewalks, Street Lights
- Security: Carbon Monoxide Detector(s), Smoke Detector(s)
- Subdivision: Ayrsley
HOA
- Has HOA: Yes
- HOA fee: $281 monthly
- HOA name: Community Association Management
- HOA phone: 704-565-5009
Location
- Region: Charlotte
Financial & listing details
- Price per square foot: $156/sqft
- Tax assessed value: $386,200
- Annual tax amount: $3,016
- Date on market: 8/11/2026
- Cumulative days on market: 9 days
- Listing terms: Cash,Conventional,FHA,VA Loan
- Road surface type: Concrete, Paved
Estimated market value
$413,300
$393,000 - $434,000
$2,326/mo
Price history
| Date | Event | Price |
|---|---|---|
| 8/11/2026 | Listed for sale | $415,000+109.1%$156/sqft |
Source:  Canopy MLS as distributed by MLS GRID #4412862 Report a problem Canopy MLS as distributed by MLS GRID #4412862 Report a problem | ||
| 6/20/2026 | Listing removed | $2,350$1/sqft |
Source: Zillow Rentals Report a problem | ||
| 4/17/2026 | Listed for rent | $2,350+2.2%$1/sqft |
Source: Zillow Rentals Report a problem | ||
| 10/4/2021 | Listing removed | -- |
Source: Zillow Rental Manager Report a problem | ||
| 8/31/2021 | Listed for rent | $2,300$1/sqft |
Source: Zillow Rental Manager Report a problem | ||
| 12/29/2014 | Sold | $198,500$75/sqft |
Source: Public Record Report a problem | ||
Public tax history
| Year | Property taxes | Tax assessment |
|---|---|---|
| 2025 | $3,016 +1.4% | $386,200 |
| 2024 | $2,974 +3.4% | $386,200 |
| 2023 | $2,877 +14% | $386,200 +50% |
| 2022 | $2,523 | $257,400 |
| 2021 | $2,523 | $257,400 |
| 2020 | $2,523 +0.2% | $257,400 |
| 2019 | $2,517 +7.8% | $257,400 +46.3% |
| 2018 | $2,335 +1.6% | $175,900 |
| 2017 | $2,297 | $175,900 |
| 2016 | $2,297 | $175,900 +1072.7% |
| 2015 | $2,297 +1092.4% | $15,000 |
| 2014 | $193 | $15,000 |
| 2013 | -- | $15,000 |
| 2012 | -- | $15,000 |
| 2011 | -- | $15,000 -46.4% |
| 2010 | -- | $28,000 |
Find assessor info on the county website
Monthly payment
Est. payment
Payment breakdown
Explore the cost of this home by adjusting the details. Changes won't be saved.Climate risks
Neighborhood: 28273
Nearby schools
GreatSchools rating
- 1/10South Pine AcademyGrades: PK-5Distance: 0.6 mi
- 2/10Southwest Middle SchoolGrades: 6-8Distance: 3.5 mi
- 6/10Palisades High SchoolGrades: 9-11Distance: 5.5 mi
Schools provided by the listing agent
- Elementary: South Pine Academy
- Middle: Southwest
- High: Palisades
Source: Canopy MLS as distributed by MLS GRID. This data may not be complete. We recommend contacting the local school district to confirm school assignments for this home.
- $2,1953 bd3 ba2.1k sqft2306 Rachelwood Dr, Charlotte, NC 28273For Rent

- $340,5003 bd3 ba2k sqft2406 Rachelwood Dr #1027B, Charlotte, NC 28273Off Market

- $346,3003 bd3 ba2.2k sqft2310 Rachelwood Dr, Charlotte, NC 28273Off Market
- $2,2503 bd4 ba2.1k sqft2314 Rachelwood Dr, Charlotte, NC 28273For Rent
- $373,7003 bd2 ba2.6k sqft2318 Rachelwood Dr, Charlotte, NC 28273Off Market
- $323,0004 bd4 ba1.9k sqft2303 Rachelwood Dr, Charlotte, NC 28273Off Market
- $327,7003 bd2 ba1.9k sqft2307 Rachelwood Dr, Charlotte, NC 28273Off Market
- $319,8002 bd3 ba1.9k sqft2311 Rachelwood Dr, Charlotte, NC 28273Off Market
A local agent can set up tours, give advice and negotiate with sellers.
Similar homes
- $320,0003 bd3 ba1.4k sqft7495 Red Mulberry Way, Charlotte, NC 28273For Sale

 MLS ID #4400539, Liana Matheney, Berkshire Hathaway HomeServices Carolinas Realty. Canopy MLS as distributed by MLS GRID
 - $350,0003 bd3 ba1.8k sqftThe Mews at Laurel Valley, Charlotte, NC 28273For Sale
 MLS ID #4388169, Sreekar Annadi, Mantra Real Estate LLC. Canopy MLS as distributed by MLS GRID
 - $410,0003 bd3 ba1.9k sqft6135 Snowy Egret Ave #60, Charlotte, NC 28214For Sale
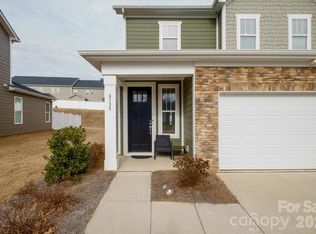 MLS ID #4411649, Michelle Wilkinson, Click Your Heels LLC. Canopy MLS as distributed by MLS GRID
 - $409,9003 bd3 ba1.4k sqft2459 Diplomat Ln, Charlotte, NC 28210For Sale
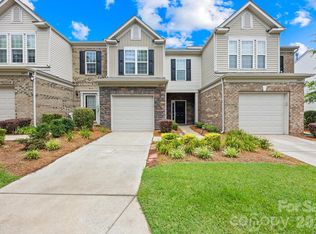 MLS ID #4398345, Cristina Garcia, EXP Realty LLC Ballantyne. Canopy MLS as distributed by MLS GRID
 - $459,9903 bd4 ba2.3k sqft3612 Speer Blvd, Charlotte, NC 28217For SaleMLS ID #4360603, Brenda Shi, Keller Williams Ballantyne Area. Canopy MLS as distributed by MLS GRID
- $519,0004 bd3 ba2.9k sqft14007 Highland Meadow Rd, Charlotte, NC 28273For SaleMLS ID #4403552, Hugh Hieu Nguyen, NorthGroup Real Estate LLC. Canopy MLS as distributed by MLS GRID
- $439,0003 bd3 ba1.9k sqftPark South Station, Charlotte, NC 28210For SaleMLS ID #4387796, Suzana Measham, Better Homes and Gardens Real Estate Paracle. Canopy MLS as distributed by MLS GRID
- $282,5003 bd4 ba1.9k sqft11018 Garden Oaks Ln, Charlotte, NC 28273For SaleMLS ID #4400466, Slavik Chubachuk, COMPASS. Canopy MLS as distributed by MLS GRID
- $384,0003 bd3 ba1.9k sqft3742 Speer Blvd, Charlotte, NC 28217For SaleMLS ID #4395023, Brandon Black, Real Broker, LLC. Canopy MLS as distributed by MLS GRID
- $375,0003 bd3 ba2.2k sqft447 Tayberry Ln, Fort Mill, SC 29715For SaleMLS ID #4394822, Balaji Tatineni, JVC Realty, LLC. Canopy MLS as distributed by MLS GRID
- $459,9003 bd3 ba1.7k sqft16852 Dunaverty Pl, Charlotte, NC 28277For SaleMLS ID #4411587, Jay White, Keller Williams Ballantyne Area. Canopy MLS as distributed by MLS GRID
- $415,0003 bd4 ba1.8k sqft645 6th Baxter Xing, Fort Mill, SC 29708For SaleMLS ID #4373614, Ruth Ramirez, Real Broker, LLC. Canopy MLS as distributed by MLS GRID
- $425,0003 bd3 ba1.8k sqftStone Creek, Charlotte, NC 28277For SaleMLS ID #4395948, Nicole McAlister, Keller Williams Ballantyne Area. Canopy MLS as distributed by MLS GRID
- $424,5003 bd3 ba1.9k sqft2025 Birchside Dr, Charlotte, NC 28205For SaleMLS ID #4401208, Steven Mueller, EXP Realty LLC Ballantyne. Canopy MLS as distributed by MLS GRID
- $494,9005 bd4 ba3k sqft13714 Canterbury Castle Dr, Charlotte, NC 28273For SaleMLS ID #4381185, Patrick Nooney, RE/MAX Executive. Canopy MLS as distributed by MLS GRID
- $389,9004 bd3 ba1.9k sqft2003 Verde Creek Rd, Charlotte, NC 28214For SaleMLS ID #4414903, Steve Metarelis, OfferPad Brokerage LLC. Canopy MLS as distributed by MLS GRID
- $395,0003 bd3 ba1.4k sqft1450 Winding Stream Rd, Charlotte, NC 28206For SaleMLS ID #4399168, Mike Hege, COMPASS. Canopy MLS as distributed by MLS GRID
- $415,0004 bd3 ba2.8k sqft8523 Mansell Ct, Charlotte, NC 28215For SaleMLS ID #4376457, Javin Daniels, COMPASS. Canopy MLS as distributed by MLS GRID
- $379,0003 bd4 ba1.9k sqft2638 Grantham Place Dr, Fort Mill, SC 29715For SaleMLS ID #4346930, Olivia Hwang, Green Olive Realty, LLC. Canopy MLS as distributed by MLS GRID
- $290,0003 bd3 ba1.6k sqft13838 Singleleaf Ln, Charlotte, NC 28278For SaleMLS ID #4410883, Daniel Rushing, Real Broker, LLC. Canopy MLS as distributed by MLS GRID
