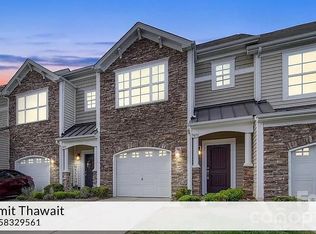
This Like-New 3-Story Townhome in the Desirable Central Park Townhomes at Ayrsley Community will be Available Starting October 20th! Offering 2,136 sq. ft. of thoughtfully designed living space, this beautiful home features 3 spacious bedrooms, 2 full bathrooms, 2 half bathrooms, and a rear-entry 1-car garage.
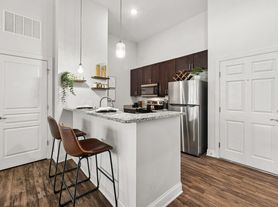
The first floor welcomes you with a spacious living room featuring a cozy fireplace, a convenient half bathroom, and direct access to the garage. The main level offers a bright and inviting living area, along with a beautifully designed kitchen featuring granite countertops, stainless steel appliances, a tile backsplash, a gas range, a pantry for additional storage, and a charming breakfast nook. The dining area opens to a private deck, perfect for relaxing or entertaining, and a half bathroom completes this level. The third floor features a luxurious primary suite with a walk-in closet and private bathroom, two additional bedrooms, a full bathroom, and a conveniently located laundry area.
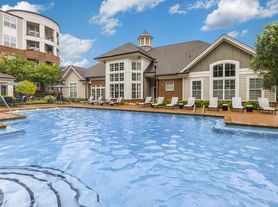

Residents can enjoy community amenities, including an outdoor pool. Ideally located in Steele Creek, this home offers easy access to shopping at Charlotte Premium Outlets and the Rivergate Shopping District. Nearby Ayrsley provides a variety of dining and entertainment options, while I-485, I-77, Charlotte Douglas International Airport, and Uptown Charlotte are just minutes away. The beautiful Lake Wylie area adds even more convenience and recreational appeal.
Lawn maintenance and HOA fees are covered by the owner. Refrigerator, Washer, and Dryer are included at no extra cost. Pest control, Internet, Gas and electricity are the tenant's responsibility. In addition, a flat $50 monthly Water and Sewage charge will be added on top of the rent.
Parking restrictions may apply. If your household has more than two vehicles, please contact us before touring or applying to verify that the property and community can accommodate your parking needs.
A maximum of two pets are allowed (dogs only). Non-aggressive breeds over two years old may be considered on a case-by-case basis with the owner's approval. Pet rent is $25 per month for each pet.
All applicants 18+ must pass credit and background checks, provide proof of income/funds, and pay a $65 non-refundable application fee. Minimum 1-year lease required and no subleasing permitted. Security deposit requirements are based on average credit score of all applicants: above 650 = 1 month's rent; 600650 = 2 months' rent. Total household net income must be at least 2.5x the monthly rent. Eviction and bankruptcy history may be subject to review based on recency and status.
By submitting your information on this page you consent to being contacted by the Property Manager and RentEngine via SMS, phone, or email.
Townhouse for rent
$2,195/moFees may apply
2306 Rachelwood Dr, Charlotte, NC 28273
3beds
2,136sqft
Price may not include required fees and charges. Price shown reflects the lease term provided. Learn more|
Townhouse
Available Tue Oct 20 2026
Dogs OK
Air conditioner, central air
In unit laundry
Garage parking
Central, forced air
What's special
Cozy fireplaceGranite countertopsGas rangeConveniently located laundry areaPantry for additional storageTile backsplashWalk-in closet
- 19 days |
- -- |
- -- |
Zillow last checked:
Listing updated:
Travel times

Let’s turn your rent into credit progress
Build credit history with every on-time payment and get credit for the payment you’re already making.
Facts & features
Interior
Bedrooms & bathrooms
- Bedrooms: 3
- Bathrooms: 3
- Full bathrooms: 3
Heating
- Central, Forced Air
Cooling
- Air Conditioner, Central Air
Appliances
- Included: Dishwasher, Dryer, Microwave Oven, Refrigerator, Washer
- Laundry: In Unit
Features
- Walk In Closet
Interior area
- Total interior livable area: 2,136 sqft
Property
Parking
- Parking features: Garage
- Has garage: Yes
- Details: Contact manager
Features
- Exterior features: Walk In Closet
Details
- Parcel number: 20326223
Construction
Type & style
- Home type: Townhouse
- Property subtype: Townhouse
Condition
- Year built: 2014
Building
Management
- Pets allowed: Yes
Community & HOA
Location
- Region: Charlotte
Financial & listing details
- Lease term: 1 Year
Nearby apartments for rent
Price history
| Date | Event | Price |
|---|---|---|
| 8/5/2026 | Listed for rent | $2,195+2.3%$1/sqft |
Source: Zillow Rentals Report a problem | ||
| 9/16/2024 | Listing removed | $2,145-2.3%$1/sqft |
Source: Zillow Rentals Report a problem | ||
| 8/26/2024 | Listed for rent | $2,195-1.3%$1/sqft |
Source: Zillow Rentals Report a problem | ||
| 10/26/2023 | Listing removed | -- |
Source: Canopy MLS as distributed by MLS GRID #4071491 Report a problem | ||
| 10/18/2023 | Price change | $2,225-5.3%$1/sqft |
Source: Canopy MLS as distributed by MLS GRID #4071491 Report a problem | ||
| 10/3/2023 | Listed for rent | $2,350$1/sqft |
Source: Canopy MLS as distributed by MLS GRID #4071491 Report a problem | ||
| 11/9/2016 | Sold | $207,500+7%$97/sqft |
Source: Public Record Report a problem | ||
| 12/19/2014 | Sold | $194,000$91/sqft |
Source: Public Record Report a problem | ||
Neighborhood: 28273
Nearby schools
GreatSchools rating
- 1/10South Pine AcademyGrades: PK-5Distance: 0.6 mi
- 2/10Southwest Middle SchoolGrades: 6-8Distance: 3.5 mi
- 6/10Palisades High SchoolGrades: 9-11Distance: 5.5 mi