Check out this BEAUTIFUL freshly painted open floor plan, 3 bedroom 2 and half bath home, Main-level master suite with garden tub. Two bedrooms plus loft on upper level. It won't last long! The home features beautiful laminate hardwoods through out, as well as natural light from many windows . The kitchen is equipped with tile back splash, granite island and counter tops, with stainless steel appliances. Unit comes with all appliances including Refrigerator, washer and dryer . Community Pool and Dog Park. Ayrsley shopping, Premium outlets minutes away an easy 15 min drive to uptown...
Conveniently located minutes away from I-77 and I-485 which gives access to airport, Uptown, shopping, and restaurants.
Instructions: Combination, Showing Service, Sign
Active
$350,000
1880 Aston Mill Pl, Charlotte, NC 28273
3beds
1,875sqft
:
Get pre-qualified$2,240/mo
Townhouse
Built in 2014
-- sqft lot
$344,800 Zestimate®
$187/sqft
$180/mo HOA
What's special
Granite island and countertopsCommunity poolBeautiful laminate hardwoods throughoutStainless steel appliancesDog park
- 65 days |
- 121 |
- 5 |
Zillow last checked:
Listing updated:
Listed by:
Sreekar Annadi annadi.sreekar@gmail.com,
Mantra Real Estate LLC
Source: Canopy MLS as distributed by MLS GRID,MLS#: 4388169
Facts & features
Interior
Bedrooms & bathrooms
- Bedrooms: 3
- Bathrooms: 3
- Full bathrooms: 2
- 1/2 bathrooms: 1
- Main level bedrooms: 1
Bedroom s
- Level: Main
Bedroom s
- Level: Upper
Bathroom full
- Level: Main
Bathroom half
- Level: Main
Bathroom full
- Level: Upper
Dining area
- Level: Main
Kitchen
- Level: Main
Laundry
- Level: Main
Loft
- Level: Upper
Heating
- Forced Air, Natural Gas
Cooling
- Ceiling Fan(s), Central Air
Appliances
- Included: Dishwasher, Disposal, Dryer, Electric Water Heater, Microwave, Oven, Refrigerator, Washer
- Laundry: Main Level
Features
- Soaking Tub, Kitchen Island, Pantry, Walk-In Closet(s)
- Flooring: Carpet, Vinyl, Wood
- Windows: Insulated Windows
- Has basement: No
- Attic: Pull Down Stairs
- Fireplace features: Family Room
Interior area
- Total structure area: 1,875
- Total interior livable area: 1,875 sqft
- Finished area above ground: 1,875
- Finished area below ground: 0
Property
Parking
- Total spaces: 2
- Parking features: Parking Space(s)
- Uncovered spaces: 2
- Details: (Parking Spaces: 2)
Features
- Levels: Two
- Stories: 2
- Entry location: Main
- Patio & porch: Patio, Rear Porch
- Pool features: Community
Details
- Parcel number: 20132447
- Zoning: R12MF
- Special conditions: Standard
Construction
Type & style
- Home type: Townhouse
- Property subtype: Townhouse
Materials
- Aluminum, Vinyl
- Foundation: Slab
Condition
- New construction: No
- Year built: 2014
Utilities & green energy
- Sewer: Public Sewer
- Water: City
Community & HOA
Community
- Features: Dog Park
- Subdivision: Laurel Valley
HOA
- Has HOA: Yes
- HOA fee: $180 monthly
- HOA name: Henderson
- HOA phone: 704-535-1122
Location
- Region: Charlotte
Financial & listing details
- Price per square foot: $187/sqft
- Tax assessed value: $202,600
- Annual tax amount: $250
- Date on market: 6/6/2026
- Cumulative days on market: 65 days
- Listing terms: Cash,Conventional
- Road surface type: Paved
Estimated market value
$344,800
$328,000 - $362,000
$2,077/mo
Price history
| Date | Event | Price |
|---|---|---|
| 6/25/2026 | Listed for rent | $1,900+5.8%$1/sqft |
Source: Zillow Rentals Report a problem | ||
| 6/6/2026 | Listed for sale | $350,000-2.6%$187/sqft |
Source:  Canopy MLS as distributed by MLS GRID #4388169 Report a problem Canopy MLS as distributed by MLS GRID #4388169 Report a problem | ||
| 10/19/2022 | Listing removed | -- |
Source: Zillow Rental Network_1 Report a problem | ||
| 10/18/2022 | Listed for rent | $1,795-7.9%$1/sqft |
Source: Zillow Rental Network_1 #3914497 Report a problem | ||
| 10/10/2022 | Listing removed | -- |
Source: Zillow Rental Manager Report a problem | ||
| 9/9/2022 | Listed for rent | $1,950+2.6%$1/sqft |
Source: Zillow Rental Manager Report a problem | ||
| 9/1/2022 | Listing removed | -- |
Source: Canopy MLS as distributed by MLS GRID #3884674 Report a problem | ||
| 8/2/2022 | Price change | $359,500-2.8%$192/sqft |
Source: Canopy MLS as distributed by MLS GRID #3884674 Report a problem | ||
| 7/20/2022 | Listed for sale | $370,000$197/sqft |
Source: Canopy MLS as distributed by MLS GRID #3884674 Report a problem | ||
| 6/3/2022 | Listing removed | -- |
Source: Zillow Rental Network Premium Report a problem | ||
| 5/11/2022 | Listed for rent | $1,900+27.1%$1/sqft |
Source: Zillow Rental Network Premium Report a problem | ||
| 5/26/2019 | Listing removed | $1,495$1/sqft |
Source: Century21 Providence Realty Report a problem | ||
| 5/8/2019 | Listed for rent | $1,495+7.2%$1/sqft |
Source: Century21 Providence Realty Report a problem | ||
| 6/5/2014 | Listing removed | $1,395$1/sqft |
Source: Bowden Realty Management #3007610 Report a problem | ||
| 5/23/2014 | Listed for rent | $1,395$1/sqft |
Source: Bowden Realty Management #3007610 Report a problem | ||
Public tax history
| Year | Property taxes | Tax assessment |
|---|---|---|
| 2014 | $250 | $19,500 |
| 2013 | $250 +4.5% | $19,500 |
| 2012 | $240 -1.9% | $19,500 |
| 2011 | $244 -16.3% | $19,500 |
| 2010 | $292 | -- |
Find assessor info on the county website
Monthly payment
Est. payment
Payment breakdown
Explore the cost of this home by adjusting the details. Changes won't be saved.Climate risks
Neighborhood: Olde Whitehall
Nearby schools
GreatSchools rating
- 7/10Steele Creek ElementaryGrades: PK-5Distance: 1.8 mi
- 7/10Robert F Kennedy MiddleGrades: 6-8Distance: 1.8 mi
- 5/10Olympic High SchoolGrades: 9-12Distance: 1.6 mi
- $297,8003 bd2 ba1.8k sqft1880 Aston Mill Pl, Charlotte, NC 28273Off Market
- $271,6002 bd3 ba1.4k sqft1876 Aston Mill Pl, Charlotte, NC 28273Off Market

- $273,2003 bd2 ba1.4k sqft1872 Aston Mill Pl, Charlotte, NC 28273Off Market
- $307,7003 bd2 ba1.8k sqft1900 Aston Mill Pl, Charlotte, NC 28273Off Market
- $277,4003 bd2 ba1.4k sqft1868 Aston Mill Pl, Charlotte, NC 28273Off Market
- $284,1003 bd3 ba1.4k sqft1904 Aston Mill Pl, Charlotte, NC 28273Off Market
- $280,5003 bd3 ba1.5k sqft1864 Aston Mill Pl, Charlotte, NC 28273Off Market
- $269,6002 bd2 ba1.4k sqft1908 Aston Mill Pl, Charlotte, NC 28273Off Market
A local agent can set up tours, give advice and negotiate with sellers.
Similar homes
- $320,0003 bd3 ba1.4k sqft7495 Red Mulberry Way, Charlotte, NC 28273For Sale

 MLS ID #4400539, Liana Matheney, Berkshire Hathaway HomeServices Carolinas Realty. Canopy MLS as distributed by MLS GRID
 - $365,0003 bd4 ba2.1k sqft2029 Kegsworth Dr, Charlotte, NC 28273For Sale
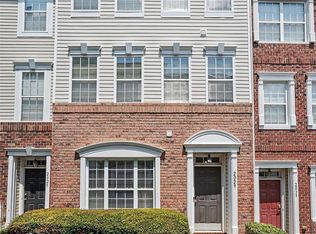 MLS ID #4396032, Comfort Nwosu, Comfortngroup LLC. Canopy MLS as distributed by MLS GRID
 - $314,9002 bd3 ba1.6k sqft7323 Jane Parks Way, Charlotte, NC 28217For Sale
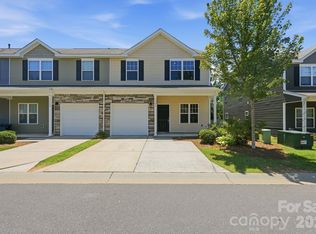 MLS ID #4402584, Anil Kanapadinhare, Real Broker, LLC. Canopy MLS as distributed by MLS GRID
 - $375,0003 bd3 ba1.9k sqftStonehaven at Berewick, Charlotte, NC 28278For Sale
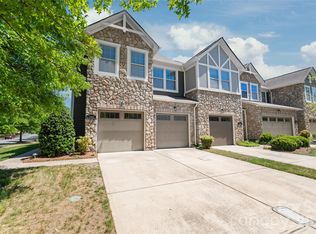 MLS ID #4374852, Derek Desgalier Dawson, Dawson Property Management Inc. Canopy MLS as distributed by MLS GRID
 - $300,0003 bd3 ba1.6k sqft13838 Singleleaf Ln, Charlotte, NC 28278For SaleMLS ID #4410883, Daniel Rushing, Real Broker, LLC. Canopy MLS as distributed by MLS GRID
- $309,9004 bd4 ba2.1k sqft11022 Garden Oaks Ln, Charlotte, NC 28273For SaleMLS ID #4381252, Hoover Gutierrez, NorthGroup Real Estate LLC. Canopy MLS as distributed by MLS GRID
- $285,0003 bd4 ba1.9k sqft11018 Garden Oaks Ln, Charlotte, NC 28273For SaleMLS ID #4400466, Slavik Chubachuk, COMPASS. Canopy MLS as distributed by MLS GRID
- $385,0003 bd3 ba1.6k sqft10609 Spring Rain Ct, Charlotte, NC 28278For SaleMLS ID #4390035, Valeriy Solodyankin, ERA Live Moore. Canopy MLS as distributed by MLS GRID
- $349,9993 bd3 ba1.9k sqft2100 Cranberry Woods Ct, Charlotte, NC 28208For SaleMLS ID #4366878, Jennifer Friedman, Giving Tree Realty. Canopy MLS as distributed by MLS GRID
- $375,0003 bd3 ba2.2k sqft447 Tayberry Ln, Fort Mill, SC 29715For SaleMLS ID #4394822, Balaji Tatineni, JVC Realty, LLC. Canopy MLS as distributed by MLS GRID
- $309,0003 bd3 ba2k sqft14406 Targert Ln, Charlotte, NC 28278For SaleMLS ID #4404473, Erika White, Coldwell Banker Realty. Canopy MLS as distributed by MLS GRID
- $270,0003 bd3 ba1.5k sqft7763 Abigail Glen Dr, Charlotte, NC 28212For SaleMLS ID #4408436, John Hagan, Carolina Realty Advisors. Canopy MLS as distributed by MLS GRID
- $345,0003 bd3 ba1.3k sqft3186 Mannington Dr, Charlotte, NC 28270For SaleMLS ID #4385897, Jan Konetchy, NorthGroup Real Estate LLC. Canopy MLS as distributed by MLS GRID
- $349,0002 bd3 ba1.3k sqft15409 Tully House Ct, Charlotte, NC 28277For SaleMLS ID #4384524, Chandra Mavuluri, Tech Realty LLC. Canopy MLS as distributed by MLS GRID
- $410,0004 bd4 ba2.3k sqft14413 Asheton Creek Dr, Charlotte, NC 28273For SaleMLS ID #4386391, Sean Sowers, Giving Tree Realty. Canopy MLS as distributed by MLS GRID
- $304,5003 bd3 ba1.3k sqft13635 Browhill Ln, Charlotte, NC 28278For SaleMLS ID #4380856, John Bolos, Keller Williams South Park. Canopy MLS as distributed by MLS GRID
- $345,0003 bd3 ba1.7k sqft105 Tigris Trl, Fort Mill, SC 29715For SaleMLS ID #4394329, Meagan Blake, NorthGroup Real Estate LLC. Canopy MLS as distributed by MLS GRID
- $440,0003 bd3 ba2k sqft3233 Park South Station Blvd, Charlotte, NC 28210For SaleMLS ID #4381537, Brian Steiger, Keller Williams Premier. Canopy MLS as distributed by MLS GRID
- $309,9003 bd3 ba1.4k sqft10563 Stoneacre Ct, Pineville, NC 28134For SaleMLS ID #4388810, Tiffany Davis, Realty One Group Revolution. Canopy MLS as distributed by MLS GRID
- $404,9004 bd3 ba2.6k sqft5618 Stowe Derby Dr, Charlotte, NC 28278For SaleMLS ID #4383450, Robert Salmons, Entera Realty LLC. Canopy MLS as distributed by MLS GRID
