Motivated Seller Priced to sell quick! Welcome to 6650 Berewick Commons Pkwy, a beautifully maintained 3 bedroom, 2.5 bath townhome offering comfort, style, and convenience. This move-in ready home features brand-new appliances and elegant quartz countertops, creating a modern and functional kitchen ideal for both everyday living and entertaining.Enjoy a spacious private balcony, perfect for relaxing, along with the added convenience of a 2-car attached garage. Located in the sought after Stonehaven at Berewick community, residents have access to a variety of amenities including a resort style pool, fitness center, dog park, volleyball, basketball and tennis courts, as well as scenic trails and greenways. Ideally situated just minutes from Charlotte Premium Outlets and convenient to the airport and Uptown Charlotte, with easy access to major roadways, shopping, dining, and everyday essentials. A must-see opportunity in a highly desirable location! This property may qualify for 100% financing, along with up to $5,000 in closing cost assistance and $5,000 in down payment assistance through a participating lender program.
Under contract-show
Price cut: $14.9K (6/7)
$330,000
6650 Berewick Commons Pkwy, Charlotte, NC 28278
3beds
1,784sqft
:
Get pre-qualified$2,303/mo
Townhouse
Built in 2016
-- sqft lot
$328,000 Zestimate®
$185/sqft
$362/mo HOA
What's special
Elegant quartz countertopsSpacious private balconyResort style poolBrand-new appliancesModern and functional kitchen
- 112 days |
- 83 |
- 4 |
Zillow last checked:
Listing updated:
Listed by:
Michael Guerra mikegtherealtor@gmail.com,
Lifestyle International Realty
Source: Canopy MLS as distributed by MLS GRID,MLS#: 4363843
Facts & features
Interior
Bedrooms & bathrooms
- Bedrooms: 3
- Bathrooms: 3
- Full bathrooms: 2
- 1/2 bathrooms: 1
Primary bedroom
- Features: Walk-In Closet(s)
- Level: Upper
Bedroom s
- Level: Upper
Bedroom s
- Level: Upper
Kitchen
- Level: Main
Laundry
- Level: Upper
Living room
- Level: Main
Loft
- Level: Upper
Heating
- Central, Natural Gas
Cooling
- Central Air
Appliances
- Included: Dishwasher, Oven, Refrigerator with Ice Maker
- Laundry: Laundry Room
Features
- Has basement: No
- Fireplace features: Gas
Interior area
- Total structure area: 1,784
- Total interior livable area: 1,784 sqft
- Finished area above ground: 1,784
- Finished area below ground: 0
Property
Parking
- Total spaces: 2
- Parking features: Attached Garage, Parking Space(s), Garage on Main Level
- Attached garage spaces: 2
Features
- Levels: Two
- Stories: 2
- Entry location: Main
- Pool features: Community
Details
- Parcel number: 19923312
- Zoning: CC
- Special conditions: Standard
Construction
Type & style
- Home type: Townhouse
- Property subtype: Townhouse
Materials
- Stone, Vinyl
- Foundation: Slab
Condition
- New construction: No
- Year built: 2016
Utilities & green energy
- Sewer: Public Sewer
- Water: City
Community & HOA
Community
- Features: Clubhouse, Dog Park, Playground, Pond, Sport Court, Walking Trails
- Subdivision: Stonehaven at Berewick
HOA
- Has HOA: Yes
- HOA fee: $295 monthly
- HOA name: William Douglas
- Second HOA fee: $200 quarterly
- Second HOA name: William Douglas
Location
- Region: Charlotte
Financial & listing details
- Price per square foot: $185/sqft
- Tax assessed value: $348,400
- Date on market: 4/8/2026
- Cumulative days on market: 106 days
- Listing terms: Cash,Conventional,FHA,VA Loan
- Road surface type: Concrete, Paved
Estimated market value
$328,000
$312,000 - $344,000
$2,314/mo
Price history
| Date | Event | Price |
|---|---|---|
| 6/7/2026 | Price change | $330,000-4.3%$185/sqft |
Source:  Canopy MLS as distributed by MLS GRID #4363843 Report a problem Canopy MLS as distributed by MLS GRID #4363843 Report a problem | ||
| 6/6/2026 | Price change | $344,9000%$193/sqft |
Source: Canopy MLS as distributed by MLS GRID #4363843 Report a problem | ||
| 6/2/2026 | Price change | $345,000-1.4%$193/sqft |
Source: Canopy MLS as distributed by MLS GRID #4363843 Report a problem | ||
| 5/21/2026 | Price change | $350,000-2.8%$196/sqft |
Source: Canopy MLS as distributed by MLS GRID #4363843 Report a problem | ||
| 5/11/2026 | Price change | $359,9000%$202/sqft |
Source: Canopy MLS as distributed by MLS GRID #4363843 Report a problem | ||
| 4/30/2026 | Price change | $360,000-1.3%$202/sqft |
Source: Canopy MLS as distributed by MLS GRID #4363843 Report a problem | ||
| 4/17/2026 | Price change | $364,9000%$205/sqft |
Source: Canopy MLS as distributed by MLS GRID #4363843 Report a problem | ||
| 4/8/2026 | Listed for sale | $365,000$205/sqft |
Source: Canopy MLS as distributed by MLS GRID #4363843 Report a problem | ||
Public tax history
Tax history is unavailable.
Monthly payment
Est. payment
Payment breakdown
Explore the cost of this home by adjusting the details. Changes won't be saved.Climate risks
Neighborhood: Berewick
Nearby schools
GreatSchools rating
- 3/10Berewick ElementaryGrades: PK-5Distance: 0.6 mi
- 7/10Robert F Kennedy MiddleGrades: 6-8Distance: 1.7 mi
- 5/10Olympic High SchoolGrades: 9-12Distance: 1.7 mi
- $120,0003 bd2 ba1.7k sqft6650 Berewick Cmns, Charlotte, NC 28278Sold
- $356,0003 bd3 ba1.6k sqft6646 Berewick Cmns, Charlotte, NC 28278Off Market
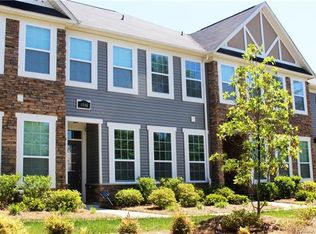
- $333,0002 bd3 ba1.4k sqft6654 Berewick Cmns, Charlotte, NC 28278Off Market
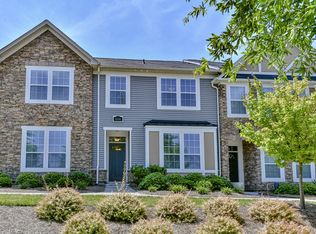
- $---- bd-- ba-- sqft6654 Berewick Commons Pkwy, Charlotte, NC 28278Off Market
- $358,0003 bd2 ba1.7k sqft6642 Berewick Cmns, Charlotte, NC 28278Off Market
- $372,9003 bd2 ba1.8k sqft6658 Berewick Commons Py, Charlotte, NC 28278Off Market
- $390,0003 bd3 ba1.8k sqft6658 Berewick Commons Pkwy, Charlotte, NC 28278For Sale
- $327,1002 bd3 ba1.4k sqft6638 Berewick Commons Pkwy, Charlotte, NC 28278Off Market
A local agent can set up tours, give advice and negotiate with sellers.
Similar homes
- $385,0003 bd3 ba1.9k sqftStonehaven at Berewick, Charlotte, NC 28278For Sale
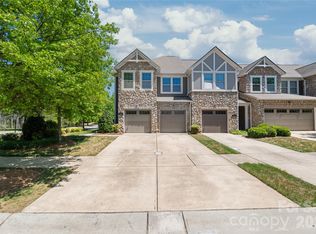
 MLS ID #4374852, Derek Desgalier Dawson, Dawson Property Management Inc. Canopy MLS as distributed by MLS GRID
 - $319,9003 bd3 ba1.9k sqft14943 Savannah Hall Dr, Charlotte, NC 28273For Sale
 MLS ID #4402026, Jacqueline Shaffer, OfferPad Brokerage LLC. Canopy MLS as distributed by MLS GRID
 - $320,0003 bd3 ba1.4k sqft7495 Red Mulberry Way, Charlotte, NC 28273For Sale
 MLS ID #4400539, Liana Matheney, Berkshire Hathaway HomeServices Carolinas Realty. Canopy MLS as distributed by MLS GRID
 - $350,0003 bd3 ba1.8k sqftThe Mews at Laurel Valley, Charlotte, NC 28273For Sale
 MLS ID #4388169, Sreekar Annadi, Mantra Real Estate LLC. Canopy MLS as distributed by MLS GRID
 - $308,0003 bd3 ba1.3k sqft13635 Browhill Ln, Charlotte, NC 28278For SaleMLS ID #4380856, John Bolos, Keller Williams South Park. Canopy MLS as distributed by MLS GRID
- $324,9002 bd3 ba1.6k sqft7323 Jane Parks Way, Charlotte, NC 28217For SaleMLS ID #4402584, Anil Kanapadinhare, Real Broker, LLC. Canopy MLS as distributed by MLS GRID
- $365,0003 bd4 ba2.1k sqft2029 Kegsworth Dr, Charlotte, NC 28273For SaleMLS ID #4396032, Comfort Nwosu, Comfortngroup LLC. Canopy MLS as distributed by MLS GRID
- $335,0002 bd4 ba1.9k sqftTownhomes at Ayrsley, Charlotte, NC 28273For SaleMLS ID #4353480, Kristen Ammons, Berkshire Hathaway HomeServices Carolinas Realty. Canopy MLS as distributed by MLS GRID
- $309,0004 bd4 ba1.9k sqft308 Langhorne Dr, Mount Holly, NC 28120For SaleMLS ID #4405120, Beth Holland, Mark Spain Real Estate. Canopy MLS as distributed by MLS GRID
- $414,9004 bd3 ba2.6k sqft5618 Stowe Derby Dr, Charlotte, NC 28278For SaleMLS ID #4383450, Robert Salmons, Entera Realty LLC. Canopy MLS as distributed by MLS GRID
- $274,0003 bd3 ba1.4k sqft11431 Savannah Creek Dr, Charlotte, NC 28273For SaleMLS ID #4377551, Roland Hawkins, Coldwell Banker Realty. Canopy MLS as distributed by MLS GRID
- $459,9005 bd3 ba2.5k sqft6427 Hermsley Rd, Charlotte, NC 28278For SaleMLS ID #4386476, Eva Hockenberry, Mainstay Brokerage LLC. Canopy MLS as distributed by MLS GRID
- $365,0002 bd3 ba1.6k sqft9431 Ainslie Downs St, Charlotte, NC 28273For SaleMLS ID #4372131, John Bolos, Keller Williams South Park. Canopy MLS as distributed by MLS GRID
- $349,9993 bd3 ba1.9k sqft2100 Cranberry Woods Ct, Charlotte, NC 28208For SaleMLS ID #4366878, Jennifer Friedman, Giving Tree Realty. Canopy MLS as distributed by MLS GRID
- $310,0003 bd3 ba1.9k sqft6000 Boathouse Ln Unit C, Cramerton, NC 28032For SaleMLS ID #4399673, Lauren Jarus, Keller Williams Unified. Canopy MLS as distributed by MLS GRID
- $319,9003 bd2 ba1.3k sqft8260 Golf Ridge Dr, Charlotte, NC 28277For SaleMLS ID #4402112, Robert Salmons, Entera Realty LLC. Canopy MLS as distributed by MLS GRID
- $319,9003 bd3 ba1.4k sqft5336 Beam Lake Dr, Charlotte, NC 28216For SaleMLS ID #4398542, Robert Salmons, Entera Realty LLC. Canopy MLS as distributed by MLS GRID
- $324,9004 bd3 ba1.8k sqft2021 Sonoma Valley Dr, Charlotte, NC 28214For SaleMLS ID #4370971, Robert Salmons, Entera Realty LLC. Canopy MLS as distributed by MLS GRID
- $260,0003 bd3 ba1.5k sqft3337 Ellingford Rd, Charlotte, NC 28214For SaleMLS ID #4402458, Sheala Mann, Mark Spain Real Estate. Canopy MLS as distributed by MLS GRID
- $300,0003 bd3 ba1.7k sqft618 Bayou Cir, Clover, SC 29710For SaleMLS ID #4386714, Julie Van Slambrook, First Properties. Canopy MLS as distributed by MLS GRID
