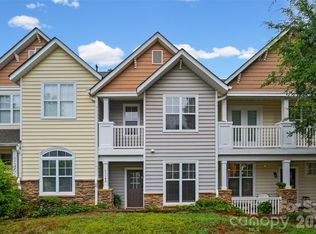
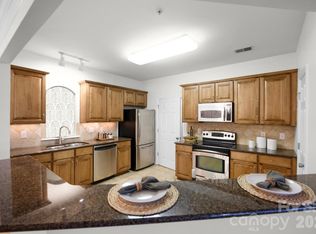
Welcome to 10747 Essex Hall Drive, a beautifully updated 1,500-square-foot townhome with 2 bedrooms and 2.5 baths in the highly sought-after Provincetowne neighborhood of South Charlotte, zoned for the award-winning Ardrey Kell High School. This move-in ready home features fresh paint, new carpet, and new appliances throughout, along with an inviting living room centered around a cozy fireplace and a convenient eat-in kitchen area. Step outside to your private screened porch, overlooking mature trees for a peaceful, wooded backdrop with no rear neighbors. An attached one-car garage adds everyday convenience and secure parking. Residents of Provincetowne enjoy access to a community pool, and the location offers unbeatable convenience — just minutes from I-485 and close to the shopping and dining at Blakeney and throughout South Charlotte. With top-rated schools, easy highway access, and thoughtful updates already done, this 1,500-square-foot Provincetowne townhome is a rare find in one of Charlotte's most desirable communities.
Active
$310,000
10747 Essex Hall Dr, Charlotte, NC 28277
2beds
1,500sqft
Townhouse
Built in 2000
0.05 Acres Lot
$306,100 Zestimate®
$207/sqft
$389/mo HOA
What's special
Fresh paintConvenient eat-in kitchen areaPrivate screened porchNew carpetNew appliances throughout
- 24 days
- 355
- 24
Zillow last checked:
Listing updated:
Listed by:
Laura Arthur Arthurpropertygroup@gmail.com,
ERA Live Moore
Source: Canopy MLS as distributed by MLS GRID,MLS#: 4413338
Facts & features
Interior
Bedrooms & bathrooms
- Bedrooms: 2
- Bathrooms: 3
- Full bathrooms: 2
- 1/2 bathrooms: 1
Primary bedroom
- Level: Upper
Bedroom s
- Level: Upper
Bathroom half
- Level: Main
Bathroom full
- Level: Upper
Dining area
- Level: Main
Kitchen
- Features: Kitchen Island, Open Floorplan
- Level: Main
Living room
- Features: Open Floorplan
- Level: Main
Heating
- Central
Cooling
- Central Air
Appliances
- Included: Dishwasher, Disposal, Electric Range, Electric Water Heater, Microwave, Refrigerator
- Laundry: In Unit, Laundry Closet, Upper Level
Features
- Pantry, Walk-In Closet(s)
- Flooring: Carpet, Tile, Wood
- Has basement: No
- Attic: Pull Down Stairs
- Fireplace features: Living Room
Interior area
- Total structure area: 1,500
- Total interior livable area: 1,500 sqft
- Finished area above ground: 1,500
- Finished area below ground: 0
Property
Parking
- Total spaces: 2
- Parking features: Driveway, Garage on Main Level
- Garage spaces: 1
- Uncovered spaces: 1
Features
- Levels: Two
- Stories: 2
- Entry location: Main
- Patio & porch: Covered, Front Porch, Rear Porch, Screened
- Pool features: Community
Lot
- Size: 0.05 Acres
- Features: Wooded
Details
- Parcel number: 22902918
- Zoning: MX-2
- Special conditions: Standard
Construction
Type & style
- Home type: Townhouse
- Property subtype: Townhouse
Materials
- Vinyl
- Foundation: Slab
- Roof: Composition
Condition
- New construction: No
- Year built: 2000
Utilities & green energy
- Sewer: Public Sewer
- Water: City
- Utilities for property: Cable Available, Electricity Connected
Community & HOA
Community
- Features: Cabana
- Subdivision: Princeton at Southampton
HOA
- Has HOA: Yes
- HOA fee: $389 monthly
- HOA name: Red Rock
Location
- Region: Charlotte
Financial & listing details
- Price per square foot: $207/sqft
- Tax assessed value: $270,500
- Date on market: 8/10/2026
- Cumulative days on market: 24 days
- Listing terms: Cash,Conventional,FHA,VA Loan
- Electric utility on property: Yes
- Road surface type: Concrete
Estimated market value
$306,100
$291,000 - $321,000
$1,926/mo
Price history
| Date | Event | Price |
|---|---|---|
| 8/11/2026 | Listed for sale | $310,000+56.6%$207/sqft |
Source:  Canopy MLS as distributed by MLS GRID #4413338 Report a problem Canopy MLS as distributed by MLS GRID #4413338 Report a problem | ||
| 11/2/2023 | Listing removed | -- |
Source: Zillow Rentals Report a problem | ||
| 10/4/2023 | Listed for rent | $1,900+35.7%$1/sqft |
Source: Zillow Rentals Report a problem | ||
| 7/26/2019 | Listing removed | $1,400$1/sqft |
Source: Coldwell Banker Residential Brokerage - Ballantyne #3532307 Report a problem | ||
| 7/23/2019 | Listed for rent | $1,400+12%$1/sqft |
Source: Coldwell Banker Residential Brokerage - Ballantyne #3532307 Report a problem | ||
| 1/9/2019 | Listing removed | $1,250$1/sqft |
Source: Coldwell Banker Residential Brokerage - Ballantyne #3462588 Report a problem | ||
| 1/7/2019 | Listed for rent | $1,250$1/sqft |
Source: Coldwell Banker Residential Brokerage - Ballantyne #3462588 Report a problem | ||
| 9/28/2018 | Sold | $198,000-3.9%$132/sqft |
Source: Public Record Report a problem | ||
| 8/6/2018 | Price change | $206,000-1.4%$137/sqft |
Source: Wilkinson ERA Real Estate #3413426 Report a problem | ||
| 7/29/2018 | Price change | $209,000-1.4%$139/sqft |
Source: Wilkinson ERA Real Estate #3413426 Report a problem | ||
| 7/16/2018 | Listed for sale | $212,000+50.4%$141/sqft |
Source: Wilkinson ERA Real Estate #3413426 Report a problem | ||
| 10/16/2000 | Sold | $141,000$94/sqft |
Source: Public Record Report a problem | ||
Public tax history
| Year | Property taxes | Tax assessment |
|---|---|---|
| 2025 | -- | $270,500 |
| 2024 | -- | $270,500 |
| 2023 | -- | $270,500 +32.6% |
| 2022 | -- | $204,000 |
| 2021 | -- | $204,000 |
| 2020 | -- | $204,000 |
| 2019 | $2,060 +15.6% | $204,000 +56.7% |
| 2018 | $1,782 +2.5% | $130,200 |
| 2017 | $1,739 | $130,200 |
| 2016 | $1,739 | $130,200 |
| 2015 | $1,739 +1.6% | $130,200 |
| 2014 | $1,711 | $130,200 |
| 2013 | -- | $130,200 -0.1% |
| 2012 | -- | $130,300 |
| 2011 | -- | $130,300 +3.7% |
| 2010 | -- | $125,700 |
| 2009 | -- | $125,700 |
| 2008 | -- | $125,700 |
| 2007 | -- | $125,700 |
| 2006 | -- | $125,700 |
| 2005 | -- | $125,700 |
| 2004 | -- | $125,700 |
| 2003 | -- | $125,700 +2.8% |
| 2002 | -- | $122,310 |
| 2001 | -- | $122,310 |
Find assessor info on the county website
Monthly payment
Est. payment
Payment breakdown
Explore the cost of this home by adjusting the details. Changes won't be saved.Climate risks
Neighborhood: Provincetowne
Nearby schools
Schools provided by the listing agent
- Middle: Community House
- High: Ardrey Kell
Source: Canopy MLS as distributed by MLS GRID. This data may not be complete. We recommend contacting the local school district to confirm school assignments for this home.
- $326,2002 bd3 ba1.5k sqft10747 Essex Hall Dr #81, Charlotte, NC 28277Off Market
- $344,2003 bd3 ba1.6k sqft10743 Essex Hall Dr, Charlotte, NC 28277Off Market
- $371,6003 bd3 ba1.8k sqft10751 Essex Hall Dr, Charlotte, NC 28277Off Market
- $374,5003 bd3 ba1.9k sqft10739 Essex Hall Dr, Charlotte, NC 28277Off Market

Similar homes
- $300,0002 bd3 ba1.2k sqft11143 Dundarrach Ln, Charlotte, NC 28277For Sale
 MLS ID #4402860, Micki Myers, Rinehart Realty Corporation. Canopy MLS as distributed by MLS GRID
 - $329,9903 bd2 ba1.3k sqft11574 Costigan Ln, Charlotte, NC 28277For Sale
 MLS ID #4401885, Travis Mercer, Sycamore Properties Inc. Canopy MLS as distributed by MLS GRID
 - $275,0003 bd2 ba1.4k sqftCopper Ridge, Charlotte, NC 28277For Sale
 MLS ID #4363892, Meghan Connor, Mackey Realty LLC. Canopy MLS as distributed by MLS GRID
 - $400,0003 bd2 ba1.5k sqft8810 Scotch Heather Way, Charlotte, NC 28277For Sale
 MLS ID #4410151, Lesa McGary, RE/MAX Executive. Canopy MLS as distributed by MLS GRID
 - $330,0003 bd3 ba1.6k sqft7020 Swamp Chestnut Ln, Indian Land, SC 29707For SaleMLS ID #4418512, Yvonne Ward, Keller Williams Ballantyne Area. Canopy MLS as distributed by MLS GRID
- $320,0003 bd3 ba1.6k sqftGlenridge, Fort Mill, SC 29715For SaleMLS ID #4408766, Steve Jarrell, EXP Realty LLC Ballantyne. Canopy MLS as distributed by MLS GRID
- $285,0002 bd3 ba1.1k sqft5236 Avon Ct, Indian Land, SC 29707For SaleMLS ID #4371795, Samantha Borte, RE/MAX Executive. Canopy MLS as distributed by MLS GRID
- $269,0002 bd3 ba1.2k sqft6312 Rhodins Ln, Indian Land, SC 29707For SaleMLS ID #4395880, Jean Gettys, Henderson Properties. Canopy MLS as distributed by MLS GRID
- $266,9003 bd2 ba1.2k sqft1423 Jasper Ridge Dr, Indian Land, SC 29707For SaleMLS ID #4416009, Gail McDowell, Premier Sotheby's International Realty. Canopy MLS as distributed by MLS GRID
- $340,0003 bd2 ba1.1k sqft4165 Segundo Ln, Indian Land, SC 29707For SaleMLS ID #4412831, Sheree Conner, Keller Williams Ballantyne Area. Canopy MLS as distributed by MLS GRID
- $304,5002 bd3 ba1.3k sqft12429 Stratfield Place Cres, Pineville, NC 28134For SaleMLS ID #4353711, Michelle Horne, ProStead Realty. Canopy MLS as distributed by MLS GRID
- $445,0002 bd3 ba1.5k sqft11546 Red Rust Ln, Charlotte, NC 28277For SaleMLS ID #4397788, Ryan Pagano, Mission Realty. Canopy MLS as distributed by MLS GRID
- $435,0002 bd2 ba1.4k sqft8316 Olde Troon Dr, Charlotte, NC 28277For SaleMLS ID #4413453, Theresa Kistler, Helen Adams Realty. Canopy MLS as distributed by MLS GRID
- $269,9003 bd3 ba1.4k sqft1801 Pewsbury Rd, Charlotte, NC 28210For SaleMLS ID #4404085, Joseph McMurry, EXP Realty LLC Ballantyne. Canopy MLS as distributed by MLS GRID
- $285,0003 bd3 ba1.4k sqft220 Township Dr, Fort Mill, SC 29715For SaleMLS ID #4409133, Tyler Goldsmith, Real Broker, LLC. Canopy MLS as distributed by MLS GRID
- $300,0002 bd3 ba1.4k sqft11667 Stockdale Ct, Pineville, NC 28134For SaleMLS ID #4346197, Jasmine Swaggard, Costello Real Estate and Investments LLC. Canopy MLS as distributed by MLS GRID
- $300,0003 bd4 ba1.9k sqft316 Wilkes Place Dr, Fort Mill, SC 29715For SaleMLS ID #4403985, Megan Matchette, Helen Adams Realty. Canopy MLS as distributed by MLS GRID
- $319,9003 bd3 ba1.7k sqftSummerfield, Matthews, NC 28105For SaleMLS ID #4394021, Daniel Callahan, RE/MAX Executive. Canopy MLS as distributed by MLS GRID
- $350,0003 bd3 ba1.3k sqft8008 Willow Branch Dr, Waxhaw, NC 28173For SaleMLS ID #4414618, Steven Custer, EXP Realty LLC Mooresville. Canopy MLS as distributed by MLS GRID
- $285,0003 bd3 ba1.3k sqft713 Rock Lake Gln, Fort Mill, SC 29715For SaleMLS ID #4391442, William Pratt, Stephen Cooley Real Estate. Canopy MLS as distributed by MLS GRID
