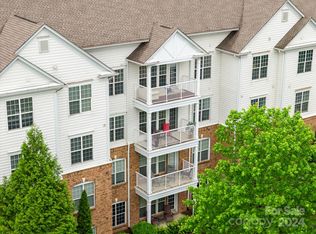
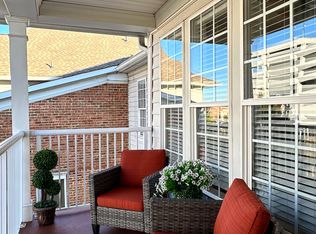
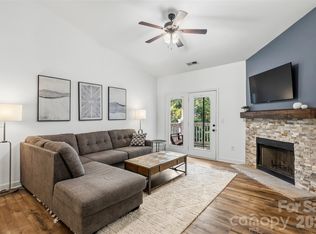
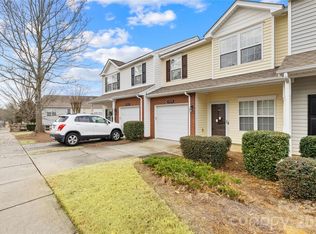
Renovated Condo! Amazing location, with easy access to highways, shopping, and dining. This unit is better than new. Kitchen with stainless steel appliances, granite counter tops, and a backsplash. The flooring was upgraded hardwoods. The bathrooms have fresh faucets, and fixtures. Fresh paint throughout complete the renovations. Truly move in ready!
Active
$339,900
11574 Costigan Ln, Charlotte, NC 28277
3beds
1,373sqft
:
Get pre-qualified$2,543/mo
Condominium
Built in 2006
-- sqft lot
$331,900 Zestimate®
$248/sqft
$498/mo HOA
What's special
Fresh paint throughoutGranite counter tops
- 6 days |
- 188 |
- 9 |
Zillow last checked:
Listing updated:
Listed by:
Travis Mercer SycamorepropertiesTravis@gmail.com,
Sycamore Properties Inc
Source: Canopy MLS as distributed by MLS GRID,MLS#: 4401885
Facts & features
Interior
Bedrooms & bathrooms
- Bedrooms: 3
- Bathrooms: 2
- Full bathrooms: 2
- Main level bedrooms: 3
Primary bedroom
- Level: Main
- Area: 166.36 Square Feet
- Dimensions: 12' 3" X 13' 7"
Heating
- Central
Cooling
- Ceiling Fan(s), Central Air
Appliances
- Included: Microwave, Convection Oven, Dishwasher, Disposal, Electric Oven, Electric Range, Exhaust Fan, Freezer, Refrigerator
- Laundry: Laundry Closet
Features
- Doors: French Doors
- Has basement: No
Interior area
- Total structure area: 1,373
- Total interior livable area: 1,373 sqft
- Finished area above ground: 1,373
- Finished area below ground: 0
Property
Parking
- Parking features: Parking Lot
Features
- Levels: Three Or More
- Stories: 3
- Entry location: Main
- Pool features: Fenced, In Ground
Lot
- Features: Cleared
Details
- Parcel number: 22354776
- Zoning: CC
- Special conditions: Standard
Construction
Type & style
- Home type: Condo
- Architectural style: Charleston
- Property subtype: Condominium
Materials
- Shingle/Shake
- Foundation: Slab
- Roof: Composition
Condition
- New construction: No
- Year built: 2006
Utilities & green energy
- Sewer: Public Sewer
- Water: City
- Utilities for property: Cable Available, Electricity Connected
Community & HOA
Community
- Subdivision: Belle Vista
HOA
- Has HOA: Yes
- HOA fee: $498 monthly
- HOA name: Cusick
- HOA phone: 704-544-7779
Location
- Region: Charlotte
Financial & listing details
- Price per square foot: $248/sqft
- Tax assessed value: $323,250
- Date on market: 7/25/2026
- Cumulative days on market: 7 days
- Listing terms: Cash,Conventional
- Electric utility on property: Yes
- Road surface type: Paved
Estimated market value
$331,900
$315,000 - $348,000
$2,065/mo
Price history
| Date | Event | Price |
|---|---|---|
| 7/25/2026 | Listed for sale | $339,900+73.9%$248/sqft |
Source:  Canopy MLS as distributed by MLS GRID #4401885 Report a problem Canopy MLS as distributed by MLS GRID #4401885 Report a problem | ||
| 10/6/2006 | Sold | $195,500$142/sqft |
Source: Public Record Report a problem | ||
Public tax history
| Year | Property taxes | Tax assessment |
|---|---|---|
| 2025 | -- | $323,250 |
| 2024 | -- | $323,250 |
| 2023 | -- | $323,250 +56.1% |
| 2022 | -- | $207,100 |
| 2021 | -- | $207,100 |
| 2020 | -- | $207,100 |
| 2019 | $2,090 +9.6% | $207,100 +48.2% |
| 2018 | $1,906 +2.4% | $139,700 |
| 2017 | $1,862 | $139,700 |
| 2016 | $1,862 | $139,700 |
| 2015 | $1,862 +1.6% | $139,700 |
| 2014 | $1,833 | $139,700 |
| 2013 | -- | $139,700 |
| 2012 | -- | $139,700 |
| 2011 | -- | $139,700 -21.3% |
| 2010 | -- | $177,500 |
| 2009 | -- | $177,500 |
| 2008 | -- | $177,500 |
| 2007 | -- | -- |
Find assessor info on the county website
Monthly payment
Est. payment
Payment breakdown
Explore the cost of this home by adjusting the details. Changes won't be saved.Climate risks
Neighborhood: Ballantyne West
Nearby schools
GreatSchools rating
- 8/10Ballantyne ElementaryGrades: K-5Distance: 1 mi
- 10/10Community House MiddleGrades: 6-8Distance: 2 mi
- 9/10Ardrey Kell HighGrades: 9-12Distance: 2.2 mi
Schools provided by the listing agent
- Elementary: Ballantyne
- Middle: Community House
- High: Ardrey Kell
Source: Canopy MLS as distributed by MLS GRID. This data may not be complete. We recommend contacting the local school district to confirm school assignments for this home.
- $308,5002 bd2 ba1k sqft11560 Costigan Ln, Charlotte, NC 28277Sold
- $343,1003 bd2 ba1.5k sqft14877 Santa Lucia Dr, Charlotte, NC 28277Off Market
- $338,8002 bd2 ba1.5k sqft11510 Costigan Ln #8110, Charlotte, NC 28277Off Market

- $298,6002 bd2 ba1.1k sqft14841 Santa Lucia Dr, Charlotte, NC 28277Off Market
- $339,6003 bd2 ba1.5k sqft14913 Santa Lucia Dr, Charlotte, NC 28277Off Market
- $342,4003 bd2 ba1.3k sqft11536 Costigan Ln, Charlotte, NC 28277Off Market
- $--3 bd2 ba1.4k sqft11536 Costigan Ln BUILDING 8, Charlotte, NC 28277Off Market
- $365,0002 bd2 ba1.3k sqft11576 Costigan Ln, Charlotte, NC 28277Sold
A local agent can set up tours, give advice and negotiate with sellers.
Similar homes
- $325,0003 bd2 ba1.2k sqftBelle Vista, Charlotte, NC 28277For Sale

 MLS ID #4409266, Kari McGregor, EXP Realty LLC Ballantyne. Canopy MLS as distributed by MLS GRID
 - $342,0003 bd2 ba1.4k sqft14957 Santa Lucia Dr, Charlotte, NC 28277For Sale
 MLS ID #4386787, Rob Bilbro, EXP Realty LLC Ballantyne. Canopy MLS as distributed by MLS GRID
 - $280,0002 bd2 ba1.2k sqft12324 Copper Mountain Blvd, Charlotte, NC 28277For Sale
 MLS ID #4403263, Jon Widdifield, EXP Realty LLC Ballantyne. Canopy MLS as distributed by MLS GRID
 - $340,0002 bd3 ba1.3k sqftOakbrooke, Charlotte, NC 28277For Sale
 MLS ID #4332532, Versha Anand, Versha Anand Realty. Canopy MLS as distributed by MLS GRID
 - $335,0002 bd3 ba1.4k sqft8733 Robinson Forest Dr, Charlotte, NC 28277For SaleMLS ID #4366546, Jeff Ciulla, RE/MAX Executive. Canopy MLS as distributed by MLS GRID
- $285,0002 bd2 ba1.3k sqftCopper Ridge, Charlotte, NC 28277For SaleMLS ID #4397441, Patrick Nooney, RE/MAX Executive. Canopy MLS as distributed by MLS GRID
- $395,0002 bd2 ba1.3k sqftSouthbrook Villas, Charlotte, NC 28277For SaleMLS ID #4400315, Joe Brancatto, Joseph Randall Realty LLC. Canopy MLS as distributed by MLS GRID
- $266,9992 bd2 ba1k sqft16409 Golden River Ln, Charlotte, NC 28277For SaleMLS ID #4401552, Mekkah Morings, M&M Realty Network LLC. Canopy MLS as distributed by MLS GRID
- $340,0003 bd2 ba1.1k sqft14019 Eden Ct, Pineville, NC 28134For SaleMLS ID #4371570, Jackie Stutts, RE/MAX Executive. Canopy MLS as distributed by MLS GRID
- $284,9002 bd2 ba1.3k sqftCopper Ridge, Charlotte, NC 28277For SaleMLS ID #4378280, Patrick Nooney, RE/MAX Executive. Canopy MLS as distributed by MLS GRID
- $267,0002 bd2 ba1.2k sqft11721 Ridgeway Park Dr, Charlotte, NC 28277For SaleMLS ID #4397407, Jared Calhoun, My Townhome. Canopy MLS as distributed by MLS GRID
- $270,0002 bd2 ba1.2k sqftCopper Ridge, Charlotte, NC 28277For SaleMLS ID #4393289, Kim Wilson, Keller Williams Lake Norman. Canopy MLS as distributed by MLS GRID
- $250,0003 bd2 ba1.2k sqftCopper Ridge, Charlotte, NC 28277For SaleMLS ID #4377942, Nick Hill, Howard Hanna Allen Tate SouthPark. Canopy MLS as distributed by MLS GRID
- $425,0002 bd2 ba1.6k sqft8302 Olde Troon Dr, Charlotte, NC 28277For SaleMLS ID #4395601, Kristen Bernard, Keller Williams South Park. Canopy MLS as distributed by MLS GRID
- $335,0002 bd3 ba1.6k sqftQuail Hollow, Charlotte, NC 28210For SaleMLS ID #4391391, Rick Carter, Realty One Group Revolution. Canopy MLS as distributed by MLS GRID
- $405,0002 bd2 ba1.4k sqft9330 Duckhorn Dr, Charlotte, NC 28277For SaleMLS ID #4380843, Joe Brancatto, Joseph Randall Realty LLC. Canopy MLS as distributed by MLS GRID
- $329,9002 bd2 ba940 sqft627 Garden District Dr, Charlotte, NC 28202For SaleMLS ID #4401863, Steph Kronen, COMPASS. Canopy MLS as distributed by MLS GRID
- $445,0002 bd2 ba1.3k sqftWillowhurst at Park Crossing, Charlotte, NC 28210For SaleMLS ID #4405477, Liz McIntosh, Corcoran HM Properties. Canopy MLS as distributed by MLS GRID
- $379,9953 bd3 ba1.7k sqft6150 Gray Gate Ln APT I, Charlotte, NC 28210For SaleMLS ID #4392595, David Strause, Ivester Jackson Christie's. Canopy MLS as distributed by MLS GRID
- $275,0002 bd3 ba1k sqft8117 Circle Tree Ln, Charlotte, NC 28277For SaleMLS ID #4383359, Mary Webster, Keller Williams Ballantyne Area. Canopy MLS as distributed by MLS GRID
