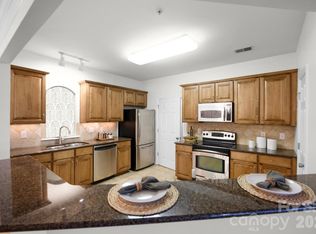
Lock and Leave Ballantyne condo in gated Belle Vista Community. Rare opportunity to buy a FULLY FURNISHED condo that’s MOVE IN READY. Charming 2-bedroom, 2-bathroom home boasts 1013 square feet of comfortable living space, perfect for those seeking a low-maintenance lifestyle without sacrificing convenience. As you step inside, you'll be greeted by a well-maintained interior featuring hardwood floors in the living spaces and carpet floors in the bedrooms. Ceramic tile flooring in bathrooms and Kitchen. Kitchen has granite counters and tile backsplash with NEW FRIDGE and programmable lighting. The open floor plan seamlessly connects the living areas to the balcony, offering a lovely spot to relax and enjoy the fresh air. Open/split bedroom plan for privacy. Enjoy the secure building, convenient elevator, community pool, clubhouse and unbeatable proximity to Ballantyne Village restaurants and shops.
Closed
$308,500
11560 Costigan Ln, Charlotte, NC 28277
2beds
1,013sqft
Condominium
Built in 2006
-- sqft lot
$291,800 Zestimate®
$305/sqft
$1,747 Estimated rent
Home value
$291,800
$277,000 - $306,000
$1,747/mo
Zestimate® history
Owner options
List your home for rent
$1,747/mo
Rent Zestimate®
Find your next renter with Zillow Rental Manager. Plus, with online applications, you can quickly screen prospective tenants – for free.
$1,747/mo
Rent Zestimate®
Refinance and save
$2,216/mo
Est. payment
Refinancing to a lower rate could help reduce your monthly payments and save thousands over the life of the loan.
$2,216/mo
Est. payment
Explore your selling options
Work with a Zillow partner agent
Leverage their expertise and Zillow's premium Showcase listings to get your home seen by more buyers.
Get startedList with your own agent
Get your home in front of millions of buyers by listing it on Zillow.
Learn how to do itSell it yourself
Take full control of how buyers see your home on Zillow by listing For Sale by Owner (FSBO).
List your homeWhat's special
Convenient elevatorHardwood floorsCarpet floorsSecure buildingGranite countersOpen floor planCommunity pool
Zillow last checked:
Listing updated:
Listed by:
Rachael Dunnavant rachaeld@urhomenc.com,
COMPASS
Bought with:
John Quinn
ERA Live Moore
Source: Canopy MLS as distributed by MLS GRID,MLS#: 4134504
Facts & features
Interior
Bedrooms & bathrooms
- Bedrooms: 2
- Bathrooms: 2
- Full bathrooms: 2
- Main level bedrooms: 2
Primary bedroom
- Level: Main
Primary bedroom
- Level: Main
Bedroom s
- Level: Main
Bedroom s
- Level: Main
Bathroom full
- Level: Main
Bathroom full
- Level: Main
Bathroom full
- Level: Main
Bathroom full
- Level: Main
Dining area
- Level: Main
Dining area
- Level: Main
Kitchen
- Level: Main
Kitchen
- Level: Main
Living room
- Level: Main
Living room
- Level: Main
Utility room
- Level: Main
Utility room
- Level: Main
Heating
- Heat Pump
Cooling
- Ceiling Fan(s), Central Air
Appliances
- Included: Dishwasher, Disposal, Dryer, Electric Range, Exhaust Fan, Microwave, Plumbed For Ice Maker, Refrigerator, Washer
- Laundry: Utility Room
Features
- Flooring: Carpet, Tile, Wood
- Doors: Screen Door(s)
- Has basement: No
- Fireplace features: Gas, Living Room
Interior area
- Total structure area: 1,013
- Total interior livable area: 1,013 sqft
- Finished area above ground: 1,013
- Finished area below ground: 0
Property
Parking
- Parking features: Parking Lot
Features
- Levels: One
- Stories: 1
- Entry location: Main
- Patio & porch: Covered, Rear Porch
- Exterior features: Elevator
- Pool features: Community
Details
- Parcel number: 22354769
- Zoning: CC
- Special conditions: Standard
Construction
Type & style
- Home type: Condo
- Property subtype: Condominium
Materials
- Brick Partial, Hardboard Siding, Vinyl
- Foundation: Slab
Condition
- New construction: No
- Year built: 2006
Utilities & green energy
- Sewer: Public Sewer
- Water: City
- Utilities for property: Electricity Connected
Community & HOA
Community
- Features: Clubhouse, Elevator, Gated, Sidewalks, Street Lights
- Security: Fire Sprinkler System, Smoke Detector(s)
- Subdivision: Belle Vista
HOA
- Has HOA: Yes
- HOA fee: $363 monthly
- HOA name: Cusick
- HOA phone: 704-544-7779
Location
- Region: Charlotte
Financial & listing details
- Price per square foot: $305/sqft
- Tax assessed value: $265,500
- Date on market: 5/9/2024
- Cumulative days on market: 9 days
- Listing terms: Cash,Conventional
- Electric utility on property: Yes
- Road surface type: Asphalt, Paved
Price history
| Date | Event | Price |
|---|---|---|
| 6/12/2024 | Sold | $308,500-2.1%$305/sqft |
Source:  Canopy MLS as distributed by MLS GRID #4134504 Report a problem Canopy MLS as distributed by MLS GRID #4134504 Report a problem | ||
| 5/18/2024 | Pending sale | $315,000$311/sqft |
Source: Canopy MLS as distributed by MLS GRID #4134504 Report a problem | ||
| 5/9/2024 | Listed for sale | $315,000+152%$311/sqft |
Source: Canopy MLS as distributed by MLS GRID #4134504 Report a problem | ||
| 5/26/2011 | Sold | $125,000-3.8%$123/sqft |
Source: Public Record Report a problem | ||
| 4/14/2011 | Price change | $130,000-6.8%$128/sqft |
Source: WinWin Charlotte Partners, LLC #970324 Report a problem | ||
| 3/5/2011 | Price change | $139,500-3.7%$138/sqft |
Source: WinWin Charlotte Partners, LLC #970324 Report a problem | ||
| 11/24/2010 | Listed for sale | $144,900$143/sqft |
Source: WinWin Charlotte Partners, LLC #970324 Report a problem | ||
Public tax history
| Year | Property taxes | Tax assessment |
|---|---|---|
| 2025 | -- | $265,500 |
| 2024 | -- | $265,500 |
| 2023 | -- | $265,500 +49.4% |
| 2022 | -- | $177,700 |
| 2021 | -- | $177,700 |
| 2020 | -- | $177,700 |
| 2019 | $1,806 +9.4% | $177,700 +47.8% |
| 2018 | $1,650 +2.6% | $120,200 |
| 2017 | $1,609 | $120,200 |
| 2016 | $1,609 | $120,200 |
| 2015 | $1,609 +1.7% | $120,200 |
| 2014 | $1,583 | $120,200 |
| 2013 | -- | $120,200 |
| 2012 | -- | $120,200 |
| 2011 | -- | $120,200 -17.8% |
| 2010 | -- | $146,300 |
| 2009 | -- | $146,300 |
| 2008 | -- | $146,300 |
| 2007 | -- | -- |
Find assessor info on the county website
Neighborhood: Ballantyne West
Nearby homes
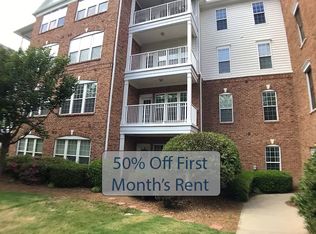
- $334,9903 bd2 ba1.3k sqft11574 Costigan Ln, Charlotte, NC 28277For Sale
- $339,6003 bd2 ba1.3k sqft11536 Costigan Ln, Charlotte, NC 28277Off Market

- $--3 bd2 ba1.4k sqft11536 Costigan Ln BUILDING 8, Charlotte, NC 28277Off Market
- $336,4003 bd2 ba1.5k sqft14913 Santa Lucia Dr, Charlotte, NC 28277Off Market
- $340,3003 bd2 ba1.5k sqft14877 Santa Lucia Dr, Charlotte, NC 28277Off Market
- $349,4003 bd2 ba1.4k sqft14925 Santa Lucia Dr, Charlotte, NC 28277Off Market
- $326,5003 bd2 ba1.3k sqft14925 Santa Lucia Drive #2201, Charlotte, NC 28277Off Market
- $297,3002 bd2 ba1.1k sqft14841 Santa Lucia Dr, Charlotte, NC 28277Off Market
Nearby schools
GreatSchools rating
- 8/10Ballantyne ElementaryGrades: K-5Distance: 1 mi
- 10/10Community House MiddleGrades: 6-8Distance: 2 mi
- 9/10Ardrey Kell HighGrades: 9-12Distance: 2.1 mi
Get a cash offer in 3 minutes
Find out how much your home could sell for in as little as 3 minutes with a no-obligation cash offer.
Estimated market value
$291,800
Get a cash offer in 3 minutes
Find out how much your home could sell for in as little as 3 minutes with a no-obligation cash offer.
Estimated market value
$291,800
- North Carolina
- Mecklenburg County
- Charlotte
- 28277
- Ballantyne West
- 11560 Costigan Ln
Nearby cities
Nearby neighborhoods
Nearby zip codes
Other Charlotte Topics
