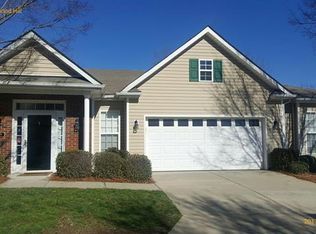
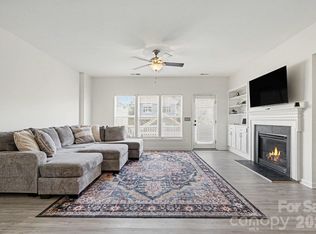
Beautifully updated single-level townhome in the highly desirable Southbrook Villas community. This inviting home features an open-concept layout with fresh interior paint, new flooring, updated lighting, and a modern kitchen complete with new quartz countertops and stainless steel appliances. The spacious primary suite provides tons of natural light and a generous sitting area or office nook. The convenient ensuite features a double-sink vanity, and a large walk-in closet for exceptional comfort. Relax in the bright great room with a cozy gas fireplace, enjoy the oversized laundry room, and appreciate the benefits of an attached two-car garage. A rare private backyard adds the perfect touch of outdoor retreat. Community amenities include walking areas and salt water pool. Dues also include trash service, water, and exterior maintenance. A truly move-in-ready home offering comfort, style, and low-maintenance living.
Under contract-show
Price cut: $5K (7/19)
$405,000
9330 Duckhorn Dr, Charlotte, NC 28277
2beds
1,448sqft
:
Get pre-qualified$2,741/mo
Townhouse
Built in 2004
0.1 Acres Lot
$-- Zestimate®
$280/sqft
$358/mo HOA
What's special
Beautifully updated single-level townhomeTons of natural lightCozy gas fireplaceUpdated lightingFresh interior paintPrivate backyardInviting home
- 72 days |
- 471 |
- 12 |
Zillow last checked:
Listing updated:
Listed by:
Joe Brancatto joe@josephrandallRE.com,
Joseph Randall Realty LLC
Source: Canopy MLS as distributed by MLS GRID,MLS#: 4380843
Facts & features
Interior
Bedrooms & bathrooms
- Bedrooms: 2
- Bathrooms: 2
- Full bathrooms: 2
- Main level bedrooms: 2
Primary bedroom
- Level: Main
Bedroom s
- Level: Main
Bathroom full
- Level: Main
Dining area
- Level: Main
Great room
- Level: Main
Great room
- Level: Main
Kitchen
- Level: Main
Laundry
- Level: Main
Heating
- Central, Forced Air, Natural Gas
Cooling
- Ceiling Fan(s), Central Air, Electric
Appliances
- Included: Dishwasher, Disposal, Electric Range, Microwave, Refrigerator with Ice Maker, Washer/Dryer
- Laundry: Laundry Room
Features
- Open Floorplan, Walk-In Closet(s)
- Flooring: Carpet, Vinyl
- Windows: Insulated Windows
- Has basement: No
- Attic: Pull Down Stairs
- Fireplace features: Gas, Great Room
Interior area
- Total structure area: 1,448
- Total interior livable area: 1,448 sqft
- Finished area above ground: 1,448
- Finished area below ground: 0
Property
Parking
- Total spaces: 2
- Parking features: Driveway, Attached Garage, Garage Faces Front, Garage on Main Level
- Attached garage spaces: 2
- Has uncovered spaces: Yes
Features
- Levels: One
- Stories: 1
- Entry location: Main
- Patio & porch: Covered, Front Porch, Patio
- Pool features: Community
- Fencing: Back Yard,Partial,Privacy
- Waterfront features: None
Lot
- Size: 0.1 Acres
- Features: End Unit, Level, Private
Details
- Parcel number: 22908622
- Zoning: R-15MF(CD)
- Special conditions: Standard
Construction
Type & style
- Home type: Townhouse
- Property subtype: Townhouse
Materials
- Brick Partial, Vinyl
- Foundation: Slab
Condition
- New construction: No
- Year built: 2004
Utilities & green energy
- Sewer: Public Sewer
- Water: City
Community & HOA
Community
- Features: Sidewalks, Street Lights
- Security: Security System
- Subdivision: Southbrook Villas
HOA
- Has HOA: Yes
- HOA fee: $358 monthly
- HOA name: Key Comm Mgmt
- HOA phone: 704-321-1556
Location
- Region: Charlotte
Financial & listing details
- Price per square foot: $280/sqft
- Tax assessed value: $314,600
- Annual tax amount: $2,467
- Date on market: 5/30/2026
- Cumulative days on market: 72 days
- Listing terms: Cash,Conventional,Exchange,VA Loan
- Road surface type: Concrete, Paved
Estimated market value
Not available
Estimated sales range
Not available
Not available
Price history
| Date | Event | Price |
|---|---|---|
| 7/19/2026 | Price change | $405,000-1.2%$280/sqft |
Source:  Canopy MLS as distributed by MLS GRID #4380843 Report a problem Canopy MLS as distributed by MLS GRID #4380843 Report a problem | ||
| 6/26/2026 | Price change | $410,000-1.2%$283/sqft |
Source: Canopy MLS as distributed by MLS GRID #4380843 Report a problem | ||
| 6/9/2026 | Price change | $415,000-1.2%$287/sqft |
Source: Canopy MLS as distributed by MLS GRID #4380843 Report a problem | ||
| 5/30/2026 | Listed for sale | $420,000+15.7%$290/sqft |
Source: Canopy MLS as distributed by MLS GRID #4380843 Report a problem | ||
| 4/23/2026 | Sold | $363,000-4.2%$251/sqft |
Source: Canopy MLS as distributed by MLS GRID #4364889 Report a problem | ||
| 4/7/2026 | Listed for sale | $379,000+116.6%$262/sqft |
Source: Canopy MLS as distributed by MLS GRID #4364889 Report a problem | ||
| 8/13/2004 | Sold | $175,000$121/sqft |
Source: Public Record Report a problem | ||
Public tax history
| Year | Property taxes | Tax assessment |
|---|---|---|
| 2025 | $2,467 +1.4% | $314,600 |
| 2024 | $2,432 +3.4% | $314,600 |
| 2023 | $2,352 +4.7% | $314,600 +37.5% |
| 2022 | $2,247 | $228,800 |
| 2021 | $2,247 | $228,800 |
| 2020 | $2,247 +0.3% | $228,800 |
| 2019 | $2,241 +26.1% | $228,800 +71.5% |
| 2018 | $1,778 +1.7% | $133,400 |
| 2017 | $1,747 | $133,400 |
| 2016 | $1,747 | $133,400 |
| 2015 | $1,747 -0.3% | $133,400 |
| 2014 | $1,752 | $133,400 |
| 2013 | -- | $133,400 |
| 2012 | -- | $133,400 |
| 2011 | -- | $133,400 -9.2% |
| 2010 | -- | $146,900 |
| 2009 | -- | $146,900 |
| 2008 | -- | $146,900 |
| 2007 | -- | $146,900 |
| 2006 | -- | $146,900 |
| 2005 | -- | $146,900 +332.1% |
| 2004 | -- | $34,000 |
Find assessor info on the county website
Monthly payment
Est. payment
Payment breakdown
Explore the cost of this home by adjusting the details. Changes won't be saved.Climate risks
Neighborhood: Provincetowne
Nearby schools
GreatSchools rating
- 9/10Polo Ridge ElementaryGrades: PK-5Distance: 0.7 mi
- 10/10Jay M Robinson MiddleGrades: 6-8Distance: 1.9 mi
- 7/10Ballantyne Ridge High SchoolGrades: 9-12Distance: 2.8 mi
Schools provided by the listing agent
- Elementary: Polo Ridge
- Middle: Cato Ridge
- High: Ballantyne Ridge
Source: Canopy MLS as distributed by MLS GRID. This data may not be complete. We recommend contacting the local school district to confirm school assignments for this home.
- $412,3002 bd2 ba1.6k sqft9334 Duckhorn Dr, Charlotte, NC 28277Off Market
- $419,0003 bd2 ba1.7k sqft9324 Duckhorn Dr, Charlotte, NC 28277Off Market
- $394,1002 bd2 ba1.7k sqft11742 Silverado Ln, Charlotte, NC 28277Off Market
- $393,6002 bd2 ba1.7k sqft8719 Richmond Hill Ct, Charlotte, NC 28277Off Market
- $9,500-- bd-- ba-- sqft9550 Alma Blount Blvd, Charlotte, NC 28277Off Market
- $425,8002 bd2 ba1.7k sqft8719 Richmond Hill Ct #8719, Charlotte, NC 28277Off Market
- $367,4002 bd2 ba1.3k sqft9340 Duckhorn Dr, Charlotte, NC 28277Off Market
- $379,1002 bd2 ba1.5k sqft9320 Duckhorn Dr, Charlotte, NC 28277Off Market
A local agent can set up tours, give advice and negotiate with sellers.
Similar homes
- $395,0002 bd2 ba1.3k sqftSouthbrook Villas, Charlotte, NC 28277For Sale

 MLS ID #4400315, Joe Brancatto, Joseph Randall Realty LLC. Canopy MLS as distributed by MLS GRID
 - $435,0003 bd4 ba1.8k sqft12727 Bullock Greenway Blvd, Charlotte, NC 28277For Sale
 MLS ID #4394540, Kortney Parker, Parker Realty Home & Land LLC. Canopy MLS as distributed by MLS GRID
 - $335,0002 bd3 ba1.2k sqft9415 Elizabeth Townes Ln, Charlotte, NC 28277For Sale
 MLS ID #4380737, Laura Kempf, Coldwell Banker Realty. Canopy MLS as distributed by MLS GRID
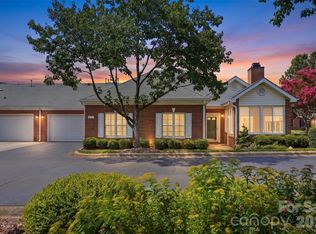
 - $425,0002 bd2 ba1.6k sqft8302 Olde Troon Dr, Charlotte, NC 28277For Sale
 MLS ID #4395601, Kristen Bernard, Keller Williams South Park. Canopy MLS as distributed by MLS GRID
 - $459,9002 bd2 ba1.1k sqftGreenhurst at Piper Glen, Charlotte, NC 28277For SaleMLS ID #4408440, Ily Villar Munoz, Helen Adams Realty. Canopy MLS as distributed by MLS GRID
- $469,9002 bd3 ba1.7k sqft16844 Kettlewell Ln, Charlotte, NC 28277For SaleMLS ID #4386413, Samuel Nueman, Nueman Real Estate Inc. Canopy MLS as distributed by MLS GRID
- $559,0003 bd3 ba2.1k sqft11627 Knightsdale Dr, Charlotte, NC 28277For SaleMLS ID #4391397, Rachael Bryant, The Agency - Charlotte. Canopy MLS as distributed by MLS GRID
- $468,9003 bd3 ba1.9k sqft9132 Royal Highlands Ct, Charlotte, NC 28277For SaleMLS ID #4379058, Karin Hull, RE/MAX Executive. Canopy MLS as distributed by MLS GRID
- $275,0002 bd3 ba1k sqft8117 Circle Tree Ln, Charlotte, NC 28277For SaleMLS ID #4383359, Mary Webster, Keller Williams Ballantyne Area. Canopy MLS as distributed by MLS GRID
- $418,0003 bd3 ba1.4k sqft6408 Silver Star Ln, Charlotte, NC 28210For SaleMLS ID #4395408, Lauren Farlow, Keller Williams South Park. Canopy MLS as distributed by MLS GRID
- $439,9003 bd3 ba1.6k sqft4148 Park South Station Blvd, Charlotte, NC 28210For SaleMLS ID #4406700, Geoff Campbell, Geoff Campbell Realty Inc. Canopy MLS as distributed by MLS GRID
- $400,0004 bd2 ba2k sqft12003 Planters Estates Dr, Charlotte, NC 28278For SaleMLS ID #4408406, Megan Barlow, COMPASS. Canopy MLS as distributed by MLS GRID
- $400,0003 bd2 ba1.7k sqft5734 Faulconbridge Rd, Charlotte, NC 28227For SaleMLS ID #4411161, Jeremy George, Keller Williams South Park. Canopy MLS as distributed by MLS GRID
- $395,0003 bd3 ba1.7k sqft1523 Merrie Meadow Ct, Rock Hill, SC 29732For SaleMLS ID #4410416, Ronny Mino, Mino Realty LLC. Canopy MLS as distributed by MLS GRID
- $375,0003 bd3 ba2k sqft745 Prospect Ln, Fort Mill, SC 29708For SaleMLS ID #4405767, Mackenzie Amirfar, SERHANT. Canopy MLS as distributed by MLS GRID
- $270,0002 bd2 ba1.2k sqftCopper Ridge, Charlotte, NC 28277For SaleMLS ID #4393289, Kim Wilson, Keller Williams Lake Norman. Canopy MLS as distributed by MLS GRID
- $414,9903 bd3 ba1.8k sqft2202 Bexar Trl, Matthews, NC 28105For SaleMLS ID #4382945, Akilah Walton, ERA Live Moore. Canopy MLS as distributed by MLS GRID
- $310,0003 bd2 ba1.6k sqft128 Ashbrook Dr, Fort Mill, SC 29715For SaleMLS ID #4409887, Michael Rowell, Keller Williams South Park. Canopy MLS as distributed by MLS GRID
- $320,0003 bd3 ba1.6k sqftGlenridge, Fort Mill, SC 29715For SaleMLS ID #4408766, Steve Jarrell, EXP Realty LLC Ballantyne. Canopy MLS as distributed by MLS GRID
- $410,0003 bd3 ba1.4k sqft5304 Silabert Ave, Charlotte, NC 28205For SaleMLS ID #4398785, Anthony DiGioia, Century 21 DiGioia Realty. Canopy MLS as distributed by MLS GRID
