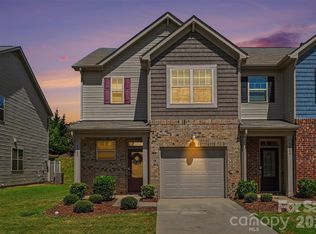
Welcome home! This turn-key property is fresh, inviting, and ready for its new owners. Enjoy all-new carpeting and fresh paint throughout, complemented by beautiful wood floors on the first level. Relax and unwind on the private screened-in back porch—perfect for morning coffee or evening gatherings. Garage parking provides added convenience and security. Ideally located just steps from the community pocket park and pool, with local shopping and restaurants also within walking distance. This one is truly move-in ready and won’t last long—don’t miss it!
Active
Price cut: $5K (9/11)
$325,000
7020 Swamp Chestnut Ln, Indian Land, SC 29707
3beds
1,699sqft
Townhouse
Built in 2016
-- sqft lot
$322,600 Zestimate®
$191/sqft
$225/mo HOA
What's special
Garage parkingAll-new carpetingFresh paint throughoutPrivate screened-in back porch
- 47 days
- 380
- 40
Zillow last checked:
Listing updated:
Listed by:
Yvonne Ward yvonneward@kw.com,
Keller Williams Ballantyne Area
Source: Canopy MLS as distributed by MLS GRID,MLS#: 4418512
Facts & features
Interior
Bedrooms & bathrooms
- Bedrooms: 3
- Bathrooms: 3
- Full bathrooms: 2
- 1/2 bathrooms: 1
Primary bedroom
- Level: Upper
Bedroom s
- Level: Upper
Bedroom s
- Level: Upper
Bathroom half
- Level: Main
Bathroom full
- Level: Upper
Bathroom full
- Level: Upper
Dining area
- Level: Main
Kitchen
- Level: Main
Laundry
- Level: Upper
Living room
- Level: Main
Heating
- Electric, Heat Pump
Cooling
- Ceiling Fan(s), Electric, Heat Pump
Appliances
- Included: Dishwasher, Disposal, Electric Range, Electric Water Heater, Exhaust Fan, Microwave, Refrigerator
- Laundry: Electric Dryer Hookup, Laundry Room, Upper Level
Features
- Breakfast Bar, Soaking Tub, Kitchen Island, Open Floorplan, Pantry, Walk-In Closet(s)
- Flooring: Carpet, Tile, Wood
- Has basement: No
- Attic: Pull Down Stairs
- Fireplace features: Family Room, Gas, Gas Log
Interior area
- Total structure area: 1,699
- Total interior livable area: 1,699 sqft
- Finished area above ground: 1,699
- Finished area below ground: 0
Property
Parking
- Total spaces: 1
- Parking features: Driveway, Attached Garage, Garage Faces Front, Garage on Main Level
- Attached garage spaces: 1
- Has uncovered spaces: Yes
Features
- Levels: Two
- Stories: 2
- Entry location: Main
- Patio & porch: Rear Porch, Screened
- Exterior features: Lawn Maintenance
- Pool features: Community
- Fencing: Back Yard,Partial
Lot
- Dimensions: 22 x 84 x 23 x 86
Details
- Parcel number: 0013M0B101.00
- Zoning: PDD
- Special conditions: Standard
Construction
Type & style
- Home type: Townhouse
- Architectural style: Traditional
- Property subtype: Townhouse
Materials
- Brick Partial, Vinyl
- Foundation: Slab
- Roof: Composition
Condition
- New construction: No
- Year built: 2016
Utilities & green energy
- Sewer: County Sewer
- Water: County Water
Community & HOA
Community
- Features: Sidewalks, Street Lights
- Subdivision: The Grove
HOA
- Has HOA: Yes
- HOA fee: $225 monthly
- HOA name: Red Rock Management
- HOA phone: 888-757-3376
Location
- Region: Indian Land
Financial & listing details
- Price per square foot: $191/sqft
- Tax assessed value: $356,700
- Annual tax amount: $2,383
- Date on market: 8/29/2026
- Cumulative days on market: 47 days
- Listing terms: Cash,Conventional,FHA,VA Loan
- Road surface type: Concrete, Paved
Estimated market value
$322,600
$306,000 - $339,000
$2,114/mo
Price history
| Date | Event | Price |
|---|---|---|
| 9/11/2026 | Price change | $325,000-1.5%$191/sqft |
Source:  Canopy MLS as distributed by MLS GRID #4418512 Report a problem Canopy MLS as distributed by MLS GRID #4418512 Report a problem | ||
| 8/29/2026 | Listed for sale | $330,000-1.5%$194/sqft |
Source: Canopy MLS as distributed by MLS GRID #4418512 Report a problem | ||
| 10/24/2022 | Listing removed | -- |
Source:  RE/MAX International Report a problem RE/MAX International Report a problem | ||
| 7/18/2022 | Sold | $335,000+3.1%$197/sqft |
Source: Canopy MLS as distributed by MLS GRID #3870868 Report a problem | ||
| 7/18/2022 | Pending sale | $325,000$191/sqft |
Source: RE/MAX International #3870868 Report a problem | ||
| 7/18/2022 | Listing removed | -- |
Source: RE/MAX International Report a problem | ||
| 6/14/2022 | Pending sale | $325,000$191/sqft |
Source: RE/MAX International #3870868 Report a problem | ||
| 6/13/2022 | Contingent | $325,000$191/sqft |
Source: Canopy MLS as distributed by MLS GRID #3870868 Report a problem | ||
| 6/11/2022 | Listed for sale | $325,000+25%$191/sqft |
Source: Canopy MLS as distributed by MLS GRID #3870868 Report a problem | ||
| 3/18/2021 | Sold | $260,000+50.2%$153/sqft |
Source: Canopy MLS as distributed by MLS GRID #3705915 Report a problem | ||
| 1/18/2017 | Sold | $173,100$102/sqft |
Source: Public Record Report a problem | ||
Public tax history
| Year | Property taxes | Tax assessment |
|---|---|---|
| 2025 | $2,383 -48.9% | $14,270 +5.8% |
| 2024 | $4,661 +0% | $13,492 |
| 2023 | $4,661 +18.9% | $13,492 +16.5% |
| 2022 | $3,920 +52.9% | $11,580 +52.9% |
| 2021 | $2,564 +7.8% | $7,576 +7.8% |
| 2020 | $2,379 +0.1% | $7,028 |
| 2019 | $2,377 +90% | $7,028 |
| 2018 | $1,251 | $7,028 |
| 2017 | -- | -- |
| 2016 | -- | -- |
Find assessor info on the county website
Monthly payment
Est. payment
Payment breakdown
Explore the cost of this home by adjusting the details. Changes won't be saved.Climate risks
Neighborhood: Indian Land
Nearby schools
Schools provided by the listing agent
- Elementary: Indian Land
- Middle: Indian Land
- High: Indian Land
Source: Canopy MLS as distributed by MLS GRID. This data may not be complete. We recommend contacting the local school district to confirm school assignments for this home.
- $315,0003 bd2 ba1.6k sqft7018 Swamp Chestnut Ln, Indian Land, SC 29707Off Market

- $303,700-- bd2 ba1.6k sqft7022 Swamp Chestnut Ln, Indian Land, SC 29707Off Market
- $318,000-- bd2 ba1.7k sqft7016 Swamp Chestnut Ln, Indian Land, SC 29707Off Market
- $341,3003 bd3 ba1.8k sqft7024 Swamp Chestnut Ln, Indian Land, SC 29707Off Market
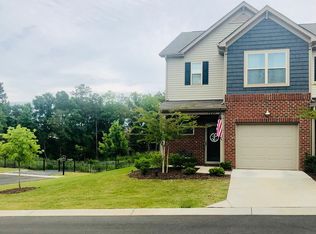
Similar homes
- $339,9003 bd3 ba1.9k sqft6027 Turkey Oak Ln, Indian Land, SC 29707For Sale
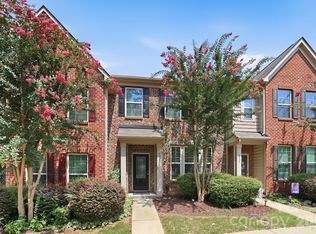
 MLS ID #4428897, Susan Axton, COMPASS. Canopy MLS as distributed by MLS GRID
 - $338,4003 bd3 ba1.7k sqft4037 Black Walnut Way, Indian Land, SC 29707For Sale
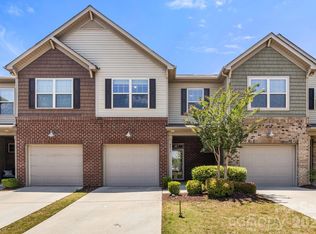 MLS ID #4390497, Emperatriz Frazzetto Monasterio, NorthGroup Real Estate LLC. Canopy MLS as distributed by MLS GRID
 - $340,0003 bd3 ba1.9k sqft8118 English Clover Ln, Indian Land, SC 29707For Sale
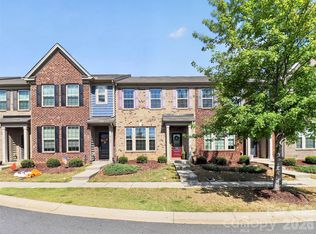 MLS ID #4429810, Adrienne Priest, Helen Adams Realty. Canopy MLS as distributed by MLS GRID
 - $345,0003 bd3 ba1.7k sqft5388 Orchid Bloom Dr, Indian Land, SC 29707For Sale
 MLS ID #4422296, Paul Piacentino, Costello Real Estate and Investments LLC. Canopy MLS as distributed by MLS GRID
 - $340,0003 bd3 ba1.7k sqftThe Greens, Indian Land, SC 29707For SaleMLS ID #4410501, Michael Henson, Helen Adams Realty. Canopy MLS as distributed by MLS GRID
- $359,0002 bd2 ba1.2k sqft16344 Raven Crest Dr, Indian Land, SC 29707For SaleMLS ID #4418903, Paula Sargent, RE/MAX Executive. Canopy MLS as distributed by MLS GRID
- $354,9003 bd3 ba1.9k sqft4228 Piccadilly Ln, Indian Land, SC 29707For SaleMLS ID #4418765, Jennifer Coates, ERA Live Moore. Canopy MLS as distributed by MLS GRID
- $340,0003 bd2 ba1.1k sqft4165 Segundo Ln, Indian Land, SC 29707For SaleMLS ID #4412831, Sheree Conner, Keller Williams Ballantyne Area. Canopy MLS as distributed by MLS GRID
- $350,0003 bd3 ba2.1k sqft6500 Kinder Ln, Lancaster, SC 29720For SaleMLS ID #4393642, Rene Maxwell, Costello Real Estate and Investments LLC. Canopy MLS as distributed by MLS GRID
- $325,0002 bd3 ba1.5k sqft1020 Archibald Ave, Fort Mill, SC 29708For SaleMLS ID #4432759, Jennifer Masucci, Sun Valley Realty. Canopy MLS as distributed by MLS GRID
- $425,0003 bd3 ba2k sqft4008 Woodsmill Rd, Indian Land, SC 29707For SaleMLS ID #4398108, Quinn Johnson, Lake Wylie Realty. Canopy MLS as distributed by MLS GRID
- $419,9003 bd2 ba1.5k sqft4055 Murray St, Indian Land, SC 29707For SaleMLS ID #4417270, Scott Bauknight, Lifestyle International Realty. Canopy MLS as distributed by MLS GRID
- $325,0003 bd3 ba1.4k sqft231 Dawn Mist Ln, Fort Mill, SC 29708For SaleMLS ID #4409273, Jill Leonard, COMPASS. Canopy MLS as distributed by MLS GRID
- $345,0002 bd3 ba1.4k sqft14208 Castle Abbey Ln, Charlotte, NC 28277For SaleMLS ID #4430141, Kym Gallo, COMPASS. Canopy MLS as distributed by MLS GRID
- $350,0003 bd3 ba1.6k sqft347 Kennebel Pl, Fort Mill, SC 29715For SaleMLS ID #4402744, Amy Barrow, Premier South. Canopy MLS as distributed by MLS GRID
- $350,0003 bd3 ba1.6k sqft11907 Maria Ester Ct, Charlotte, NC 28277For SaleMLS ID #4422571, Chirag Santwani, Coldwell Banker Realty. Canopy MLS as distributed by MLS GRID
- $338,0002 bd3 ba1.4k sqft9533 Longstone Ln, Charlotte, NC 28277For SaleMLS ID #4423027, Dena Parry, Corcoran HM Properties. Canopy MLS as distributed by MLS GRID
- $289,9003 bd3 ba1.5k sqft1303 Smokey Quartz Ln #132, Fort Mill, SC 29708For SaleMLS ID #4415147, Mary Gutowski, Simply Brokerage. Canopy MLS as distributed by MLS GRID
- $329,9003 bd3 ba1.8k sqftBarclay Woods Townhomes, Fort Mill, SC 29715For SaleMLS ID #4369721, Eileen Mudrey, Better Homes and Garden Real Estate Paracle. Canopy MLS as distributed by MLS GRID
- $310,0002 bd3 ba1.5k sqft10747 Essex Hall Dr, Charlotte, NC 28277For SaleMLS ID #4413338, Laura Arthur, ERA Live Moore. Canopy MLS as distributed by MLS GRID
