Move-in ready 3BR Waterstone townhome with new flooring, granite countertops, newer HVAC, major plumbing updates, attached garage and a private fenced patio. Welcome to this beautifully refreshed, move-in-ready three-bedroom townhome in the amenity-rich Waterstone community. The inviting main level features new luxury vinyl plank flooring, an open living and dining layout, built-in shelving and a gas fireplace that creates a warm focal point. The spacious kitchen offers new granite countertops, a new sink and faucet, abundant cabinetry and convenient access to the private fenced patio...perfect for relaxing, grilling or entertaining.
Upstairs, new carpeting continues through all three bedrooms and the hallway. The vaulted primary suite includes a generous walk-in closet and private bath with a soaking tub, separate shower and new flooring. Two additional bedrooms, a full hall bath and an upstairs laundry area complete the second level.
Important improvements include a newer HVAC system installed in February 2026, a newer water heater, extensive plumbing replacement, new drywall and fresh interior paint. An attached one-car garage, refrigerator, washer and dryer add everyday convenience. Waterstone residents enjoy access to a neighborhood pool and clubhouse, all in a convenient Fort Mill location near shopping, dining, recreation and major commuter routes. This is the low-maintenance, move-in-ready opportunity buyers have been waiting for!
3 bedrooms
2 full baths and 1 half bath
1,562 heated square feet,
Attached one-car garage
Gas fireplace
Fenced/private patio
Waterstone subdivision
Pool and clubhouse amenities
Refrigerator, washer and dryer conveyance
HVAC installed February 2026
Water-heater age and plumbing details stated precisely and supported by receipts
Active
$300,000
1303 Smokey Quartz Ln #132, Fort Mill, SC 29708
3beds
1,562sqft
Townhouse
Built in 2005
-- sqft lot
$-- Zestimate®
$192/sqft
$174/mo HOA
What's special
Spacious kitchenBuilt-in shelvingNew granite countertopsAttached one-car garageVaulted primary suiteAbundant cabinetryGenerous walk-in closet
- 23 days
- 314
- 35
Zillow last checked:
Listing updated:
Listed by:
Mary Gutowski mary@simplybrokerage.com,
Simply Brokerage
Source: Canopy MLS as distributed by MLS GRID,MLS#: 4415147
Facts & features
Interior
Bedrooms & bathrooms
- Bedrooms: 3
- Bathrooms: 3
- Full bathrooms: 2
- 1/2 bathrooms: 1
Primary bedroom
- Level: Upper
Bedroom s
- Level: Upper
Bedroom s
- Level: Upper
Bathroom half
- Level: Main
Bathroom full
- Level: Upper
Bathroom full
- Level: Upper
Heating
- Forced Air, Natural Gas
Cooling
- Central Air
Appliances
- Included: Dishwasher, Electric Oven, Electric Range, Refrigerator
- Laundry: Laundry Closet
Features
- Has basement: No
Interior area
- Total structure area: 1,562
- Total interior livable area: 1,562 sqft
- Finished area above ground: 1,562
- Finished area below ground: 0
Property
Parking
- Total spaces: 1
- Parking features: Driveway, Garage on Main Level
- Garage spaces: 1
- Has uncovered spaces: Yes
Features
- Levels: Two
- Stories: 2
- Entry location: Main
Details
- Parcel number: 6500301048
- Zoning: RD-I
- Special conditions: Standard
Construction
Type & style
- Home type: Townhouse
- Property subtype: Townhouse
Materials
- Vinyl
- Foundation: Slab
Condition
- New construction: No
- Year built: 2005
Utilities & green energy
- Sewer: Public Sewer
- Water: City
Community & HOA
Community
- Subdivision: Waterstone
HOA
- Has HOA: Yes
- HOA fee: $104 monthly
- HOA name: Cusick
- Second HOA fee: $209 quarterly
Location
- Region: Fort Mill
Financial & listing details
- Price per square foot: $192/sqft
- Tax assessed value: $266,000
- Date on market: 8/22/2026
- Cumulative days on market: 24 days
- Road surface type: Concrete
Estimated market value
Not available
Estimated sales range
Not available
Not available
Price history
| Date | Event | Price |
|---|---|---|
| 8/22/2026 | Listed for sale | $300,000+83.5%$192/sqft |
Source:  Canopy MLS as distributed by MLS GRID #4415147 Report a problem Canopy MLS as distributed by MLS GRID #4415147 Report a problem | ||
| 7/13/2017 | Sold | $163,500$105/sqft |
Source: Canopy MLS as distributed by MLS GRID #3275800 Report a problem | ||
Public tax history
Tax history is unavailable.
Find assessor info on the county website
Monthly payment
Est. payment
Payment breakdown
Explore the cost of this home by adjusting the details. Changes won't be saved.Climate risks
Neighborhood: 29708
- $297,800-- bd2 ba1.4k sqft1303 Smokey Quartz Ln, Fort Mill, SC 29708Off Market
- $295,0003 bd3 ba1.5k sqft1305 Smokey Quartz Ln, Fort Mill, SC 29708Sold
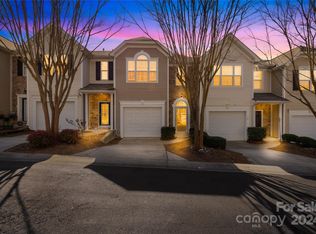
- $319,9003 bd3 ba1.5k sqft1301 Smokey Quartz Ln, Fort Mill, SC 29708Sold
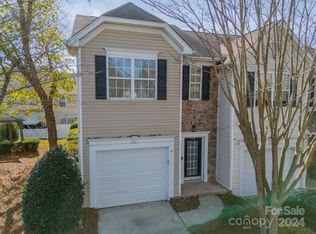
- $287,3003 bd3 ba1.5k sqft1305 Smokey Quartz Ln #131, Fort Mill, SC 29708Off Market
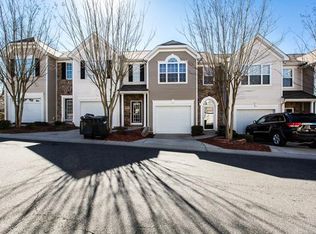
Similar homes
- $305,0003 bd3 ba1.3k sqft207 Dawn Mist Ln, Fort Mill, SC 29708For Sale

 MLS ID #4402183, Kaeli McLiverty, Premier South. Canopy MLS as distributed by MLS GRID
 - $325,0003 bd3 ba1.4k sqft231 Dawn Mist Ln, Fort Mill, SC 29708For Sale
 MLS ID #4409273, Jill Leonard, COMPASS. Canopy MLS as distributed by MLS GRID
 - $320,0003 bd4 ba1.9k sqft2136 Midnight Blue Ln, Fort Mill, SC 29708For Sale
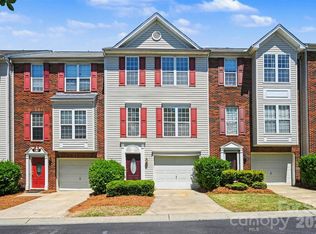 MLS ID #4368158, Mike Morrell, Keller Williams Connected. Canopy MLS as distributed by MLS GRID
 - $333,3333 bd3 ba1.6k sqft915 Wicawa Rd, Fort Mill, SC 29708For Sale
 MLS ID #4423152, Susan Roche, Coldwell Banker Realty. Canopy MLS as distributed by MLS GRID
 - $350,0003 bd4 ba1.9k sqft1707 Kashmir White Ln, Fort Mill, SC 29708For SaleMLS ID #4382077, Helen Harp, Keller Williams Ballantyne Area. Canopy MLS as distributed by MLS GRID
- $399,0002 bd3 ba1.8k sqft513 Dulaney Dr, Tega Cay, SC 29708For SaleMLS ID #4402344, Leo Flynn, RE/MAX Executive. Canopy MLS as distributed by MLS GRID
- $400,0003 bd2 ba1.5k sqft167 Sea Island Blvd, Fort Mill, SC 29708For SaleMLS ID #4420678, Carl Patterson, EXP Realty LLC Rock Hill. Canopy MLS as distributed by MLS GRID
- $390,0003 bd3 ba1.9k sqft824 Ayrshire Ave, Fort Mill, SC 29708For SaleMLS ID #4424067, Andreea Maleady, Coldwell Banker Realty. Canopy MLS as distributed by MLS GRID
- $339,0003 bd3 ba1.6k sqft1108 Roderick Dr, Fort Mill, SC 29708For SaleMLS ID #4365725, Matthew VanHoughton, Carolinas Dynamic Realty. Canopy MLS as distributed by MLS GRID
- $339,9993 bd3 ba1.6k sqftCatawba Village, Fort Mill, SC 29708For SaleMLS ID #4378431, John Quinn, Quinn Real Estate Group. Canopy MLS as distributed by MLS GRID
- $369,9992 bd2 ba1.6k sqft1712 Quartz Ln, Fort Mill, SC 29708For SaleMLS ID #4400529, Diane Brooks, NorthGroup Real Estate LLC. Canopy MLS as distributed by MLS GRID
- $294,9893 bd3 ba1.7k sqft13904 Singleleaf Ln, Charlotte, NC 28278For SaleMLS ID #4404805, MH Webb, Costello Real Estate and Investments LLC. Canopy MLS as distributed by MLS GRID
- $415,0003 bd3 ba2.1k sqft534 Madison Falls Ct, Fort Mill, SC 29708For SaleMLS ID #4405695, Candace Ellis, Ellis Group Realty Inc. Canopy MLS as distributed by MLS GRID
- $399,0003 bd2 ba1.9k sqft602 Timberwood Dr, Fort Mill, SC 29708For SaleMLS ID #4400100, Ellen Suther, Howard Hanna Allen Tate Charlotte South. Canopy MLS as distributed by MLS GRID
- $375,0003 bd3 ba1.8k sqft753 Prospect Ln, Fort Mill, SC 29708For SaleMLS ID #4402871, Mush Kakar, RE/MAX Results. Canopy MLS as distributed by MLS GRID
- $418,6003 bd3 ba2k sqft409 Lahinch Dr, Tega Cay, SC 29708For SaleMLS ID #4422051, Edie Barry, Keller Williams South Park. Canopy MLS as distributed by MLS GRID
- $373,9003 bd3 ba1.8k sqft537 Madison Falls Ct, Fort Mill, SC 29708For SaleMLS ID #4378194, Lynne Comer, Howard Hanna Allen Tate Rock Hill. Canopy MLS as distributed by MLS GRID
- $375,0003 bd3 ba2k sqft745 Prospect Ln, Fort Mill, SC 29708For SaleMLS ID #4405767, Mackenzie Amirfar, SERHANT. Canopy MLS as distributed by MLS GRID
- $404,5003 bd3 ba1.6k sqft3936 Caliper Pl, Fort Mill, SC 29708For SaleMLS ID #4394936, Brandon Gafgen, Assist2sell Buyers & Sellers 1st Choice LLC. Canopy MLS as distributed by MLS GRID
- $421,7003 bd3 ba1.9k sqft223 Butterfly Pl, Fort Mill, SC 29708For SaleMLS ID #4405100, Randal Longo, iSave Realty. Canopy MLS as distributed by MLS GRID
