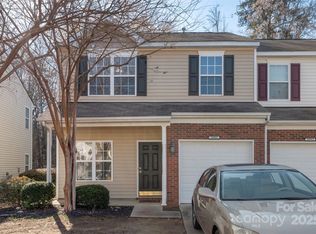
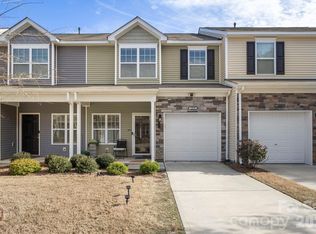
A kitchen breakfast bar and dining area opening to a tree-facing patio create the central gathering space at 13927 Singleleaf Ln. Dark cabinetry contrasts with light counters and a tile backsplash, with an electric range, microwave, refrigerator and dishwasher completing the kitchen. The main level flows from the front living room to the kitchen and dining area, with a powder room and laundry closet nearby. Upstairs, the primary bedroom has a walk-in closet and an attached bathroom with a tub and shower combination. Additional bedrooms include closet storage and share a hall bathroom. An attached garage adds enclosed parking. Included 100-Day Home Warranty with buyer activation
Active
$269,000
13927 Singleleaf Ln, Charlotte, NC 28278
3beds
1,273sqft
Townhouse
Built in 2007
0.04 Acres Lot
$-- Zestimate®
$211/sqft
$212/mo HOA
What's special
Light countersTree-facing patioKitchen breakfast barLaundry closetPowder roomElectric rangeTile backsplash
- 20 hours
- 24
- 3
Zillow last checked:
Listing updated:
Listed by:
Thomas Shoupe tshoupe@opendoor.com,
Opendoor Brokerage LLC
Source: Canopy MLS as distributed by MLS GRID,MLS#: 4435142
Facts & features
Interior
Bedrooms & bathrooms
- Bedrooms: 3
- Bathrooms: 3
- Full bathrooms: 2
- 1/2 bathrooms: 1
Primary bedroom
- Level: Upper
- Area: 151.15 Square Feet
- Dimensions: 12' 5" X 12' 2"
Bedroom s
- Level: Upper
- Area: 100.14 Square Feet
- Dimensions: 10' 11" X 9' 2"
Bedroom s
- Level: Upper
- Area: 111.21 Square Feet
- Dimensions: 9' 4" X 11' 11"
Bathroom full
- Level: Upper
- Area: 45.6 Square Feet
- Dimensions: 7' 6" X 6' 1"
Bathroom full
- Level: Upper
- Area: 44.72 Square Feet
- Dimensions: 7' 8" X 5' 10"
Bathroom half
- Level: Main
- Area: 17.81 Square Feet
- Dimensions: 6' 8" X 2' 8"
Dining area
- Level: Main
- Area: 113.63 Square Feet
- Dimensions: 10' 4" X 11' 0"
Kitchen
- Level: Main
- Area: 98.33 Square Feet
- Dimensions: 8' 1" X 12' 2"
Laundry
- Level: Main
- Area: 26.22 Square Feet
- Dimensions: 5' 4" X 4' 11"
Living room
- Level: Main
- Area: 314.51 Square Feet
- Dimensions: 14' 11" X 21' 1"
Heating
- Central, Natural Gas
Cooling
- Central Air
Appliances
- Included: Dishwasher, Electric Range, Microwave
- Laundry: Main Level
Features
- Flooring: Carpet
- Has basement: No
Interior area
- Total structure area: 1,273
- Total interior livable area: 1,273 sqft
- Finished area above ground: 1,273
- Finished area below ground: 0
Property
Parking
- Total spaces: 3
- Parking features: Driveway, Attached Garage, Parking Space(s), Garage on Main Level
- Attached garage spaces: 1
- Uncovered spaces: 2
Features
- Levels: Two
- Stories: 2
- Entry location: Main
Lot
- Size: 0.04 Acres
Details
- Parcel number: 19901210
- Zoning: R-8MF(CD)
- Special conditions: Standard
Construction
Type & style
- Home type: Townhouse
- Property subtype: Townhouse
Materials
- Vinyl
- Foundation: Slab
- Roof: Composition
Condition
- New construction: No
- Year built: 2007
Utilities & green energy
- Sewer: Public Sewer
- Water: Public
Community & HOA
Community
- Subdivision: Charlotte Pines
HOA
- Has HOA: Yes
- HOA fee: $212 monthly
- HOA name: CAMS (Community Association Management Services) -
- HOA phone: 877-672-2267
Location
- Region: Charlotte
Financial & listing details
- Price per square foot: $211/sqft
- Tax assessed value: $254,200
- Annual tax amount: $2,004
- Date on market: 10/15/2026
- Cumulative days on market: 30 days
- Listing terms: Cash,Conventional
- Road surface type: Concrete, Paved
Estimated market value
Not available
Estimated sales range
Not available
Not available
Price history
| Date | Event | Price |
|---|---|---|
| 10/15/2026 | Listed for sale | $269,000+1.7%$211/sqft |
Source:  Canopy MLS as distributed by MLS GRID #4435142 Report a problem Canopy MLS as distributed by MLS GRID #4435142 Report a problem | ||
| 10/1/2026 | Sold | $264,500-5.5%$208/sqft |
Source: Public Record Report a problem | ||
| 8/12/2026 | Price change | $280,000-5.1%$220/sqft |
Source: Canopy MLS as distributed by MLS GRID #4408876 Report a problem | ||
| 8/3/2026 | Listed for sale | $295,000+58.6%$232/sqft |
Source: Canopy MLS as distributed by MLS GRID #4408876 Report a problem | ||
| 6/28/2019 | Sold | $186,000+0.5%$146/sqft |
Source: Canopy MLS as distributed by MLS GRID #3512218 Report a problem | ||
| 6/1/2019 | Pending sale | $185,000$145/sqft |
Source: Costello Real Estate and Investments #3512218 Report a problem | ||
| 5/30/2019 | Listed for sale | $185,000+27.1%$145/sqft |
Source: Costello Real Estate and Investments #3512218 Report a problem | ||
| 12/16/2016 | Sold | $145,500+82.1%$114/sqft |
Source: Public Record Report a problem | ||
| 10/3/2010 | Listing removed | $79,900$63/sqft |
Source: Mathers Realty #936120 Report a problem | ||
| 7/21/2010 | Listed for sale | $79,900-11.1%$63/sqft |
Source: Mathers Realty #936120 Report a problem | ||
| 5/30/2010 | Listing removed | $89,900$71/sqft |
Source: Mathers Realty #936120 Report a problem | ||
| 5/21/2010 | Listed for sale | $89,900-23.8%$71/sqft |
Source: Mathers Realty #936120 Report a problem | ||
| 5/6/2010 | Sold | $118,000-7.5%$93/sqft |
Source: Public Record Report a problem | ||
| 1/29/2008 | Sold | $127,500$100/sqft |
Source: Public Record Report a problem | ||
Public tax history
| Year | Property taxes | Tax assessment |
|---|---|---|
| 2025 | $2,004 | $254,200 |
| 2024 | -- | $254,200 |
| 2023 | $1,909 +22.2% | $254,200 +61.1% |
| 2022 | $1,562 | $157,800 |
| 2021 | $1,562 | $157,800 |
| 2020 | $1,562 +0.4% | $157,800 |
| 2019 | $1,556 +9.6% | $157,800 +48.7% |
| 2018 | $1,419 +1.8% | $106,100 |
| 2017 | $1,394 | $106,100 |
| 2016 | $1,394 | $106,100 |
| 2015 | $1,394 -0.6% | $106,100 -2.1% |
| 2014 | $1,402 | $108,400 |
| 2013 | -- | $108,400 |
| 2012 | -- | $108,400 |
| 2011 | -- | $108,400 -4.2% |
| 2010 | -- | $113,200 |
| 2009 | -- | $113,200 |
Find assessor info on the county website
Monthly payment
Est. payment
Payment breakdown
Explore the cost of this home by adjusting the details. Changes won't be saved.Climate risks
Neighborhood: Steele Creek
Nearby schools
Schools provided by the listing agent
- Elementary: Palisades Park
- Middle: Southwest
- High: Olympic
Source: Canopy MLS as distributed by MLS GRID. This data may not be complete. We recommend contacting the local school district to confirm school assignments for this home.
Similar homes
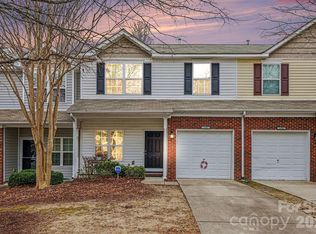
- $265,0002 bd3 ba1.6k sqftCharlotte Pines, Charlotte, NC 28278For Sale
 MLS ID #4337195, Cathy Ferrara, Helen Adams Realty. Canopy MLS as distributed by MLS GRID
 - $280,0003 bd2 ba1.5k sqft11141 Lions Mane St, Charlotte, NC 28273For Sale
 MLS ID #4430926, Trever Swint, UPSURGE Realty. Canopy MLS as distributed by MLS GRID
 - $323,0003 bd3 ba1.3k sqft12221 Whiteside Dr, Charlotte, NC 28278For Sale
 MLS ID #4360078, Thania Ortiz, NorthGroup Real Estate LLC. Canopy MLS as distributed by MLS GRID
 - $289,9003 bd3 ba1.5k sqft1303 Smokey Quartz Ln #132, Fort Mill, SC 29708For Sale
 MLS ID #4415147, Mary Gutowski, Simply Brokerage. Canopy MLS as distributed by MLS GRID
 - $285,0003 bd3 ba1.4k sqft220 Township Dr, Fort Mill, SC 29715For SaleMLS ID #4409133, Tyler Goldsmith, Coldwell Banker Realty. Canopy MLS as distributed by MLS GRID
- $254,9992 bd3 ba1.2k sqft334 Bridal Veil Dr, Charlotte, NC 28217For SaleMLS ID #4430734, Lina Nixon, Selling Queen City Realty LLC. Canopy MLS as distributed by MLS GRID
- $269,5002 bd3 ba1.6k sqft1435 Harpers Inlet Dr, Clover, SC 29710For SaleMLS ID #4383521, Lynne Comer, Howard Hanna Allen Tate Rock Hill. Canopy MLS as distributed by MLS GRID
- $259,9003 bd3 ba1.6k sqftCascades at River Crossing, Fort Mill, SC 29715For SaleMLS ID #4365686, Arlette Guerra De Hurtado, AG Property Management Inc. Canopy MLS as distributed by MLS GRID
- $313,0003 bd3 ba1.4k sqft7495 Red Mulberry Way, Charlotte, NC 28273For SaleMLS ID #4400539, Liana Matheney, Berkshire Hathaway HomeServices Carolinas Realty. Canopy MLS as distributed by MLS GRID
- $264,9003 bd3 ba1.4k sqft2963 Little Stream Ct, Matthews, NC 28105For SaleMLS ID #4413853, John Torres, Southern Homes of the Carolinas, Inc. Canopy MLS as distributed by MLS GRID
- $255,0003 bd3 ba1.3k sqft1929 Billingsville School Ct, Charlotte, NC 28214For SaleMLS ID #4403015, Ruth November, Jason Mitchell Real Estate. Canopy MLS as distributed by MLS GRID
- $325,0002 bd3 ba1.5k sqft1020 Archibald Ave, Fort Mill, SC 29708For SaleMLS ID #4432759, Jennifer Masucci, Sun Valley Realty. Canopy MLS as distributed by MLS GRID
- $275,0003 bd3 ba1.5k sqft9639 Turning Wheel Dr, Charlotte, NC 28214For SaleMLS ID #4374823, Noa Mazia, CEDAR REALTY LLC. Canopy MLS as distributed by MLS GRID
- $290,0003 bd3 ba1.6k sqft7431 Calhoun Falls Dr, Rock Hill, SC 29732For SaleMLS ID #4372051, Josh Plyler, Keller Williams Connected. Canopy MLS as distributed by MLS GRID
- $280,0002 bd3 ba1.6k sqft7206 Moultrie Way, Rock Hill, SC 29732For SaleMLS ID #4411826, Tammy Soprano, Southern Nest Realty Inc. Canopy MLS as distributed by MLS GRID
- $250,0002 bd3 ba1.4k sqft1730 Eagle Ridge Dr, Rock Hill, SC 29732For SaleMLS ID #4403986, Meg Bradley, EXP Realty LLC Rock Hill. Canopy MLS as distributed by MLS GRID
- $269,9002 bd3 ba1.6k sqft3048 Misty Harbor Cir Unit E, Cramerton, NC 28032For SaleMLS ID #4428210, Tanaya Ewell, ERA Live Moore. Canopy MLS as distributed by MLS GRID
- $375,0003 bd3 ba1.7k sqft13057 Cottage Crest Ln, Charlotte, NC 28273For SaleMLS ID #4374249, David Proicou, My Townhome. Canopy MLS as distributed by MLS GRID
- $315,0003 bd2 ba1.3k sqft12683 Bluestem Ln, Charlotte, NC 28277For SaleMLS ID #4400985, Angela Bueno, Keller Williams Ballantyne Area. Canopy MLS as distributed by MLS GRID
- $300,0003 bd3 ba1.7k sqft7021 Woodsbay Ln, Rock Hill, SC 29732New ConstructionMLS ID #4423868, Al Pfannkuch, Better Homes and Garden Real Estate Paracle. Canopy MLS as distributed by MLS GRID
