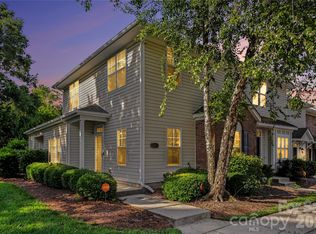
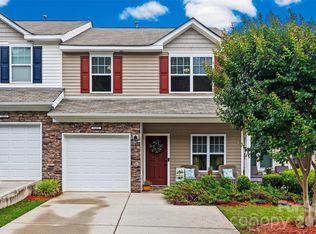
Welcome Home to Steele Creek! This well-kept, adorable Townhome is in sought-after Charlotte Pines! Ideal location: 5 min from beautiful Lake Wylie, Dining & Shopping in popular Rivergate, I-77, 485, CLT airport & Atrium Steele Creek Hospital, a short drive to Carowinds as well as the Charlotte Premium Outlets. Enjoy McDowell Nature Preserve & Nature Ctr which offers access to Public Boat Ramp, Kayak & Fishing hot spots. The first flr features the Kitchen, Dining & open floor plan LR w/ Fireplace & Sliding Glass Doors accented by a private walkout patio. Second Flr has two generously-sized BR full, each w/full BA, large closets, Laundry and beautifully-sized loft! You will enjoy the outdoor patio space overlooking natural greenery & woodland. Unit has a new TRANE (2021) unit for both central AC & heat for year-round comfort. Dedicated, locked, storage shed is available for personal use. 1 car garage is attached to the home. Ownership includes Access to Private Community Pool, sidewalks, streetlights. HOA responsible for exterior, roof, landscaping.
Active
$270,000
14262 Tamarack Dr, Charlotte, NC 28278
2beds
1,621sqft
Townhouse
Built in 2007
0.04 Acres Lot
$265,900 Zestimate®
$167/sqft
$187/mo HOA
What's special
Beautifully-sized loftPrivate walkout patioSliding glass doorsLarge closets
- 200 days |
- 330 |
- 11 |
Zillow last checked:
Listing updated:
Listed by:
Cathy Ferrara cferrara@helenadamsrealty.com,
Helen Adams Realty
Source: Canopy MLS as distributed by MLS GRID,MLS#: 4337195
Facts & features
Interior
Bedrooms & bathrooms
- Bedrooms: 2
- Bathrooms: 3
- Full bathrooms: 2
- 1/2 bathrooms: 1
Primary bedroom
- Features: En Suite Bathroom
- Level: Upper
Bedroom s
- Level: Upper
Bathroom full
- Level: Upper
Bathroom full
- Level: Upper
Bathroom half
- Level: Main
Dining room
- Level: Main
Kitchen
- Level: Main
Laundry
- Level: Upper
Living room
- Features: Open Floorplan
- Level: Main
Loft
- Level: Upper
Heating
- Forced Air
Cooling
- Central Air
Appliances
- Included: Dishwasher, Electric Oven, Electric Range, Microwave, Washer/Dryer
- Laundry: In Unit
Features
- Attic Other
- Flooring: Wood
- Has basement: No
- Attic: Other
- Fireplace features: Family Room, Gas, Gas Log
Interior area
- Total structure area: 1,621
- Total interior livable area: 1,621 sqft
- Finished area above ground: 1,621
- Finished area below ground: 0
Property
Parking
- Total spaces: 1
- Parking features: Driveway, Attached Garage, On Street, Garage on Main Level
- Attached garage spaces: 1
- Has uncovered spaces: Yes
Features
- Levels: Two
- Stories: 2
- Entry location: Main
- Patio & porch: Patio
- Exterior features: Lawn Maintenance
- Pool features: Community
- Fencing: Back Yard,Fenced
Lot
- Size: 0.04 Acres
- Dimensions: 1742 sq ft
- Features: Cleared, Wooded, Views
Living quarters
- Secondary features: None
Details
- Parcel number: 19901603
- Zoning: R-8MF ( CD)
- Special conditions: Standard
Construction
Type & style
- Home type: Townhouse
- Property subtype: Townhouse
Materials
- Brick Partial
- Foundation: Slab
- Roof: None
Condition
- New construction: No
- Year built: 2007
Utilities & green energy
- Sewer: Public Sewer
- Water: City
- Utilities for property: Electricity Connected
Community & HOA
Community
- Features: Sidewalks, Street Lights
- Subdivision: Charlotte Pines
HOA
- Has HOA: Yes
- HOA fee: $187 monthly
- HOA name: CAMS
- HOA phone: 704-731-5560
Location
- Region: Charlotte
- Elevation: 1000 Feet
Financial & listing details
- Price per square foot: $167/sqft
- Tax assessed value: $278,400
- Date on market: 1/29/2026
- Cumulative days on market: 196 days
- Listing terms: Conventional
- Exclusions: chandelier in dining room
- Electric utility on property: Yes
- Road surface type: Asphalt, Paved
Estimated market value
$265,900
$253,000 - $279,000
$2,003/mo
Price history
| Date | Event | Price |
|---|---|---|
| 5/11/2026 | Price change | $270,000-1.8%$167/sqft |
Source:  Canopy MLS as distributed by MLS GRID #4337195 Report a problem Canopy MLS as distributed by MLS GRID #4337195 Report a problem | ||
| 3/23/2026 | Price change | $275,000-3.5%$170/sqft |
Source: Canopy MLS as distributed by MLS GRID #4337195 Report a problem | ||
| 1/29/2026 | Listed for sale | $285,000+145.7%$176/sqft |
Source: Canopy MLS as distributed by MLS GRID #4337195 Report a problem | ||
| 3/31/2011 | Sold | $116,000$72/sqft |
Source: Public Record Report a problem | ||
Public tax history
| Year | Property taxes | Tax assessment |
|---|---|---|
| 2025 | -- | $287,400 |
| 2024 | -- | $287,400 |
| 2023 | -- | $287,400 +61.2% |
| 2022 | -- | $178,300 |
| 2021 | -- | $178,300 |
| 2020 | -- | $178,300 |
| 2019 | $1,754 +13.7% | $178,300 +54.4% |
| 2018 | $1,543 +1.8% | $115,500 |
| 2017 | $1,516 | $115,500 |
| 2016 | $1,516 | $115,500 |
| 2015 | $1,516 -0.5% | $115,500 -2% |
| 2014 | $1,522 | $117,800 |
| 2013 | -- | $117,800 |
| 2012 | -- | $117,800 |
| 2011 | -- | $117,800 -3.6% |
| 2010 | -- | $122,200 |
Find assessor info on the county website
Monthly payment
Est. payment
Payment breakdown
Explore the cost of this home by adjusting the details. Changes won't be saved.Climate risks
Neighborhood: Steele Creek
Nearby schools
GreatSchools rating
- 9/10Palisades Park ElementaryGrades: K-5Distance: 1.4 mi
- 2/10Southwest Middle SchoolGrades: 6-8Distance: 0.9 mi
- 6/10Palisades High SchoolGrades: 9-11Distance: 1.1 mi
- $257,8002 bd2 ba1.4k sqft14266 Tamarack Dr, Charlotte, NC 28278Off Market
- $278,4002 bd2 ba1.7k sqft14258 Tamarack Dr, Charlotte, NC 28278Off Market
- $282,1002 bd2 ba1.7k sqft14270 Tamarack Dr, Charlotte, NC 28278Off Market
- $286,4003 bd3 ba1.5k sqft14254 Tamarack Dr, Charlotte, NC 28278Off Market

- $283,3002 bd3 ba1.7k sqft14250 Tamarack Dr, Charlotte, NC 28278Off Market
- $266,9002 bd2 ba1.2k sqft14246 Tamarack Dr, Charlotte, NC 28278Off Market
- $260,7002 bd3 ba1.3k sqft14246 Tamarack Dr #14246, Charlotte, NC 28278Off Market
- $281,5003 bd2 ba1.7k sqft14076 Singleleaf Ln, Charlotte, NC 28278Off Market
A local agent can set up tours, give advice and negotiate with sellers.
Similar homes
- $271,5003 bd3 ba1.4k sqft11431 Savannah Creek Dr, Charlotte, NC 28273For Sale
 MLS ID #4377551, Roland Hawkins, Coldwell Banker Realty. Canopy MLS as distributed by MLS GRID
 - $265,0003 bd4 ba2.1k sqft10946 Garden Oaks Ln, Charlotte, NC 28273For Sale
 MLS ID #4389129, Adam Bullock, Keller Williams South Park. Canopy MLS as distributed by MLS GRID
 - $279,4002 bd3 ba1.6k sqft1435 Harpers Inlet Dr, Clover, SC 29710For Sale
 MLS ID #4383521, Lynne Comer, Howard Hanna Allen Tate Rock Hill. Canopy MLS as distributed by MLS GRID
 - $280,0002 bd3 ba1k sqftWaterstone, Fort Mill, SC 29708For Sale
 MLS ID #4399863, Lauren Fox, Howard Hanna Allen Tate Charlotte South. Canopy MLS as distributed by MLS GRID
 - $355,0003 bd2 ba1.3k sqft13512 Michael Lynn Rd, Charlotte, NC 28278For SaleMLS ID #4329599, Juan Restrepo, Coldwell Banker Realty. Canopy MLS as distributed by MLS GRID
- $279,9502 bd3 ba1.6k sqft2086 Shady Pond Dr, Clover, SC 29710For SaleMLS ID #4365262, Carolyn Partin, Howard Hanna Allen Tate Lake Wylie. Canopy MLS as distributed by MLS GRID
- $270,0003 bd3 ba1.3k sqft247 Water Oak Dr, Pineville, NC 28134For SaleMLS ID #4401849, Matt Stone, Stone Realty Group. Canopy MLS as distributed by MLS GRID
- $288,0003 bd3 ba1.5k sqft2126 Shady Pond Dr, Clover, SC 29710For SaleMLS ID #4338184, Heather Strowd, ERA Live Moore. Canopy MLS as distributed by MLS GRID
- $250,0002 bd3 ba1.1k sqft152 Charterhouse Ln, Fort Mill, SC 29715For SaleMLS ID #4364976, Kristina Khona, Realty One Group Revolution. Canopy MLS as distributed by MLS GRID
- $285,0003 bd3 ba1.3k sqft747 Rock Lake Gln, Fort Mill, SC 29715For SaleMLS ID #4372101, Sydney Caldwell, COMPASS. Canopy MLS as distributed by MLS GRID
- $265,0003 bd3 ba1.6k sqftCascades at River Crossing, Fort Mill, SC 29715For SaleMLS ID #4365686, Arlette Guerra De Hurtado, AG Property Management Inc. Canopy MLS as distributed by MLS GRID
- $269,8502 bd3 ba1.6k sqft929 Coolsprings Ln, Rock Hill, SC 29730For SaleMLS ID #4398665, Natasha Fairman, Berkshire Hathaway HomeServices Carolinas Realty. Canopy MLS as distributed by MLS GRID
- $240,0002 bd3 ba1.2k sqft1667 Flintwood Dr, Rock Hill, SC 29732For SaleMLS ID #4412741, Rachel Alles, Mark Spain Real Estate. Canopy MLS as distributed by MLS GRID
- $349,9003 bd3 ba2k sqftBella Sera Villas, Charlotte, NC 28278For SaleMLS ID #4366635, John Hagan, Carolina Realty Advisors. Canopy MLS as distributed by MLS GRID
- $265,0002 bd2 ba1.1k sqft1535 S Point Rd, Belmont, NC 28012For SaleMLS ID #4396717, Anthony Agro, Mark Spain Real Estate. Canopy MLS as distributed by MLS GRID
- $255,0002 bd3 ba1.3k sqft136 Rapids Rd, Fort Mill, SC 29715For SaleMLS ID #4395399, Tyler DiPretoro, Fathom Realty NC LLC. Canopy MLS as distributed by MLS GRID
- $275,0002 bd3 ba1.4k sqft1620 Chamberside Dr, Rock Hill, SC 29730For SaleMLS ID #4386425, Spencer Simon, Howard Hanna Allen Tate Rock Hill. Canopy MLS as distributed by MLS GRID
- $335,0002 bd4 ba2.3k sqftAyrsley, Charlotte, NC 28273For SaleMLS ID #4401328, Pamela Ward, Coldwell Banker Realty. Canopy MLS as distributed by MLS GRID
- $300,0002 bd3 ba1.4k sqft11667 Stockdale Ct, Pineville, NC 28134For SaleMLS ID #4346197, Jasmine Swaggard, Costello Real Estate and Investments LLC. Canopy MLS as distributed by MLS GRID
- $300,0003 bd3 ba1.7k sqft7044 Woodsbay Ln, Rock Hill, SC 29732For SaleMLS ID #4392704, Sarah McCain Sanders, Real Broker, LLC. Canopy MLS as distributed by MLS GRID
