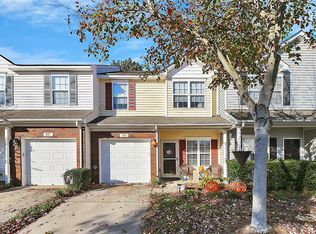
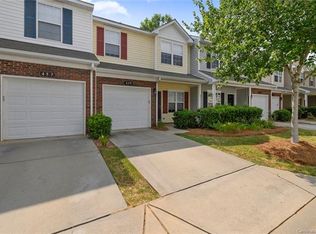
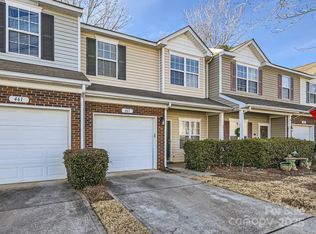
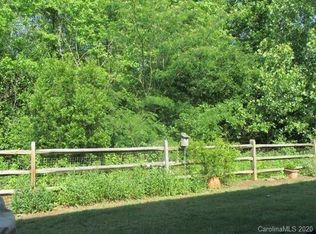
Enjoy comfortable, low-maintenance living in this inviting 2-bedroom, 2.5-bathroom townhouse with a private fenced-in backyard that backs to peaceful wooded views. The outdoor space features a patio, artificial turf and mulch, making it perfect for relaxing or entertaining with minimal upkeep. Inside, the spacious Great Room features a cozy gas fireplace and TV niche, flowing into the kitchen and dining area for an open and functional layout. Upstairs, the primary suite offers a private full bathroom, while the second bedroom provides additional living space. Two spacious upper loft areas offer flexibility for a home office, media room, playroom or additional living space. The laundry is conveniently located upstairs, and the home offers plenty of storage throughout. Additional features include a new water heater, fiber-optic wiring for high-speed internet and cable, along with a one-car garage. New water heater and AC in 2026. The HOA covers water, lawn care, exterior maintenance and pest management, adding to the ease of ownership. Residents also enjoy access to the community pool and clubhouse. With its private outdoor space, wooded backdrop and convenient community amenities, this townhouse offers a great combination of comfort and easy living!
Active
Price cut: $10.5K (11/9)
$264,500
461 Delta Dr, Fort Mill, SC 29715
2beds
1,554sqft
Townhouse
Built in 2006
0.03 Acres Lot
$263,700 Zestimate®
$170/sqft
$331/mo HOA
What's special
Cozy gas fireplaceWooded backdropOne-car garageSpacious great roomArtificial turf and mulchOpen and functional layoutTv niche
- 29 days
- 166
- 9
Zillow last checked:
Listing updated:
Listed by:
Michael Calabrese Michael@PrismPD.com,
Prism Properties & Development Inc,
Brian Simpson,
Prism Properties & Development Inc
Source: Canopy MLS as distributed by MLS GRID,MLS#: 4433225
Facts & features
Interior
Bedrooms & bathrooms
- Bedrooms: 2
- Bathrooms: 3
- Full bathrooms: 2
- 1/2 bathrooms: 1
Primary bedroom
- Level: Upper
Bedroom s
- Level: Upper
Bathroom half
- Level: Main
Bathroom full
- Level: Upper
Bathroom full
- Level: Upper
Breakfast
- Level: Main
Kitchen
- Level: Main
Laundry
- Level: Upper
Living room
- Level: Main
Loft
- Level: Upper
Heating
- Central, Heat Pump
Cooling
- Central Air, Heat Pump
Appliances
- Included: Dishwasher, Disposal, Electric Range, Microwave
- Laundry: Laundry Room, Upper Level
Features
- Flooring: Carpet, Linoleum, Wood
- Has basement: No
- Fireplace features: Gas Log, Living Room
Interior area
- Total structure area: 1,554
- Total interior livable area: 1,554 sqft
- Finished area above ground: 1,554
- Finished area below ground: 0
Property
Parking
- Total spaces: 1
- Parking features: Driveway, Attached Garage, Garage on Main Level
- Attached garage spaces: 1
- Has uncovered spaces: Yes
Features
- Levels: Two
- Stories: 2
- Entry location: Main
- Exterior features: Lawn Maintenance
- Pool features: Community
- Fencing: Back Yard,Privacy
Lot
- Size: 0.03 Acres
Details
- Parcel number: 0202002241
- Zoning: RES
- Special conditions: Standard
Construction
Type & style
- Home type: Townhouse
- Property subtype: Townhouse
Materials
- Brick Partial, Vinyl
- Foundation: Slab
Condition
- New construction: No
- Year built: 2006
Utilities & green energy
- Sewer: Public Sewer
- Water: City
Community & HOA
Community
- Features: Clubhouse
- Subdivision: Cascades
HOA
- Has HOA: Yes
- HOA fee: $331 monthly
- HOA name: CAMS
- HOA phone: 704-731-5560
Location
- Region: Fort Mill
Financial & listing details
- Price per square foot: $170/sqft
- Tax assessed value: $193,612
- Annual tax amount: $6,738
- Date on market: 10/9/2026
- Cumulative days on market: 29 days
- Listing terms: Cash,Conventional,FHA,VA Loan
- Road surface type: Concrete, Paved
Estimated market value
$263,700
$251,000 - $277,000
$1,895/mo
Price history
| Date | Event | Price |
|---|---|---|
| 11/9/2026 | Price change | $264,500-3.8%$170/sqft |
Source:  Canopy MLS as distributed by MLS GRID #4433225 Report a problem | ||
| 10/26/2026 | Price change | $275,000-3.5%$177/sqft |
Source: Canopy MLS as distributed by MLS GRID #4433225 Report a problem | ||
| 10/23/2026 | Listed for sale | $285,000$183/sqft |
Source: Canopy MLS as distributed by MLS GRID #4433225 Report a problem | ||
| 10/11/2026 | Listing removed | $285,000$183/sqft |
Source: Canopy MLS as distributed by MLS GRID #4433225 Report a problem | ||
| 10/9/2026 | Listed for sale | $285,000-0.7%$183/sqft |
Source: Canopy MLS as distributed by MLS GRID #4433225 Report a problem | ||
| 5/27/2026 | Sold | $287,000-0.3%$185/sqft |
Source: Canopy MLS as distributed by MLS GRID #4348823 Report a problem | ||
| 2/19/2026 | Listed for sale | $287,800+64.5%$185/sqft |
Source: Canopy MLS as distributed by MLS GRID #4348823 Report a problem | ||
| 5/26/2019 | Listing removed | $1,450$1/sqft |
Source: Jamison Property Management Company Report a problem | ||
| 5/17/2019 | Listed for rent | $1,450$1/sqft |
Source: Jamison Property Management Company Report a problem | ||
| 5/10/2019 | Sold | $175,000$113/sqft |
Source: Canopy MLS as distributed by MLS GRID #3493040 Report a problem | ||
| 4/14/2019 | Pending sale | $175,000$113/sqft |
Source: Allen Tate Fort Mill #3493040 Report a problem | ||
| 4/5/2019 | Listed for sale | $175,000+19.9%$113/sqft |
Source: Allen Tate Fort Mill #3493040 Report a problem | ||
| 10/11/2016 | Sold | $146,000+6.4%$94/sqft |
Source: Agent Provided Report a problem | ||
| 7/31/2006 | Sold | $137,265$88/sqft |
Source: Public Record Report a problem | ||
Public tax history
| Year | Property taxes | Tax assessment |
|---|---|---|
| 2025 | $6,738 +18.2% | $11,617 +15% |
| 2024 | $5,698 +5.1% | $10,101 |
| 2023 | $5,423 +8.3% | $10,101 |
| 2022 | $5,008 +158.3% | $10,101 |
| 2021 | $1,939 | $10,101 |
| 2020 | -- | $10,101 -0.4% |
| 2019 | -- | $10,140 +83.7% |
| 2018 | -- | $5,520 |
| 2017 | $611 | $5,520 +29.6% |
| 2016 | $611 | $4,260 |
| 2014 | $611 | $4,260 -12% |
| 2013 | $611 | $4,840 |
| 2012 | -- | $4,840 -0.8% |
| 2010 | -- | $4,880 |
| 2009 | -- | $4,880 |
| 2008 | -- | $4,880 |
| 2007 | -- | $4,880 |
| 2006 | -- | $4,880 |
Find assessor info on the county website
Monthly payment
Est. payment
Payment breakdown
Explore the cost of this home by adjusting the details. Changes won't be saved.Climate risks
Neighborhood: 29715
Similar homes
- $239,9002 bd3 ba1.4k sqft503 Delta Dr, Fort Mill, SC 29715For Sale
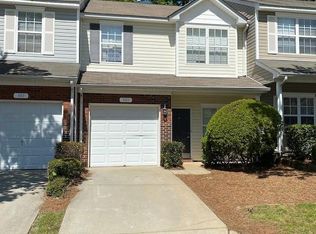
 MLS ID #4340224, Troy Reeves, Reeves Realty & Associates. Canopy MLS as distributed by MLS GRID
- $245,0002 bd3 ba1.4k sqft487 Delta Dr, Fort Mill, SC 29715For Sale
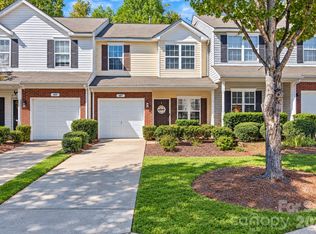 MLS ID #4433788, Kim Bigach, Keller Williams Connected. Canopy MLS as distributed by MLS GRID
- $245,0002 bd3 ba1.4k sqft207 Tail Race Ln, Fort Mill, SC 29715For Sale
 MLS ID #4431316, Bob Katz, Southern Nest Realty Inc. Canopy MLS as distributed by MLS GRID
- $265,0002 bd3 ba1.3k sqft539 Delta Dr, Fort Mill, SC 29715For Sale
 MLS ID #4421805, Vee Manrique, NorthGroup Real Estate LLC. Canopy MLS as distributed by MLS GRID
- $266,5003 bd3 ba1.6k sqft209 Tail Race Ln, Fort Mill, SC 29715For SaleMLS ID #4408718, Katherine Thomas, Northgroup Real Estate. Canopy MLS as distributed by MLS GRID
- $250,0003 bd3 ba1.6k sqft620 Fountain Ct, Fort Mill, SC 29715For SaleMLS ID #4411478, Arlette Guerra De Hurtado, AG Property Management Inc. Canopy MLS as distributed by MLS GRID
- $250,0003 bd3 ba1.6k sqftCascades at River Crossing, Fort Mill, SC 29715For SaleMLS ID #4365686, Arlette Guerra De Hurtado, AG Property Management Inc. Canopy MLS as distributed by MLS GRID
- $285,0003 bd3 ba1.4k sqft227 Township Dr, Fort Mill, SC 29715For SaleMLS ID #4417161, Christy Solomon, Premier South. Canopy MLS as distributed by MLS GRID
- $265,0003 bd3 ba1.5k sqft923 Taybyn Rd, Fort Mill, SC 29715For SaleMLS ID #4401052, Verria Hairston, Opendoor Brokerage LLC. Canopy MLS as distributed by MLS GRID
- $254,0002 bd3 ba1.3k sqft687 Rock Lake Gln, Fort Mill, SC 29715For SaleMLS ID #4378757, Rae Hoyal, EXP Realty LLC Rock Hill. Canopy MLS as distributed by MLS GRID
- $279,9003 bd3 ba1.3k sqft713 Rock Lake Gln, Fort Mill, SC 29715For SaleMLS ID #4391442, William Pratt, Stephen Cooley Real Estate. Canopy MLS as distributed by MLS GRID
- $285,0003 bd3 ba1.4k sqft220 Township Dr, Fort Mill, SC 29715For SaleMLS ID #4409133, Tyler Goldsmith, Coldwell Banker Realty. Canopy MLS as distributed by MLS GRID
- $265,0002 bd3 ba1.4k sqft1620 Chamberside Dr, Rock Hill, SC 29730For SaleMLS ID #4386425, Spencer Simon, Howard Hanna Allen Tate Rock Hill. Canopy MLS as distributed by MLS GRID
- $239,9002 bd3 ba1.4k sqft1730 Eagle Ridge Dr, Rock Hill, SC 29732For SaleMLS ID #4403986, Meg Bradley, EXP Realty LLC Rock Hill. Canopy MLS as distributed by MLS GRID
- $300,0003 bd3 ba1.6k sqft806 Rock Lake Gln, Fort Mill, SC 29715For SaleMLS ID #4399367, Sandy Jones, Keller Williams Ballantyne Area. Canopy MLS as distributed by MLS GRID
- $217,9002 bd3 ba1.3k sqft303 Hancock Union Ln, Rock Hill, SC 29732For SaleMLS ID #4444291, Randal Longo, iSave Realty. Canopy MLS as distributed by MLS GRID
- $289,9003 bd3 ba1.5k sqft1303 Smokey Quartz Ln #132, Fort Mill, SC 29708For SaleMLS ID #4415147, Mary Gutowski, Simply Brokerage. Canopy MLS as distributed by MLS GRID
- $248,0003 bd3 ba1.5k sqft808 Dillard Rd, Rock Hill, SC 29730For SaleMLS ID #4420862, Rebecca Cullen, Keller Williams Connected. Canopy MLS as distributed by MLS GRID
- $234,9002 bd2 ba829 sqft1213 Sheldon Brook Ln, Indian Land, SC 29707For SaleMLS ID #4442094, Mary Webster, Keller Williams Ballantyne Area. Canopy MLS as distributed by MLS GRID
- $335,0003 bd3 ba1.8k sqft176 Snead Rd #171, Fort Mill, SC 29715For SaleMLS ID #4430217, May Sung, Howard Hanna Allen Tate Charlotte South. Canopy MLS as distributed by MLS GRID
