Serene Outdoor Living Meets Everyday Comfort at 152 Sea Island Blvd, Fort Mill, SC!
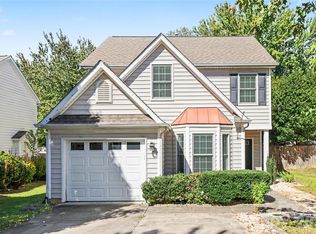
Discover the perfect blend of comfort, style, and relaxation in this inviting home ideally located in Fort Mill. The recently updated kitchen is sure to impress, featuring a beautiful backsplash, a center island, stainless steel appliances, and a charming breakfast nook with built-in bench seating—the perfect spot to enjoy your morning coffee or gather for casual meals.
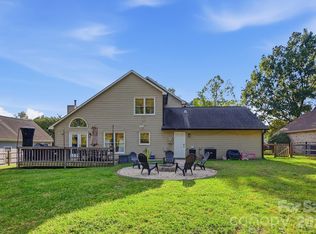
Enjoy the convenience of a primary suite on the main level, offering comfortable main-floor living. Step outside and experience your own private retreat in the backyard, where a spacious 420-square-foot composite deck sets the stage for peaceful mornings, relaxing evenings, outdoor entertaining, or simply unwinding in the serenity of your surroundings.
Conveniently located just minutes from Tega Cay, Lake Wylie, and Charlotte-area amenities, this home offers an appealing balance of peaceful outdoor living and easy access to shopping, dining, recreation, and entertainment.
Come experience the comfort, charm, and relaxed lifestyle waiting for you at 152 Sea Island Blvd!
Active
$380,000
152 Sea Island Blvd #30, Fort Mill, SC 29708
3beds
1,619sqft
Single Family Residence
Built in 1997
0.18 Acres Lot
$-- Zestimate®
$235/sqft
$11/mo HOA
What's special
Beautiful backsplashCenter islandStainless steel appliancesRecently updated kitchenPeaceful outdoor living
- 4 days
- 404
- 35
Zillow last checked:
Listing updated:
Listed by:
Jessica Ward jessica.ward@allentate.com,
Howard Hanna Allen Tate Lake Wylie
Source: Canopy MLS as distributed by MLS GRID,MLS#: 4432321
Facts & features
Interior
Bedrooms & bathrooms
- Bedrooms: 3
- Bathrooms: 2
- Full bathrooms: 2
- Main level bedrooms: 1
Primary bedroom
- Features: Ceiling Fan(s), Walk-In Closet(s)
- Level: Main
Bedroom s
- Level: Upper
Bedroom s
- Level: Upper
Bathroom full
- Level: Main
Bathroom full
- Level: Upper
Flex space
- Level: Upper
Kitchen
- Features: Kitchen Island
- Level: Main
Living room
- Features: Ceiling Fan(s), Vaulted Ceiling(s)
- Level: Main
Heating
- Floor Furnace
Cooling
- Ceiling Fan(s), Central Air, Electric
Appliances
- Included: Dishwasher, Disposal, Electric Cooktop, Electric Oven, Exhaust Hood, Gas Water Heater, Refrigerator with Ice Maker, Washer/Dryer
- Laundry: Laundry Closet, Upper Level
Features
- Attic Other, Built-in Features, Kitchen Island, Storage, Walk-In Closet(s)
- Flooring: Carpet, Tile
- Doors: Screen Door(s)
- Has basement: No
- Attic: Other
- Fireplace features: Gas
Interior area
- Total structure area: 1,619
- Total interior livable area: 1,619 sqft
- Finished area above ground: 1,619
- Finished area below ground: 0
Property
Parking
- Total spaces: 1
- Parking features: Attached Garage, Garage Faces Front, Parking Space(s), Garage on Main Level
- Attached garage spaces: 1
Features
- Levels: Two
- Stories: 2
- Patio & porch: Deck, Front Porch
Lot
- Size: 0.18 Acres
Details
- Parcel number: 6500000146
- Zoning: RD-I
- Special conditions: Standard
Construction
Type & style
- Home type: SingleFamily
- Property subtype: Single Family Residence
Materials
- Fiber Cement
- Foundation: Crawl Space
Condition
- New construction: No
- Year built: 1997
Utilities & green energy
- Sewer: County Sewer
- Water: County Water
Community & HOA
Community
- Subdivision: Palmetto Plantation
HOA
- Has HOA: Yes
- HOA fee: $130 annually
- HOA name: Palmetto Planation
Location
- Region: Fort Mill
Financial & listing details
- Price per square foot: $235/sqft
- Tax assessed value: $211,600
- Date on market: 10/21/2026
- Cumulative days on market: 4 days
- Listing terms: Cash,Conventional,FHA,USDA Loan,VA Loan
- Road surface type: Concrete, Paved
Estimated market value
Not available
Estimated sales range
Not available
Not available
Price history
| Date | Event | Price |
|---|---|---|
| 10/21/2026 | Listed for sale | $380,000$235/sqft |
Source:  Canopy MLS as distributed by MLS GRID #4432321 Report a problem | ||
Public tax history
Tax history is unavailable.
Monthly payment
Est. payment
Payment breakdown
Explore the cost of this home by adjusting the details. Changes won't be saved.Climate risks
Neighborhood: 29708
Nearby schools
Schools provided by the listing agent
- Elementary: Tega Cay
- Middle: Gold Hill
- High: Fort Mill
Source: Canopy MLS as distributed by MLS GRID. This data may not be complete. We recommend contacting the local school district to confirm school assignments for this home.
- $368,700-- bd2 ba1.5k sqft152 Sea Island Blvd, Fort Mill, SC 29708Off Market
- $360,0003 bd2 ba1.5k sqft156 Sea Island Blvd, Fort Mill, SC 29708Off Market

- $389,700-- bd2 ba1.3k sqft148 Sea Island Blvd, Fort Mill, SC 29708Off Market
- $363,200-- bd2 ba1.3k sqft160 Sea Island Blvd, Fort Mill, SC 29708Off Market
Similar homes
- $400,0003 bd3 ba1.7k sqft2314 Mirage Pl, Fort Mill, SC 29708For Sale
 MLS ID #4435594, Amanda McKinnon, Mark Spain Real Estate. Canopy MLS as distributed by MLS GRID
- $389,9003 bd2 ba1.5k sqft167 Sea Island Blvd, Fort Mill, SC 29708For Sale
 MLS ID #4420678, Carl Patterson, EXP Realty LLC Rock Hill. Canopy MLS as distributed by MLS GRID
- $430,0003 bd2 ba1.5k sqft127 Sea Island Blvd, Fort Mill, SC 29708For Sale
 MLS ID #4429443, Amy Merrigan, Helen Adams Realty. Canopy MLS as distributed by MLS GRID
- $384,9003 bd3 ba1.7k sqft15850 Circlegreen Dr #41, Charlotte, NC 28273For Sale
 MLS ID #4436671, Gabby Arredondo, CAS Realty Group LLC. Canopy MLS as distributed by MLS GRID
- $379,9903 bd2 ba1.9k sqft602 Timberwood Dr, Fort Mill, SC 29708For SaleMLS ID #4400100, Ellen Suther, Howard Hanna Allen Tate Charlotte South. Canopy MLS as distributed by MLS GRID
- $399,0003 bd3 ba1.6k sqft3936 Caliper Pl, Fort Mill, SC 29708For SaleMLS ID #4394936, Brandon Gafgen, Assist2sell Buyers & Sellers 1st Choice LLC. Canopy MLS as distributed by MLS GRID
- $365,0003 bd2 ba1.7k sqft1162 Molokai Dr, Tega Cay, SC 29708For SaleMLS ID #4425607, Tony Karak, Better Homes and Garden Real Estate Paracle. Canopy MLS as distributed by MLS GRID
- $429,0003 bd3 ba1.6k sqft1805 Lillian Ln, Fort Mill, SC 29708For SaleMLS ID #4411780, Jill Moyer, Redfin Corporation. Canopy MLS as distributed by MLS GRID
- $315,0003 bd4 ba1.9k sqft2126 Midnight Blue Ln, Fort Mill, SC 29708For SaleMLS ID #4426589, Helen Edwards Jackson, UPSURGE Realty. Canopy MLS as distributed by MLS GRID
- $405,0003 bd3 ba1.9k sqft620 Amber Meadows Way, Tega Cay, SC 29708For SaleMLS ID #4434999, Brandon Gafgen, Assist2sell Buyers & Sellers 1st Choice LLC. Canopy MLS as distributed by MLS GRID
- $537,0003 bd3 ba2.1k sqft3162 Windhaven Ln #117, Fort Mill, SC 29708For SaleMLS ID #4434420, Kim Shepard, Coldwell Banker Realty. Canopy MLS as distributed by MLS GRID
- $450,0004 bd2 ba2.2k sqft14719 Glenduff Pl, Charlotte, NC 28278For SaleMLS ID #4437576, Jamie Henrickson, Carolina Homes Connection, LLC. Canopy MLS as distributed by MLS GRID
- $400,0003 bd2 ba1.7k sqft6009 Lanai Ln, Tega Cay, SC 29708For SaleMLS ID #4424884, Nakia Walker, Opendoor Brokerage LLC. Canopy MLS as distributed by MLS GRID
- $549,9004 bd3 ba2.2k sqft1333 Secret Path Dr, Fort Mill, SC 29708For SaleMLS ID #4431940, Kendra Collins, NorthGroup Real Estate LLC. Canopy MLS as distributed by MLS GRID
- $315,0003 bd3 ba1.3k sqft701 Shellstone Pl, Fort Mill, SC 29708For SaleMLS ID #4434041, Kim Hanushek, EXP Realty LLC Rock Hill. Canopy MLS as distributed by MLS GRID
- $369,0003 bd3 ba1.7k sqft604 Rustic Path Ln, Fort Mill, SC 29708For SaleMLS ID #4424269, Narendra Devarapalli, Prime Real Estate Advisors LLC. Canopy MLS as distributed by MLS GRID
- $450,0004 bd2 ba1.9k sqft16023 Circlegreen Dr, Charlotte, NC 28273For SaleMLS ID #4436267, Brandon Jackson, Better Homes and Garden Real Estate Paracle. Canopy MLS as distributed by MLS GRID
- $399,0003 bd3 ba1.8k sqftStonecrest Villas of Tega Cay, Tega Cay, SC 29708For SaleMLS ID #4416391, Wendy Dickinson, Coldwell Banker Realty. Canopy MLS as distributed by MLS GRID
- $350,0003 bd3 ba1.6k sqftWindhaven, Fort Mill, SC 29708For SaleMLS ID #4429749, Julie Van Slambrook, First Properties. Canopy MLS as distributed by MLS GRID
