With thoughtful updates already completed this beautiful move-in- ready townhome in the desirable Steele Creek area of Charlotte is an exceptional value in a prime location, offering the perfect blend of comfort, style, and convenience. The open-concept floor plan is ideal for both everyday living and entertaining, featuring a bright, inviting living space that flows seamlessly into the kitchen area. Recent updates include all-new flooring (April 2024), freshly painted kitchen cabinets, brand-new hardwood stairs, and new carpet throughout the upper level. The kitchen is equipped with an upgraded Samsung Bespoke refrigerator, adding both modern style and functionality. Upstairs, you'll find two spacious bedrooms with refreshed finishes, providing comfortable and private retreats. Major system updates offer added peace of mind, including a new HVAC system (December 2021) and hot water heater (September 2023).
Active
Price cut: $10K (7/19)
$274,900
4417 Kathleen Ct, Charlotte, NC 28217
2beds
1,264sqft
:
Get pre-qualified$1,911/mo
Condominium
Built in 2007
-- sqft lot
$268,800 Zestimate®
$217/sqft
$257/mo HOA
What's special
Brand-new hardwood stairsBright inviting living spaceUpgraded samsung bespoke refrigeratorOpen-concept floor planFreshly painted kitchen cabinets
- 50 days |
- 418 |
- 21 |
Zillow last checked:
Listing updated:
Listed by:
Ralph Harvey 855-456-4945,
Listwithfreedom.com Inc
Source: Canopy MLS as distributed by MLS GRID,MLS#: 4389976
Facts & features
Interior
Bedrooms & bathrooms
- Bedrooms: 2
- Bathrooms: 3
- Full bathrooms: 2
- 1/2 bathrooms: 1
Primary bedroom
- Level: Upper
- Area: 162.39 Square Feet
- Dimensions: 13' 2" X 12' 4"
Bedroom s
- Level: Upper
- Area: 136.05 Square Feet
- Dimensions: 13' 2" X 10' 4"
Bathroom half
- Level: Main
- Area: 19.98 Square Feet
- Dimensions: 6' 0" X 3' 4"
Bathroom full
- Level: Upper
- Area: 114.18 Square Feet
- Dimensions: 13' 2" X 8' 8"
Bathroom full
- Level: Upper
- Area: 47.1 Square Feet
- Dimensions: 9' 5" X 5' 0"
Kitchen
- Level: Main
- Area: 199.47 Square Feet
- Dimensions: 13' 1" X 15' 3"
Laundry
- Level: Main
- Area: 28.31 Square Feet
- Dimensions: 8' 6" X 3' 4"
Living room
- Level: Main
- Area: 261 Square Feet
- Dimensions: 13' 4" X 19' 7"
Heating
- Electric, Natural Gas
Cooling
- Central Air
Appliances
- Included: Dishwasher, Disposal, Dryer, Electric Range, Microwave, Refrigerator, Washer
- Laundry: Inside
Features
- Kitchen Island, Pantry, Walk-In Closet(s)
- Flooring: Carpet, Laminate, Wood
- Has basement: No
- Fireplace features: Gas
Interior area
- Total structure area: 1,264
- Total interior livable area: 1,264 sqft
- Finished area above ground: 1,264
- Finished area below ground: 0
Property
Parking
- Total spaces: 1
- Parking features: Driveway, Detached Garage, Garage Door Opener, Garage Faces Front, Garage on Main Level
- Garage spaces: 1
- Has uncovered spaces: Yes
Features
- Levels: Two
- Stories: 2
- Entry location: Main
Details
- Parcel number: 20101737
- Zoning: R17MF
- Special conditions: Standard
Construction
Type & style
- Home type: Condo
- Property subtype: Condominium
Materials
- Brick Full
- Foundation: Crawl Space
Condition
- New construction: No
- Year built: 2007
Utilities & green energy
- Sewer: Public Sewer
- Water: City
- Utilities for property: Cable Available, Phone Connected
Community & HOA
Community
- Subdivision: Adare Townhomes
HOA
- Has HOA: Yes
- HOA fee: $257 monthly
- HOA name: AMS
- HOA phone: 803-831-7023
Location
- Region: Charlotte
Financial & listing details
- Price per square foot: $217/sqft
- Tax assessed value: $261,312
- Annual tax amount: $2,058
- Date on market: 6/4/2026
- Cumulative days on market: 50 days
- Listing terms: Cash,Conventional,FHA,VA Loan
- Road surface type: Concrete, Paved
Estimated market value
$268,800
$255,000 - $282,000
$1,727/mo
Price history
| Date | Event | Price |
|---|---|---|
| 7/19/2026 | Price change | $274,900-3.5%$217/sqft |
Source:  Canopy MLS as distributed by MLS GRID #4389976 Report a problem Canopy MLS as distributed by MLS GRID #4389976 Report a problem | ||
| 7/1/2026 | Price change | $284,900-1.4%$225/sqft |
Source: Canopy MLS as distributed by MLS GRID #4389976 Report a problem | ||
| 6/5/2026 | Listed for sale | $289,000+65.1%$229/sqft |
Source: Canopy MLS as distributed by MLS GRID #4389976 Report a problem | ||
| 4/10/2018 | Sold | $175,000-2.7%$138/sqft |
Source: Canopy MLS as distributed by MLS GRID #3367213 Report a problem | ||
| 3/12/2018 | Pending sale | $179,900$142/sqft |
Source: Allen Tate Ballantyne #3367213 Report a problem | ||
| 3/8/2018 | Listed for sale | $179,900-2%$142/sqft |
Source: Allen Tate Ballantyne #3367213 Report a problem | ||
| 10/5/2007 | Sold | $183,500$145/sqft |
Source: Public Record Report a problem | ||
Public tax history
| Year | Property taxes | Tax assessment |
|---|---|---|
| 2025 | $2,058 +1.5% | $261,312 |
| 2024 | $2,028 +3.4% | $261,312 |
| 2023 | $1,961 +23.1% | $261,312 +62.3% |
| 2022 | $1,593 | $161,000 |
| 2021 | $1,593 | $161,000 |
| 2020 | $1,593 +0.4% | $161,000 |
| 2019 | $1,587 -22% | $161,000 +5.2% |
| 2018 | $2,035 +1.7% | $153,000 |
| 2017 | $2,001 | $153,000 |
| 2016 | $2,001 | $153,000 |
| 2015 | $2,001 -0.2% | $153,000 |
| 2014 | $2,004 | $153,000 |
| 2013 | -- | $153,000 |
| 2012 | -- | $153,000 |
| 2011 | -- | $153,000 -5.3% |
| 2010 | -- | $161,600 |
| 2009 | -- | $161,600 |
| 2008 | -- | -- |
Find assessor info on the county website
Monthly payment
Est. payment
Payment breakdown
Explore the cost of this home by adjusting the details. Changes won't be saved.Climate risks
Neighborhood: Olde Whitehall
Nearby schools
GreatSchools rating
- 7/10Steele Creek ElementaryGrades: PK-5Distance: 1.9 mi
- 7/10Robert F Kennedy MiddleGrades: 6-8Distance: 1.9 mi
- 5/10Olympic High SchoolGrades: 9-12Distance: 1.7 mi
Schools provided by the listing agent
- Elementary: Steele Creek
- Middle: Kennedy
- High: Olympic
Source: Canopy MLS as distributed by MLS GRID. This data may not be complete. We recommend contacting the local school district to confirm school assignments for this home.
- $331,1003 bd3 ba1.7k sqft2504 Madeline Meadow, Charlotte, NC 28273Off Market
- $233,800-- bd-- ba-- sqft2545 Madeline Meadow Dr, Charlotte, NC 28217Off Market
- $235,000-- bd-- ba-- sqft7343 Adare Mews Rd, Charlotte, NC 28217Off Market
- $335,6003 bd3 ba1.6k sqft7345 Adare Mews Rd #1001, Charlotte, NC 28217Off Market
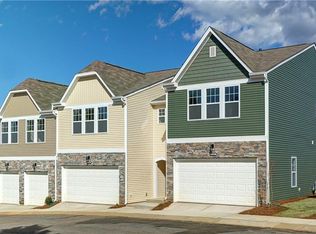
- $345,0002 bd3 ba1.7k sqft7341 Adare Mews Rd, Charlotte, NC 28217Sold
- $318,7003 bd2 ba1.7k sqft7337 Adare Mews Rd, Charlotte, NC 28217Off Market
- $314,0003 bd2 ba1.6k sqft7333 Adare Mews Rd, Charlotte, NC 28217Off Market
- $305,4002 bd3 ba1.5k sqft2516 Madeline Meadow, Charlotte, NC 28217Off Market
A local agent can set up tours, give advice and negotiate with sellers.
Similar homes
- $225,0002 bd3 ba1.1k sqftAdare Townhomes, Charlotte, NC 28217For Sale

 MLS ID #4402661, TJ Larsen, My Townhome. Canopy MLS as distributed by MLS GRID
 - $265,0002 bd3 ba1.2k sqft334 Bridal Veil Dr, Charlotte, NC 28217For Sale
 MLS ID #4385811, Lina Nixon, Selling Queen City Realty LLC. Canopy MLS as distributed by MLS GRID
 - $283,0002 bd2 ba1.2k sqft1000 E Woodlawn Rd APT 113, Charlotte, NC 28209For Sale
 MLS ID #4336332, Kristen Pegg, Helen Adams Realty. Canopy MLS as distributed by MLS GRID
 - $274,0003 bd3 ba1.4k sqft11431 Savannah Creek Dr, Charlotte, NC 28273For Sale
 MLS ID #4377551, Roland Hawkins, Coldwell Banker Realty. Canopy MLS as distributed by MLS GRID
 - $253,0002 bd3 ba1.2k sqftVillage Manor at Ayrsley, Charlotte, NC 28273For SaleMLS ID #4356591, Robyn Palmer, Keller Williams Ballantyne Area. Canopy MLS as distributed by MLS GRID
- $269,5002 bd3 ba1.3k sqft12211 Hood Bend Ct, Charlotte, NC 28273For SaleMLS ID #4376811, Johnny Bhagrattee Guerrero, JRBG Realty LLC. Canopy MLS as distributed by MLS GRID
- $249,9003 bd2 ba1.3k sqft8134 Kings Creek Dr, Charlotte, NC 28273For SaleMLS ID #4377263, J. Whitner, Whitner Realty. Canopy MLS as distributed by MLS GRID
- $270,0002 bd3 ba1.3k sqftCole Creek, Fort Mill, SC 29715For SaleMLS ID #4370811, Michael Nester, Dickens Mitchener & Associates Inc. Canopy MLS as distributed by MLS GRID
- $335,0003 bd3 ba1.5k sqft5226 Rockwood Rd, Charlotte, NC 28216For SaleMLS ID #4403218, Cassady Caven, EXP Realty LLC Ballantyne. Canopy MLS as distributed by MLS GRID
- $249,0002 bd2 ba1k sqft7809 Davinci Ln, Charlotte, NC 28226For SaleMLS ID #4390173, Stephanie Smith, Select Premium Properties Inc. Canopy MLS as distributed by MLS GRID
- $275,0003 bd2 ba1.4k sqftCopper Ridge, Charlotte, NC 28277For SaleMLS ID #4363892, Meghan Connor, Mackey Realty LLC. Canopy MLS as distributed by MLS GRID
- $239,9002 bd2 ba1.2k sqft1011 Cranberry Cir, Fort Mill, SC 29715For SaleMLS ID #4388076, Sheri Shaughness, Premier South. Canopy MLS as distributed by MLS GRID
- $280,0002 bd3 ba1k sqftWaterstone, Fort Mill, SC 29708For SaleMLS ID #4399863, Lauren Fox, Howard Hanna Allen Tate Charlotte South. Canopy MLS as distributed by MLS GRID
- $269,0003 bd2 ba1.5k sqft8401 Barncliff Rd, Charlotte, NC 28227For SaleMLS ID #4404794, Noah Goldberg, COMPASS. Canopy MLS as distributed by MLS GRID
- $295,0002 bd2 ba1.2k sqft17110 Red Feather Dr, Charlotte, NC 28277For SaleMLS ID #4397638, Debbie Curry, Jason Mitchell Real Estate. Canopy MLS as distributed by MLS GRID
- $319,9002 bd2 ba1.2k sqftThe Fourth Ward Square, Charlotte, NC 28202For SaleMLS ID #4396647, Styve Ogando, EXP Realty LLC Ballantyne. Canopy MLS as distributed by MLS GRID
- $267,9002 bd4 ba1.4k sqft6320 Royal Celadon Way, Charlotte, NC 28269For SaleMLS ID #4400123, Michael Harman, Tierra Bella Realty Inc.. Canopy MLS as distributed by MLS GRID
- $275,0002 bd3 ba1.4k sqft1620 Chamberside Dr, Rock Hill, SC 29730For SaleMLS ID #4386425, Spencer Simon, Howard Hanna Allen Tate Rock Hill. Canopy MLS as distributed by MLS GRID
- $290,0003 bd2 ba1.2k sqft2065 Neely Store Rd, Rock Hill, SC 29730For SaleMLS ID #4392950, Jessica Hunter, Century 21 First Choice. Canopy MLS as distributed by MLS GRID
- $300,0002 bd3 ba1.4k sqft11667 Stockdale Ct, Pineville, NC 28134For SaleMLS ID #4346197, Jasmine Swaggard, Costello Real Estate and Investments LLC. Canopy MLS as distributed by MLS GRID
