Price improved to $249,900! This well-maintained 3-bedroom, 2 full bath townhome offers a flexible and functional layout with a main-level bedroom and full bath, perfect for guests, a home office, or added convenience. The bright living area flows comfortably into the dining and kitchen spaces, while the upper level features two additional bedrooms and a versatile loft that can be used as a second living area, office, or flex space. Enjoy a private fenced backyard, ideal for relaxing or entertaining, plus additional exterior storage. Conveniently located just minutes from I-77, shopping, dining, and everything Charlotte has to offer. Buyer incentives include a 1-year home warranty for added peace of mind and a carpet allowance of up to $1,200 so buyers can personalize the home to their own style. With its improved price, desirable location, flexible floor plan, and valuable buyer incentives, this Kings Creek townhome offers exceptional value and is ready for its next owner. Schedule your showing today before this opportunity is gone!
Active
Price cut: $5K (6/18)
$249,900
8134 Kings Creek Dr, Charlotte, NC 28273
3beds
1,328sqft
Townhouse
Built in 2005
0.03 Acres Lot
$-- Zestimate®
$188/sqft
$210/mo HOA
What's special
Versatile loft spaceAdditional exterior storageFlexible and functional layout
- 108 days |
- 203 |
- 8 |
Zillow last checked:
Listing updated:
Listed by:
J. Whitner jwhitnerrealty@gmail.com,
Whitner Realty
Source: Canopy MLS as distributed by MLS GRID,MLS#: 4377263
Facts & features
Interior
Bedrooms & bathrooms
- Bedrooms: 3
- Bathrooms: 2
- Full bathrooms: 2
- Main level bedrooms: 1
Primary bedroom
- Level: Upper
Bedroom s
- Level: Main
Bedroom s
- Level: Upper
Bathroom full
- Level: Upper
Bathroom full
- Level: Main
Dining area
- Level: Main
Kitchen
- Level: Main
Laundry
- Level: Main
Living room
- Level: Main
Heating
- Forced Air
Cooling
- Central Air
Appliances
- Included: Bar Fridge, Microwave, Dishwasher, Disposal, Electric Range, Gas Water Heater, Refrigerator with Ice Maker
- Laundry: In Hall
Features
- Attic Other, Soaking Tub, Walk-In Closet(s)
- Flooring: Carpet, Tile, Vinyl
- Doors: Insulated Door(s)
- Windows: Insulated Windows
- Has basement: No
- Attic: Other
Interior area
- Total structure area: 1,328
- Total interior livable area: 1,328 sqft
- Finished area above ground: 1,328
- Finished area below ground: 0
Property
Parking
- Parking features: Assigned, On Street, Parking Lot, Parking Space(s)
- Has uncovered spaces: Yes
Features
- Levels: Two
- Stories: 2
- Entry location: Main
- Patio & porch: Enclosed, Patio
- Exterior features: Lawn Maintenance
- Fencing: Back Yard,Fenced
Lot
- Size: 0.03 Acres
- Dimensions: 20 x 66 x 20 x 66
- Features: Level
Details
- Parcel number: 20517537
- Zoning: R-12MF(CD)
- Special conditions: Standard
Construction
Type & style
- Home type: Townhouse
- Architectural style: Traditional
- Property subtype: Townhouse
Materials
- Aluminum, Vinyl
- Foundation: Slab
- Roof: Composition
Condition
- New construction: No
- Year built: 2005
Utilities & green energy
- Sewer: Public Sewer
- Water: City
- Utilities for property: Cable Available, Electricity Connected
Community & HOA
Community
- Security: Carbon Monoxide Detector(s), Smoke Detector(s)
- Subdivision: Kings Creek
HOA
- Has HOA: Yes
- HOA fee: $210 monthly
- HOA name: Cusick Company Management
- HOA phone: 704-251-2433
Location
- Region: Charlotte
Financial & listing details
- Price per square foot: $188/sqft
- Tax assessed value: $222,100
- Annual tax amount: $1,867
- Date on market: 5/4/2026
- Cumulative days on market: 289 days
- Listing terms: Cash,Conventional,FHA,VA Loan
- Electric utility on property: Yes
- Road surface type: None, Paved
Estimated market value
Not available
Estimated sales range
Not available
$1,761/mo
Price history
| Date | Event | Price |
|---|---|---|
| 6/18/2026 | Price change | $249,900-2%$188/sqft |
Source:  Canopy MLS as distributed by MLS GRID #4377263 Report a problem Canopy MLS as distributed by MLS GRID #4377263 Report a problem | ||
| 5/4/2026 | Listed for sale | $254,900-3.6%$192/sqft |
Source: Canopy MLS as distributed by MLS GRID #4377263 Report a problem | ||
| 4/14/2026 | Listing removed | $264,500$199/sqft |
Source: Canopy MLS as distributed by MLS GRID #4312016 Report a problem | ||
| 3/2/2026 | Price change | $264,500-1.9%$199/sqft |
Source: Canopy MLS as distributed by MLS GRID #4312016 Report a problem | ||
| 11/4/2025 | Price change | $269,500-2%$203/sqft |
Source: Canopy MLS as distributed by MLS GRID #4312016 Report a problem | ||
| 10/15/2025 | Listed for sale | $275,000+70%$207/sqft |
Source: Canopy MLS as distributed by MLS GRID #4312016 Report a problem | ||
| 12/31/2019 | Sold | $161,750+1.2%$122/sqft |
Source: Canopy MLS as distributed by MLS GRID #3569271 Report a problem | ||
| 11/27/2019 | Pending sale | $159,900$120/sqft |
Source: Coldwell Banker Residential Brokerage - Ballantyne #3569271 Report a problem | ||
| 11/15/2019 | Listed for sale | $159,900+48.1%$120/sqft |
Source: Coldwell Banker Residential Brokerage #3569271 Report a problem | ||
| 11/15/2019 | Listing removed | $1,150$1/sqft |
Source: Zillow Rental Manager Report a problem | ||
| 11/9/2019 | Price change | $1,150-8%$1/sqft |
Source: Zillow Rental Manager Report a problem | ||
| 11/1/2019 | Listed for rent | $1,250+8.7%$1/sqft |
Source: Zillow Rental Manager Report a problem | ||
| 12/18/2018 | Listing removed | $1,150$1/sqft |
Source: Zillow Rental Manager Report a problem | ||
| 10/29/2018 | Listed for rent | $1,150$1/sqft |
Source: Zillow Rental Manager Report a problem | ||
| 10/26/2018 | Sold | $108,000+13.7%$81/sqft |
Source: Canopy MLS as distributed by MLS GRID #3432814 Report a problem | ||
| 10/9/2018 | Pending sale | $95,000$72/sqft |
Source: RE/MAX Metro Realty #3432814 Report a problem | ||
| 9/8/2018 | Listed for sale | $95,000+26.7%$72/sqft |
Source: RE/MAX Metro Realty #3432814 Report a problem | ||
| 5/25/2017 | Sold | $75,000$56/sqft |
Source: Public Record Report a problem | ||
| 8/22/2014 | Sold | $75,000-25.4%$56/sqft |
Source: Public Record Report a problem | ||
| 1/24/2006 | Sold | $100,500$76/sqft |
Source: Public Record Report a problem | ||
Public tax history
| Year | Property taxes | Tax assessment |
|---|---|---|
| 2025 | $1,867 +1.8% | $222,100 |
| 2024 | $1,835 +3.8% | $222,100 |
| 2023 | $1,768 +34.7% | $222,100 +80.6% |
| 2022 | $1,313 +0.8% | $123,000 |
| 2021 | $1,301 +0.6% | $123,000 |
| 2020 | $1,294 +1.2% | $123,000 |
| 2019 | $1,279 +17% | $123,000 +58.3% |
| 2018 | $1,093 +3.2% | $77,700 |
| 2017 | $1,059 | $77,700 |
| 2016 | $1,059 | $77,700 |
| 2015 | $1,059 +2.1% | $77,700 -27.1% |
| 2014 | $1,037 | $106,600 |
| 2013 | -- | $106,600 |
| 2012 | -- | $106,600 |
| 2011 | -- | $106,600 +8.8% |
| 2010 | -- | $98,000 |
| 2009 | -- | $98,000 |
| 2008 | -- | $98,000 |
| 2007 | -- | $98,000 |
| 2006 | -- | $98,000 |
| 2005 | -- | -- |
Find assessor info on the county website
Monthly payment
Est. payment
Payment breakdown
Explore the cost of this home by adjusting the details. Changes won't be saved.Climate risks
Neighborhood: Montclaire South
Nearby schools
GreatSchools rating
- 1/10South Pine AcademyGrades: PK-5Distance: 3.2 mi
- 2/10Southwest Middle SchoolGrades: 6-8Distance: 6.2 mi
- 6/10Palisades High SchoolGrades: 9-11Distance: 8.2 mi
Schools provided by the listing agent
- Elementary: South Pine Academy
- Middle: Southwest
- High: Palisades
Source: Canopy MLS as distributed by MLS GRID. This data may not be complete. We recommend contacting the local school district to confirm school assignments for this home.
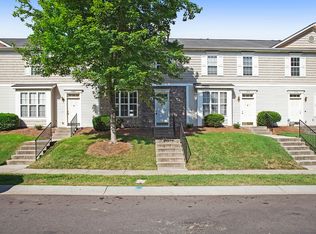
- $237,4003 bd2 ba1.3k sqft8138 Kings Creek Dr, Charlotte, NC 28273Off Market
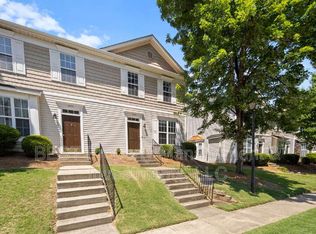
- $231,4003 bd2 ba1.3k sqft8130 Kings Creek Dr, Charlotte, NC 28273Off Market
- $216,7002 bd2 ba1.3k sqft8142 Kings Creek Dr, Charlotte, NC 28273Off Market
- $218,4002 bd2 ba1.3k sqft8120 Kings Creek Dr, Charlotte, NC 28273Off Market
- $212,3002 bd2 ba1.3k sqft8146 Kings Creek Dr, Charlotte, NC 28273Off Market
- $253,0003 bd2 ba1.2k sqft8116 Kings Creek Dr UNIT 110, Charlotte, NC 28273Off Market
- $250,3003 bd2 ba1.3k sqft8116 Kings Creek Dr, Charlotte, NC 28273Off Market
- $---- bd-- ba-- sqftKings Creek Dr, Charlotte, NC 28273Off Market
A local agent can set up tours, give advice and negotiate with sellers.
Similar homes
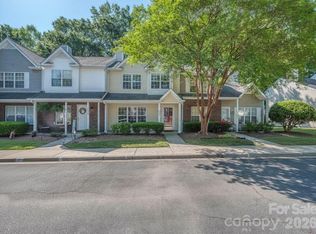
- $249,0003 bd3 ba1.3k sqftRoxborough II, Charlotte, NC 28273For Sale
 MLS ID #4377015, Debe Maxwell, Savvy + Co Real Estate. Canopy MLS as distributed by MLS GRID
 - $230,0002 bd3 ba1.2k sqft14205 Tranters Creek Ln, Charlotte, NC 28273For Sale
 MLS ID #4402305, Whitney Hunt-Sailors, Opendoor Brokerage LLC. Canopy MLS as distributed by MLS GRID
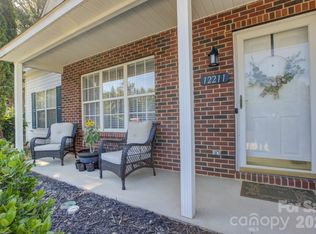
 - $269,5002 bd3 ba1.3k sqft12211 Hood Bend Ct, Charlotte, NC 28273For Sale
 MLS ID #4376811, Johnny Bhagrattee Guerrero, JRBG Realty LLC. Canopy MLS as distributed by MLS GRID
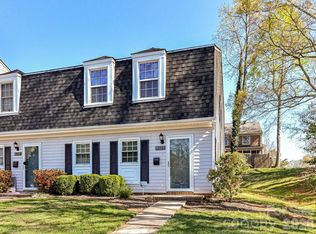
 - $270,0003 bd3 ba1.4k sqft8322 Knights Bridge Rd, Charlotte, NC 28210For Sale
 MLS ID #4360992, Greg Martin, MartinGroup Properties Inc. Canopy MLS as distributed by MLS GRID
 - $247,0002 bd3 ba1.3k sqft529 Alderman Ln, Fort Mill, SC 29715For SaleMLS ID #4384674, Iby Marzouq, Mark Spain Real Estate. Canopy MLS as distributed by MLS GRID
- $270,0002 bd3 ba1.3k sqftCole Creek, Fort Mill, SC 29715For SaleMLS ID #4370811, Michael Nester, Dickens Mitchener & Associates Inc. Canopy MLS as distributed by MLS GRID
- $239,9003 bd2 ba1k sqft3125 Amay James Ave, Charlotte, NC 28208For SaleMLS ID #4400177, Jenny Hoang, NorthGroup Real Estate LLC. Canopy MLS as distributed by MLS GRID
- $283,0003 bd3 ba1.5k sqft923 Taybyn Rd, Fort Mill, SC 29715For SaleMLS ID #4401052, Verria Hairston, Opendoor Brokerage LLC. Canopy MLS as distributed by MLS GRID
- $275,0003 bd2 ba1.6k sqft9128 Treyburn Dr, Charlotte, NC 28216For SaleMLS ID #4412916, Bernard Dede, Dedeluxe Living Inc. Canopy MLS as distributed by MLS GRID
- $240,0003 bd3 ba1.1k sqft3103 Summercroft Ln, Charlotte, NC 28269For SaleMLS ID #4399477, Michael Harman, Tierra Bella Realty Inc.. Canopy MLS as distributed by MLS GRID
- $245,0002 bd4 ba1.4k sqft6320 Royal Celadon Way, Charlotte, NC 28269For SaleMLS ID #4400123, Michael Harman, Tierra Bella Realty Inc.. Canopy MLS as distributed by MLS GRID
- $270,0002 bd3 ba1.2k sqft4417 Kathleen Ct, Charlotte, NC 28217For SaleMLS ID #4389976, Ralph Harvey, Listwithfreedom.com Inc. Canopy MLS as distributed by MLS GRID
- $250,0003 bd4 ba1.6k sqft3139 Falling Rock Ct, Charlotte, NC 28213For SaleMLS ID #4397829, Aaron Mighty, Mighty Realty Inc. Canopy MLS as distributed by MLS GRID
- $236,0003 bd2 ba1.1k sqft946 Olde Towne Way, Rock Hill, SC 29732For SaleMLS ID #4408470, Verria Hairston, Opendoor Brokerage LLC. Canopy MLS as distributed by MLS GRID
- $255,0002 bd1 ba920 sqft3010 Capitol Dr, Charlotte, NC 28208For SaleMLS ID #4409690, Venelin Ivanov, Howard Hanna Allen Tate Charlotte South. Canopy MLS as distributed by MLS GRID
- $372,0004 bd3 ba1.8k sqft14542 Arbor Ridge Dr, Charlotte, NC 28273For SaleMLS ID #4413570, Thomas Shoupe, Opendoor Brokerage LLC. Canopy MLS as distributed by MLS GRID
- $221,0002 bd2 ba1.1k sqft1625 Merry Oaks Rd APT D, Charlotte, NC 28205For SaleMLS ID #4388337, Lisa McGill, Opendoor Brokerage LLC. Canopy MLS as distributed by MLS GRID
- $255,0003 bd2 ba991 sqft713 Ridgedale Ct, Charlotte, NC 28206For SaleMLS ID #4410077, Regina Toner, Opendoor Brokerage LLC. Canopy MLS as distributed by MLS GRID
- $275,0003 bd3 ba1.2k sqft5730 Natick Dr, Charlotte, NC 28214For SaleMLS ID #4413018, Whitney Hunt-Sailors, Opendoor Brokerage LLC. Canopy MLS as distributed by MLS GRID
- $289,0003 bd3 ba1.4k sqft220 Township Dr, Fort Mill, SC 29715For SaleMLS ID #4409133, Tyler Goldsmith, Real Broker, LLC. Canopy MLS as distributed by MLS GRID
