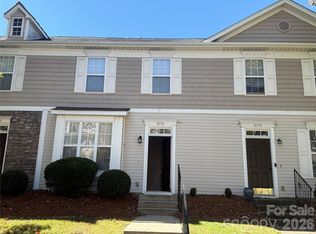
Welcome to 14205 Tranters Creek Ln, a residence arranged for everyday practicality and comfortable living. The kitchen includes a functional island, and the primary bathroom provides double sinks, enhancing daily utility. A prominent fireplace is present, establishing a central point for comfort within the living space. Experience exceptional comfort and practical design in this inviting residence.. Included 100-Day Home Warranty with buyer activation
Active
Price cut: $3K (8/13)
$230,000
14205 Tranters Creek Ln, Charlotte, NC 28273
2beds
1,292sqft
Townhouse
Built in 2003
0.03 Acres Lot
$-- Zestimate®
$178/sqft
$215/mo HOA
What's special
Prominent fireplaceFunctional island
- 41 days |
- 370 |
- 14 |
Zillow last checked:
Listing updated:
Listed by:
Whitney Hunt-Sailors Whuntsailors@opendoor.com,
Opendoor Brokerage LLC
Source: Canopy MLS as distributed by MLS GRID,MLS#: 4402305
Facts & features
Interior
Bedrooms & bathrooms
- Bedrooms: 2
- Bathrooms: 3
- Full bathrooms: 2
- 1/2 bathrooms: 1
Bedroom s
- Level: Upper
Bedroom s
- Level: Upper
Bathroom full
- Level: Upper
Bathroom full
- Level: Upper
Bathroom half
- Level: Main
Dining area
- Level: Main
Kitchen
- Level: Main
Laundry
- Level: Main
Living room
- Level: Main
Heating
- Central, Natural Gas
Cooling
- Central Air
Appliances
- Included: Dishwasher, Electric Range, Microwave
- Laundry: Main Level
Features
- Flooring: Carpet, Linoleum
- Has basement: No
- Fireplace features: Gas
Interior area
- Total structure area: 1,292
- Total interior livable area: 1,292 sqft
- Finished area above ground: 1,292
- Finished area below ground: 0
Property
Parking
- Total spaces: 2
- Parking features: Parking Space(s)
- Uncovered spaces: 2
Features
- Levels: Two
- Stories: 2
- Entry location: Main
- Pool features: Community
Lot
- Size: 0.03 Acres
Details
- Parcel number: 20122552
- Zoning: R-12MF(C
- Special conditions: Standard
Construction
Type & style
- Home type: Townhouse
- Property subtype: Townhouse
Materials
- Vinyl
- Foundation: Slab
- Roof: Composition
Condition
- New construction: No
- Year built: 2003
Utilities & green energy
- Sewer: Public Sewer
- Water: Public
Community & HOA
Community
- Subdivision: Bennington Place
HOA
- Has HOA: Yes
- HOA fee: $215 monthly
- HOA name: William Douglas Property Management
- HOA phone: 704-347-8900
Location
- Region: Charlotte
Financial & listing details
- Price per square foot: $178/sqft
- Tax assessed value: $253,200
- Annual tax amount: $1,996
- Date on market: 7/9/2026
- Cumulative days on market: 41 days
- Listing terms: Cash,Conventional,VA Loan
- Road surface type: None, Paved
Estimated market value
Not available
Estimated sales range
Not available
Not available
Price history
| Date | Event | Price |
|---|---|---|
| 8/13/2026 | Price change | $230,000-1.3%$178/sqft |
Source:  Canopy MLS as distributed by MLS GRID #4402305 Report a problem Canopy MLS as distributed by MLS GRID #4402305 Report a problem | ||
| 7/30/2026 | Price change | $233,000-1.3%$180/sqft |
Source: Canopy MLS as distributed by MLS GRID #4402305 Report a problem | ||
| 7/9/2026 | Listed for sale | $236,000+12.9%$183/sqft |
Source: Canopy MLS as distributed by MLS GRID #4402305 Report a problem | ||
| 6/30/2026 | Sold | $209,000$162/sqft |
Source: Public Record Report a problem | ||
Public tax history
| Year | Property taxes | Tax assessment |
|---|---|---|
| 2025 | $1,996 +1.5% | $253,200 |
| 2024 | $1,967 +3.4% | $253,200 |
| 2023 | $1,902 +36.5% | $253,200 +80.5% |
| 2022 | $1,393 | $140,300 |
| 2021 | $1,393 | $140,300 |
| 2020 | $1,393 +0.4% | $140,300 |
| 2019 | $1,387 +11.4% | $140,300 +51.2% |
| 2018 | $1,245 +1.9% | $92,800 |
| 2017 | $1,222 | $92,800 |
| 2016 | $1,222 | $92,800 |
| 2015 | $1,222 -0.7% | $92,800 -15.7% |
| 2014 | $1,231 | $110,100 |
| 2013 | -- | $110,100 -0.1% |
| 2012 | -- | $110,200 |
| 2011 | -- | $110,200 +1.8% |
| 2010 | -- | $108,200 |
| 2009 | -- | $108,200 |
| 2008 | -- | $108,200 |
| 2007 | -- | $108,200 |
| 2006 | -- | $108,200 |
| 2005 | -- | $108,200 |
| 2004 | -- | -- |
Find assessor info on the county website
Monthly payment
Est. payment
Payment breakdown
Explore the cost of this home by adjusting the details. Changes won't be saved.Climate risks
Neighborhood: Browns Road
Nearby schools
GreatSchools rating
- 7/10Lake Wylie Elementary SchoolGrades: PK-5Distance: 0.5 mi
- 2/10Southwest Middle SchoolGrades: 6-8Distance: 0.8 mi
- 6/10Palisades High SchoolGrades: 9-11Distance: 2.7 mi
Schools provided by the listing agent
- Elementary: Lake Wylie
- Middle: Southwest
- High: Palisades
Source: Canopy MLS as distributed by MLS GRID. This data may not be complete. We recommend contacting the local school district to confirm school assignments for this home.
- $213,7002 bd2 ba1k sqft14209 Tranters Creek Ln, Charlotte, NC 28273Off Market
- $244,9003 bd3 ba1.4k sqft14201 Tranters Creek Ln, Charlotte, NC 28273Off Market
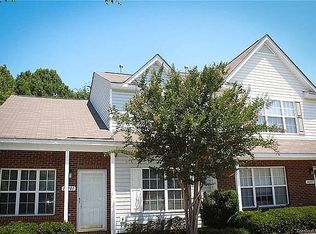
- $223,4002 bd3 ba1k sqft14213 Tranters Creek Ln, Charlotte, NC 28273Off Market

- $219,2002 bd3 ba1.1k sqft14213 Tranters Creek Ln #1114, Charlotte, NC 28273Off Market

- $260,1003 bd3 ba1.3k sqft14217 Tranters Creek Ln, Charlotte, NC 28273Off Market
- $249,8003 bd2 ba1.3k sqft14159 Tranters Creek Ln, Charlotte, NC 28273Off Market
- $244,4003 bd2 ba1.3k sqft14221 Tranters Creek Ln, Charlotte, NC 28273Off Market
- $246,4003 bd3 ba1.3k sqft14155 Tranters Creek Ln, Charlotte, NC 28273Off Market
A local agent can set up tours, give advice and negotiate with sellers.
Similar homes
- $269,5002 bd3 ba1.3k sqft12211 Hood Bend Ct, Charlotte, NC 28273For Sale
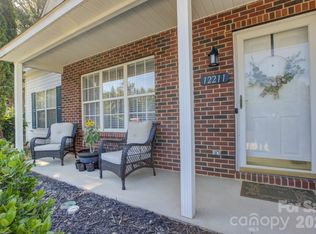
 MLS ID #4376811, Johnny Bhagrattee Guerrero, JRBG Realty LLC. Canopy MLS as distributed by MLS GRID
 - $271,5003 bd3 ba1.4k sqft11431 Savannah Creek Dr, Charlotte, NC 28273For Sale
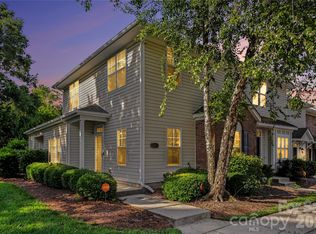 MLS ID #4377551, Roland Hawkins, Coldwell Banker Realty. Canopy MLS as distributed by MLS GRID
 - $249,0003 bd3 ba1.3k sqftRoxborough II, Charlotte, NC 28273For Sale
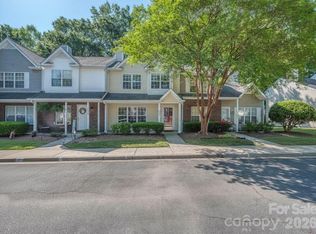 MLS ID #4377015, Debe Maxwell, Savvy + Co Real Estate. Canopy MLS as distributed by MLS GRID
 - $249,9003 bd2 ba1.3k sqft8134 Kings Creek Dr, Charlotte, NC 28273For Sale
 MLS ID #4377263, J. Whitner, Whitner Realty. Canopy MLS as distributed by MLS GRID
 - $220,0002 bd3 ba1.2k sqft4165 Birch Leaf Ct, Charlotte, NC 28215For SaleMLS ID #4414130, Lisa McGill, Opendoor Brokerage LLC. Canopy MLS as distributed by MLS GRID
- $236,0003 bd2 ba1.1k sqft946 Olde Towne Way, Rock Hill, SC 29732For SaleMLS ID #4408470, Verria Hairston, Opendoor Brokerage LLC. Canopy MLS as distributed by MLS GRID
- $220,0002 bd2 ba1k sqft417 Scarlett Ln #1103, Fort Mill, SC 29715For SaleMLS ID #4404012, Roxanne Hinds, Reeves Realty & Associates. Canopy MLS as distributed by MLS GRID
- $247,0002 bd3 ba1.3k sqft529 Alderman Ln, Fort Mill, SC 29715For SaleMLS ID #4384674, Iby Marzouq, Mark Spain Real Estate. Canopy MLS as distributed by MLS GRID
- $270,0002 bd3 ba1.3k sqftCole Creek, Fort Mill, SC 29715For SaleMLS ID #4370811, Michael Nester, Dickens Mitchener & Associates Inc. Canopy MLS as distributed by MLS GRID
- $216,0002 bd3 ba1.3k sqft11540 Briddle Hall Ct, Charlotte, NC 28214For SaleMLS ID #4372914, John Bradford, Vylla Home. Canopy MLS as distributed by MLS GRID
- $227,0002 bd3 ba1k sqft7395 Sun Dance Dr, Indian Land, SC 29707For SaleMLS ID #4383941, Verria Hairston, Opendoor Brokerage LLC. Canopy MLS as distributed by MLS GRID
- $245,0002 bd4 ba1.4k sqft6320 Royal Celadon Way, Charlotte, NC 28269For SaleMLS ID #4400123, Michael Harman, Tierra Bella Realty Inc.. Canopy MLS as distributed by MLS GRID
- $206,0002 bd3 ba1.2k sqft9514 Littleleaf Dr, Charlotte, NC 28215For SaleMLS ID #4411098, Lisa McGill, Opendoor Brokerage LLC. Canopy MLS as distributed by MLS GRID
- $221,0002 bd2 ba1.1k sqft1625 Merry Oaks Rd APT D, Charlotte, NC 28205For SaleMLS ID #4388337, Lisa McGill, Opendoor Brokerage LLC. Canopy MLS as distributed by MLS GRID
- $190,0002 bd2 ba1.1k sqft304 Heritage Pkwy, Fort Mill, SC 29715For SaleMLS ID #4413047, Christopher Newbern, Carolinas One Source Realty LLC. Canopy MLS as distributed by MLS GRID
- $239,9003 bd2 ba1k sqft3125 Amay James Ave, Charlotte, NC 28208For SaleMLS ID #4400177, Jenny Hoang, NorthGroup Real Estate LLC. Canopy MLS as distributed by MLS GRID
- $204,9002 bd2 ba1.1k sqft7301 Pebblestone Dr APT D, Charlotte, NC 28212For SaleMLS ID #4405904, Jackson Boatwright, Real Broker, LLC. Canopy MLS as distributed by MLS GRID
- $259,0002 bd3 ba1.3k sqft422 Delta Dr, Fort Mill, SC 29715For SaleMLS ID #4335330, Charlie Gerber, NorthGroup Real Estate LLC. Canopy MLS as distributed by MLS GRID
- $344,9003 bd3 ba1.6k sqft3236 Steve Chapman Dr, Charlotte, NC 28217For SaleMLS ID #4414634, Susan Lainez, Giving Tree Realty. Canopy MLS as distributed by MLS GRID
- $206,0002 bd2 ba1k sqft7841 Petrea Ln #3303, Charlotte, NC 28227For SaleMLS ID #4386132, Nicole Clyncke, RE/MAX Executive. Canopy MLS as distributed by MLS GRID
