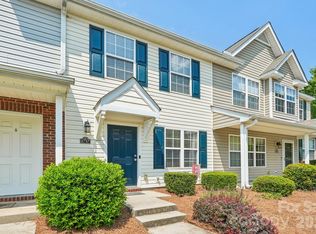
Nestled in a quiet, well-maintained community just minutes from I-77 and close to Fort Mill, Rock Hill and Charlotte. This updated 2 bedroom, 1.5 bath townhouse offers effortless, low-maintenance living. Step inside to find brand-new kitchen appliances and a newly installed HVAC system. All appliances included. There are no neighbors behind home, which provides added privacy. Cool off on hot days in the community’s pool. HOA takes care of exterior maintenance, lawn care, and pool upkeep - leaving you more time to enjoy your home.
Active
Price cut: $5K (10/6)
$215,000
417 Scarlett Ln #1103, Fort Mill, SC 29715
2beds
1,016sqft
Townhouse
Built in 2002
-- sqft lot
$213,700 Zestimate®
$212/sqft
$280/mo HOA
What's special
Newly installed hvac systemBrand-new kitchen appliancesAll appliances included
- 77 days
- 283
- 12
Zillow last checked:
Listing updated:
Listed by:
Roxanne Hinds roxanne.c.hinds@gmail.com,
Reeves Realty & Associates
Source: Canopy MLS as distributed by MLS GRID,MLS#: 4404012
Facts & features
Interior
Bedrooms & bathrooms
- Bedrooms: 2
- Bathrooms: 2
- Full bathrooms: 1
- 1/2 bathrooms: 1
Primary bedroom
- Level: Upper
Bedroom s
- Level: Upper
Bathroom half
- Level: Main
Bathroom full
- Level: Upper
Heating
- Central
Cooling
- Ceiling Fan(s), Central Air
Appliances
- Included: Dishwasher, Disposal, Electric Oven, Microwave, Refrigerator with Ice Maker, Washer/Dryer
- Laundry: Main Level
Features
- Flooring: Carpet, Tile
- Doors: Sliding Doors
- Has basement: No
Interior area
- Total structure area: 1,016
- Total interior livable area: 1,016 sqft
- Finished area above ground: 1,016
- Finished area below ground: 0
Property
Parking
- Parking features: Assigned
Features
- Levels: Two
- Stories: 2
- Entry location: Main
- Patio & porch: Rear Porch
- Pool features: Community
Details
- Additional structures: Shed(s)
- Parcel number: 0202002072
- Zoning: RT-8
- Special conditions: Standard
Construction
Type & style
- Home type: Townhouse
- Property subtype: Townhouse
Materials
- Vinyl
- Foundation: Slab
Condition
- New construction: No
- Year built: 2002
Utilities & green energy
- Sewer: Public Sewer
- Water: City
- Utilities for property: Electricity Connected
Community & HOA
Community
- Subdivision: The Townes at River Crossing
HOA
- Has HOA: Yes
- HOA fee: $280 monthly
- HOA name: Cams Management
Location
- Region: Fort Mill
Financial & listing details
- Price per square foot: $212/sqft
- Tax assessed value: $180,100
- Date on market: 7/26/2026
- Cumulative days on market: 77 days
- Listing terms: Cash,Conventional,FHA,USDA Loan,VA Loan
- Electric utility on property: Yes
- Road surface type: Asphalt, Paved
Estimated market value
$213,700
$203,000 - $224,000
$1,697/mo
Price history
| Date | Event | Price |
|---|---|---|
| 10/6/2026 | Price change | $215,000-2.3%$212/sqft |
Source:  Canopy MLS as distributed by MLS GRID #4404012 Report a problem Canopy MLS as distributed by MLS GRID #4404012 Report a problem | ||
| 8/17/2026 | Price change | $220,000-2.2%$217/sqft |
Source: Canopy MLS as distributed by MLS GRID #4404012 Report a problem | ||
| 7/26/2026 | Listed for sale | $225,000+7.1%$221/sqft |
Source: Canopy MLS as distributed by MLS GRID #4404012 Report a problem | ||
| 1/1/2026 | Listing removed | $210,000$207/sqft |
Source: Canopy MLS as distributed by MLS GRID #4305716 Report a problem | ||
| 10/6/2025 | Price change | $210,000-4.5%$207/sqft |
Source: Canopy MLS as distributed by MLS GRID #4305716 Report a problem | ||
| 9/26/2025 | Listed for sale | $220,000$217/sqft |
Source: Canopy MLS as distributed by MLS GRID #4305716 Report a problem | ||
Public tax history
Tax history is unavailable.
Monthly payment
Est. payment
Payment breakdown
Explore the cost of this home by adjusting the details. Changes won't be saved.Climate risks
Neighborhood: 29715
Nearby schools
Schools provided by the listing agent
- Elementary: Riverview
- Middle: Banks Trail
- High: Catawba Ridge
Source: Canopy MLS as distributed by MLS GRID. This data may not be complete. We recommend contacting the local school district to confirm school assignments for this home.
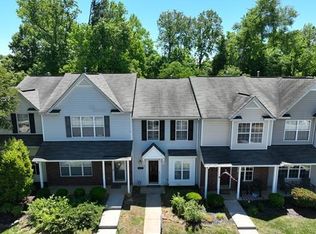

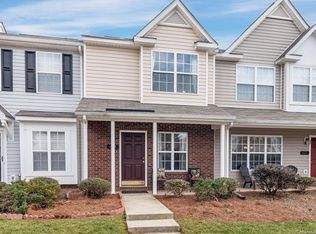
Similar homes
- $239,9002 bd3 ba1.4k sqft503 Delta Dr, Fort Mill, SC 29715For Sale
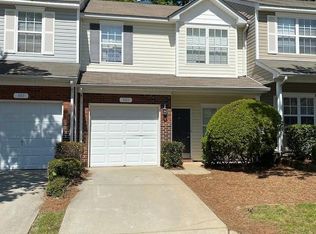
 MLS ID #4340224, Troy Reeves, Reeves Realty & Associates. Canopy MLS as distributed by MLS GRID
 - $219,0002 bd1 ba660 sqft345 Epps Rd, Fort Mill, SC 29715For Sale
 MLS ID #4424119, Yira Garcia Ramos, Lantern Realty & Development, LLC. Canopy MLS as distributed by MLS GRID
 - $290,0003 bd2 ba1k sqft545 Weavers Xing, Fort Mill, SC 29715For Sale
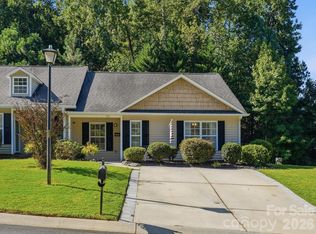 MLS ID #4429864, Andrew Geisler, Real Broker, LLC. Canopy MLS as distributed by MLS GRID
 - $204,9002 bd2 ba1k sqft1757 Hidden Creek Dr, Rock Hill, SC 29732For Sale
 MLS ID #4400923, Drew Taylor, Nestlewood Realty, LLC. Canopy MLS as distributed by MLS GRID
 - $230,0002 bd2 ba1k sqft6025 Leek Ct, Indian Land, SC 29707For SaleMLS ID #4427332, Melanie Outlaw, Northgroup Real Estate. Canopy MLS as distributed by MLS GRID
- $226,0003 bd2 ba1.1k sqft946 Olde Towne Way, Rock Hill, SC 29732For SaleMLS ID #4408470, Verria Hairston, Opendoor Brokerage LLC. Canopy MLS as distributed by MLS GRID
- $185,0002 bd2 ba1.1k sqft304 Heritage Pkwy, Fort Mill, SC 29715For SaleMLS ID #4413047, Christopher Newbern, Carolinas One Source Realty LLC. Canopy MLS as distributed by MLS GRID
- $239,0002 bd3 ba1.3k sqft529 Alderman Ln, Fort Mill, SC 29715For SaleMLS ID #4384674, Iby Marzouq, Mark Spain Real Estate. Canopy MLS as distributed by MLS GRID
- $181,0002 bd1 ba598 sqft224 Avery St, Fort Mill, SC 29715For SaleMLS ID #4407466, Verria Hairston, Opendoor Brokerage LLC. Canopy MLS as distributed by MLS GRID
- $229,9002 bd3 ba1.2k sqft1728 Eagle Ridge Dr, Rock Hill, SC 29732For SaleMLS ID #4395113, Nathan Moss, Dickson & Associates Realtors. Canopy MLS as distributed by MLS GRID
- $220,0003 bd3 ba1.3k sqft104 Heritage Pkwy, Fort Mill, SC 29715For SaleMLS ID #4408152, Ryan Harlan, Fathom Realty NC LLC. Canopy MLS as distributed by MLS GRID
- $210,0002 bd2 ba1k sqft204 Heritage Pkwy, Fort Mill, SC 29715For SaleMLS ID #4385025, Nara Gregg, Howard Hanna Allen Tate Charlotte South. Canopy MLS as distributed by MLS GRID
- $206,0002 bd2 ba955 sqft12605 Tucker Crossing Ln, Charlotte, NC 28273For SaleMLS ID #4425590, Nakia Walker, Opendoor Brokerage LLC. Canopy MLS as distributed by MLS GRID
- $229,0002 bd3 ba1.3k sqft1756 Hidden Creek Dr, Rock Hill, SC 29732For SaleMLS ID #4388044, Kara Winn, Rinehart Realty Corporation. Canopy MLS as distributed by MLS GRID
- $227,0002 bd3 ba1.2k sqft14205 Tranters Creek Ln, Charlotte, NC 28273For SaleMLS ID #4402305, Whitney Hunt-Sailors, Opendoor Brokerage LLC. Canopy MLS as distributed by MLS GRID
- $250,0002 bd3 ba1.4k sqft1730 Eagle Ridge Dr, Rock Hill, SC 29732For SaleMLS ID #4403986, Meg Bradley, EXP Realty LLC Rock Hill. Canopy MLS as distributed by MLS GRID
- $285,0003 bd3 ba1.4k sqft227 Township Dr, Fort Mill, SC 29715For SaleMLS ID #4417161, Christy Solomon, Premier South. Canopy MLS as distributed by MLS GRID
- $240,0003 bd2 ba1.1k sqft952 Olde Towne Way, Rock Hill, SC 29732For SaleMLS ID #4409005, Reggie Grigg, Howard Hanna Allen Tate Rock Hill. Canopy MLS as distributed by MLS GRID
- $285,0003 bd3 ba1.4k sqft220 Township Dr, Fort Mill, SC 29715For SaleMLS ID #4409133, Tyler Goldsmith, Coldwell Banker Realty. Canopy MLS as distributed by MLS GRID
- $234,9003 bd2 ba1k sqft1378 Pampas Cir, Rock Hill, SC 29732For SaleMLS ID #4428425, Austin Green, EXP Realty LLC Rock Hill. Canopy MLS as distributed by MLS GRID
