Great opportunity for a first-time homebuyer! Existing FHA financing may be assumable by a qualified owner-occupant, subject to lender/servicer approval and applicable FHA requirements. Contact listing agent for additional information regarding the potential loan assumption.
Move-in ready and thoughtfully maintained, 7301 Pebblestone Drive, Unit D offers an approachable path to homeownership and a low-maintenance option for an investor’s rental portfolio. The three-level layout provides comfortable separation between the living and sleeping areas, while the well-kept interior allows the next owner to settle in without taking on an immediate renovation project.
Conveniently located in East Charlotte, the home offers easy access to Matthews, Uptown Charlotte, Independence Boulevard, and I-485. McAlpine Creek Park and Greenway are nearby, along with shopping, dining, and everyday conveniences.
Whether purchased as a primary residence or an addition to a rental portfolio, this move-in-ready townhouse offers convenience, flexibility, and an attractive opportunity in the Charlotte market. Schedule a showing to see it in person.
Recent improvements include replacement windows on the main and upper levels in 2023, a new air-conditioning system installed in 2022 with a 10-year parts-and-labor warranty, and a new oven/range installed in 2024. The seller will also provide one HVAC maintenance checkup this fall. Warranty coverage and transfer requirements are subject to the provider’s terms and should be verified by the buyer.
Active
Price cut: $10K (9/2)
$184,900
7301 Pebblestone Dr APT D, Charlotte, NC 28212
2beds
1,153sqft
Townhouse
Built in 1984
0.02 Acres Lot
$192,700 Zestimate®
$160/sqft
$280/mo HOA
What's special
Move-in readyWell-kept interiorThoughtfully maintained
- 46 days
- 415
- 23
Zillow last checked:
Listing updated:
Listed by:
Jackson Boatwright jackson@boatwrighthomes.com,
Real Broker, LLC
Source: Canopy MLS as distributed by MLS GRID,MLS#: 4405904
Facts & features
Interior
Bedrooms & bathrooms
- Bedrooms: 2
- Bathrooms: 2
- Full bathrooms: 1
- 1/2 bathrooms: 1
Bedroom s
- Level: Upper
Bathroom full
- Level: Upper
Bathroom half
- Level: Lower
Other
- Level: Upper
Dining area
- Level: Main
Kitchen
- Level: Main
Laundry
- Level: Lower
Living room
- Level: Lower
Heating
- Central
Cooling
- Central Air
Appliances
- Included: Dishwasher, Electric Cooktop, Electric Oven, Electric Water Heater, Exhaust Hood, Freezer, Oven, Refrigerator with Ice Maker
- Laundry: Electric Dryer Hookup, In Basement, Lower Level, Washer Hookup
Features
- Basement: Walk-Out Access
Interior area
- Total structure area: 1,153
- Total interior livable area: 1,153 sqft
- Finished area above ground: 1,153
- Finished area below ground: 0
Property
Parking
- Parking features: Assigned
Features
- Levels: Two
- Stories: 2
- Entry location: Main
Lot
- Size: 0.02 Acres
Details
- Parcel number: 19110204
- Zoning: R309
- Special conditions: Standard
Construction
Type & style
- Home type: Townhouse
- Property subtype: Townhouse
Materials
- Vinyl
- Foundation: Slab
Condition
- New construction: No
- Year built: 1984
Utilities & green energy
- Sewer: Public Sewer
- Water: City
Community & HOA
Community
- Subdivision: Waterford Townhomes
HOA
- Has HOA: Yes
- HOA fee: $280 monthly
- HOA name: Key Community Management
- HOA phone: 704-321-1556
Location
- Region: Charlotte
Financial & listing details
- Price per square foot: $160/sqft
- Tax assessed value: $186,900
- Annual tax amount: $1,608
- Date on market: 7/21/2026
- Cumulative days on market: 46 days
- Listing terms: Assumable,Cash,Conventional,FHA,VA Loan
- Road surface type: None, Paved
Estimated market value
$192,700
$183,000 - $202,000
$1,534/mo
Price history
| Date | Event | Price |
|---|---|---|
| 9/2/2026 | Price change | $184,900-5.1%$160/sqft |
Source:  Canopy MLS as distributed by MLS GRID #4405904 Report a problem Canopy MLS as distributed by MLS GRID #4405904 Report a problem | ||
| 8/24/2026 | Price change | $194,900-4.9%$169/sqft |
Source: Canopy MLS as distributed by MLS GRID #4405904 Report a problem | ||
| 7/31/2026 | Price change | $204,900-4.7%$178/sqft |
Source: Canopy MLS as distributed by MLS GRID #4405904 Report a problem | ||
| 7/21/2026 | Listed for sale | $215,000+11.4%$186/sqft |
Source: Canopy MLS as distributed by MLS GRID #4405904 Report a problem | ||
| 8/31/2022 | Sold | $193,000-8.1%$167/sqft |
Source: Canopy MLS as distributed by MLS GRID #3875322 Report a problem | ||
| 7/2/2022 | Contingent | $210,000$182/sqft |
Source: Canopy MLS as distributed by MLS GRID #3875322 Report a problem | ||
| 6/24/2022 | Listed for sale | $210,000+719.9%$182/sqft |
Source: Canopy MLS as distributed by MLS GRID #3875322 Report a problem | ||
| 7/30/2013 | Sold | $25,614-36.6%$22/sqft |
Source: Public Record Report a problem | ||
| 5/10/2013 | Listed for sale | $40,400+82.9%$35/sqft |
Source: Atlantic & Pacific Real Estate, LLC #2151842 Report a problem | ||
| 4/12/2013 | Sold | $22,084+578.3%$19/sqft |
Source: Public Record Report a problem | ||
| 7/20/2009 | Sold | $3,256$3/sqft |
Source: Public Record Report a problem | ||
Public tax history
| Year | Property taxes | Tax assessment |
|---|---|---|
| 2025 | $1,608 +2.5% | $186,900 |
| 2024 | $1,569 +3.9% | $186,900 |
| 2023 | $1,510 | $186,900 +138.4% |
| 2022 | -- | $78,400 |
| 2021 | -- | $78,400 |
| 2020 | -- | $78,400 |
| 2019 | $848 +31.4% | $78,400 +79.8% |
| 2018 | $646 +4.5% | $43,600 |
| 2017 | $618 | $43,600 |
| 2016 | $618 | $43,600 |
| 2015 | $618 +3.1% | $43,600 -11.6% |
| 2014 | $599 | $49,300 |
| 2013 | -- | $49,300 |
| 2012 | -- | $49,300 |
| 2011 | -- | $49,300 -26% |
| 2010 | -- | $66,600 |
| 2009 | -- | $66,600 |
| 2008 | -- | $66,600 |
| 2007 | -- | $66,600 |
| 2006 | -- | $66,600 |
| 2005 | -- | $66,600 |
| 2004 | -- | $66,600 |
| 2003 | -- | $66,600 +10.9% |
| 2002 | -- | $60,060 |
| 2001 | -- | $60,060 |
| 2000 | -- | $60,060 |
Find assessor info on the county website
Monthly payment
Est. payment
Payment breakdown
Explore the cost of this home by adjusting the details. Changes won't be saved.Climate risks
Neighborhood: East Forest
Nearby schools
Schools provided by the listing agent
- Elementary: Greenway Park
- Middle: McClintock
- High: East Mecklenburg
Source: Canopy MLS as distributed by MLS GRID. This data may not be complete. We recommend contacting the local school district to confirm school assignments for this home.
- $230,0003 bd3 ba1.3k sqft7301 Pebblestone Dr APT F, Charlotte, NC 28212Sold

- $213,6002 bd1 ba1.2k sqft7301 Pebblestone Dr APT A, Charlotte, NC 28212Off Market

- $166,1002 bd2 ba1.1k sqft7301 Pebblestone Dr APT B, Charlotte, NC 28212Off Market

- $189,8003 bd1 ba1.2k sqft7301 Pebblestone Dr APT C, Charlotte, NC 28212Off Market

Similar homes
- $199,5002 bd2 ba1.3k sqft7321 Pebblestone Dr APT B, Charlotte, NC 28212For Sale

 MLS ID #4398675, Liz Wunder, Dalton Wade, Inc.. Canopy MLS as distributed by MLS GRID
 - $200,0003 bd2 ba1.2k sqft7336 Pebblestone Dr, Charlotte, NC 28212For Sale
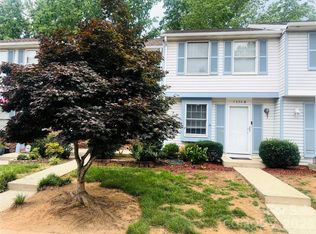 MLS ID #4392243, Nkeru Froneberger, Froneberger Realty LLC. Canopy MLS as distributed by MLS GRID
 - $185,0002 bd2 ba1.2k sqft6005 Pinebark Ct, Charlotte, NC 28212For Sale
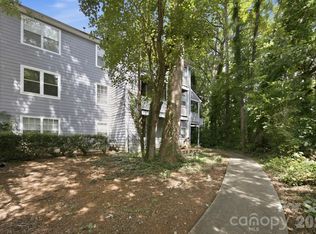 MLS ID #4413145, Cheryl Siegfried, Redfin Corporation. Canopy MLS as distributed by MLS GRID
 - $205,0002 bd2 ba1.1k sqft9718 Old Gate Dr, Matthews, NC 28105For Sale
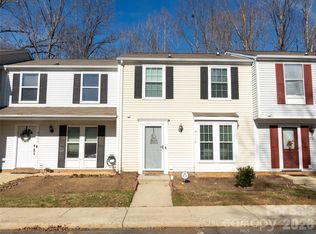 MLS ID #4405654, Vonetta Padgett, Vylla Home. Canopy MLS as distributed by MLS GRID
 - $250,0003 bd3 ba1.3k sqft7320 Pebblestone Dr APT F, Charlotte, NC 28212For SaleMLS ID #4413756, Rosemara Espinoza, COMPASS. Canopy MLS as distributed by MLS GRID
- $179,9002 bd2 ba1k sqftFirethorne, Charlotte, NC 28212For SaleMLS ID #4397335, Daniel Callahan, RE/MAX Executive. Canopy MLS as distributed by MLS GRID
- $210,0003 bd3 ba1.4k sqft6100 Honeysuckle Ln, Charlotte, NC 28212For SaleMLS ID #4402268, Jill Monroe, Stephen Cooley Real Estate. Canopy MLS as distributed by MLS GRID
- $192,0002 bd2 ba993 sqftFirethorne, Charlotte, NC 28212For SaleMLS ID #4366101, Jonathan Yeatts, Simply Brokerage. Canopy MLS as distributed by MLS GRID
- $169,0002 bd2 ba1.1k sqft4613 Hamory Dr, Charlotte, NC 28212For SaleMLS ID #4385523, Nkeru Froneberger, Froneberger Realty LLC. Canopy MLS as distributed by MLS GRID
- $205,0002 bd2 ba1k sqft7841 Petrea Ln #3303, Charlotte, NC 28227For SaleMLS ID #4386132, Nicole Clyncke, RE/MAX Executive. Canopy MLS as distributed by MLS GRID
- $179,0002 bd2 ba1k sqft7130 Stonington Ln, Charlotte, NC 28227For SaleMLS ID #4386723, Gopal Dhimal, Keller Williams Ballantyne Area. Canopy MLS as distributed by MLS GRID
- $165,0002 bd2 ba1k sqft7220 Winery Ln, Charlotte, NC 28227For SaleMLS ID #4418792, Layth Duroobi, NorthGroup Real Estate LLC. Canopy MLS as distributed by MLS GRID
- $213,0002 bd3 ba1.2k sqft4165 Birch Leaf Ct, Charlotte, NC 28215For SaleMLS ID #4414130, Lisa McGill, Opendoor Brokerage LLC. Canopy MLS as distributed by MLS GRID
- $206,0002 bd3 ba1.2k sqft9514 Littleleaf Dr, Charlotte, NC 28215For SaleMLS ID #4411098, Lisa McGill, Opendoor Brokerage LLC. Canopy MLS as distributed by MLS GRID
- $155,0002 bd2 ba929 sqft4037 Briarhill Dr, Charlotte, NC 28215For SaleMLS ID #4373199, Verria Hairston, Opendoor Brokerage LLC. Canopy MLS as distributed by MLS GRID
- $210,0001 bd1 ba809 sqft1050 Sardis Cove Dr, Charlotte, NC 28270For SaleMLS ID #4407442, Teresa Broome, NorthGroup Real Estate LLC. Canopy MLS as distributed by MLS GRID
- $221,0002 bd2 ba1.1k sqft1625 Merry Oaks Rd APT D, Charlotte, NC 28205For SaleMLS ID #4388337, Lisa McGill, Opendoor Brokerage LLC. Canopy MLS as distributed by MLS GRID
- $204,9953 bd2 ba1.2k sqft1134 Plaza Walk Dr, Charlotte, NC 28215For SaleMLS ID #4418257, Frank La Fragola, ERA Live Moore. Canopy MLS as distributed by MLS GRID
- $185,9002 bd1 ba931 sqft1063 Triece Ln, Charlotte, NC 28215For SaleMLS ID #4382268, Tamy Brutus, Stamper-Thompson Real Estate LLC. Canopy MLS as distributed by MLS GRID
- $175,0002 bd2 ba848 sqftColville Ii, Charlotte, NC 28213For SaleMLS ID #4404772, Jodi Cullingford, JCC Property Group. Canopy MLS as distributed by MLS GRID
