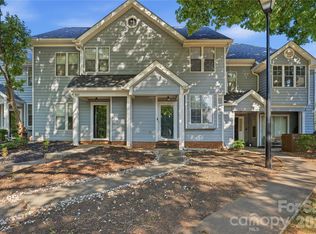
Step in and enjoy that freshly remodeled home smell! Seller spared no expense renovating this 2 bed, 1.5 bathroom townhouse.
From the moment you enter, you'll notice the new waterproof luxury vinyl plank (LVP) that flows into the stunning kitchen, featuring quartz counter tops, brand new shaker cabinets, and all new stainless steel appliances.
Both bathrooms have been tastefully remodeled with new fixtures, sinks, and cabinetry. The home also features smart lighting and ceiling fans, allowing you the ability to change lighting color and brightness right from your phone!
Beautifully refinished original hardwood stairs add warmth and character as they connect to the homes upper and lower levels. As you tour this home, it will be clear that no detail was overlooked.
Ideally located just minutes from Uptown, Matthews, Plaza Midwood, South Park, Cotswold, and the McAlpine Greenway, this home offers exceptional convenience and value.
This is affordable living at its finest! Showings begin on Thursday, July 9th.
Active
$199,500
7321 Pebblestone Dr APT B, Charlotte, NC 28212
2beds
1,318sqft
:
Get pre-qualified$1,481/mo
Townhouse
Built in 1983
0.02 Acres Lot
$196,600 Zestimate®
$151/sqft
$280/mo HOA
What's special
Stunning kitchenQuartz countertopsBrand new shaker cabinets
- 18 days |
- 805 |
- 65 |
Likely to sell faster than
Zillow last checked:
Listing updated:
Listed by:
Liz Wunder wunder.liz@gmail.com,
Dalton Wade, Inc.
Source: Canopy MLS as distributed by MLS GRID,MLS#: 4398675
Facts & features
Interior
Bedrooms & bathrooms
- Bedrooms: 2
- Bathrooms: 2
- Full bathrooms: 1
- 1/2 bathrooms: 1
Primary bedroom
- Features: Ceiling Fan(s), En Suite Bathroom
- Level: Third
Bedroom s
- Features: Ceiling Fan(s)
- Level: Third
Bathroom half
- Level: Lower
Breakfast
- Level: Main
Kitchen
- Features: Kitchen Island
- Level: Main
Laundry
- Level: Lower
Living room
- Level: Lower
Heating
- Heat Pump
Cooling
- Central Air
Appliances
- Included: Convection Oven, Dishwasher, Disposal, Electric Range, Electric Water Heater, Exhaust Fan, Refrigerator
- Laundry: Electric Dryer Hookup, Washer Hookup
Features
- Kitchen Island
- Flooring: Vinyl
- Doors: French Doors, Storm Door(s)
- Basement: Daylight,Walk-Out Access
Interior area
- Total structure area: 861
- Total interior livable area: 1,318 sqft
- Finished area above ground: 861
- Finished area below ground: 457
Property
Parking
- Parking features: Assigned, Parking Lot, Parking Space(s)
Features
- Levels: Two
- Stories: 2
- Entry location: Main
- Patio & porch: Deck
- Exterior features: Lawn Maintenance
- Fencing: Fenced,Wood
Lot
- Size: 0.02 Acres
Details
- Parcel number: 19110232
- Zoning: N2-B
- Special conditions: Standard
Construction
Type & style
- Home type: Townhouse
- Property subtype: Townhouse
Materials
- Vinyl
Condition
- New construction: No
- Year built: 1983
Utilities & green energy
- Sewer: Public Sewer
- Water: City
Community & HOA
Community
- Subdivision: Waterford Townhomes
HOA
- Has HOA: Yes
- HOA fee: $280 monthly
Location
- Region: Charlotte
Financial & listing details
- Price per square foot: $151/sqft
- Tax assessed value: $197,800
- Date on market: 7/9/2026
- Cumulative days on market: 17 days
- Listing terms: Cash,Conventional,FHA,VA Loan
- Road surface type: Asphalt, Concrete, Paved
Estimated market value
$196,600
$187,000 - $206,000
$1,806/mo
Price history
| Date | Event | Price |
|---|---|---|
| 7/9/2026 | Listed for sale | $199,500+250%$151/sqft |
Source:  Canopy MLS as distributed by MLS GRID #4398675 Report a problem Canopy MLS as distributed by MLS GRID #4398675 Report a problem | ||
| 3/1/2017 | Sold | $57,000$43/sqft |
Source: Canopy MLS as distributed by MLS GRID #3227077 Report a problem | ||
| 9/24/2016 | Listing removed | $800-11.1%$1/sqft |
Source: Denise Boyd Report a problem | ||
| 10/20/2015 | Listing removed | $900$1/sqft |
Source: Summit Properties International LLC Report a problem | ||
| 10/15/2015 | Listed for rent | $900+15.4%$1/sqft |
Source: Summit Properties International LLC Report a problem | ||
| 3/20/2015 | Listing removed | $780$1/sqft |
Source: Shearer Realty Report a problem | ||
| 10/24/2014 | Listed for rent | $780+11.4%$1/sqft |
Source: Shearer Realty Inc. Report a problem | ||
| 6/5/2014 | Listing removed | $700$1/sqft |
Source: Shearer Realty Report a problem | ||
| 5/28/2014 | Listed for rent | $700$1/sqft |
Source: Shearer Realty Inc. Report a problem | ||
| 4/20/2012 | Listing removed | $700$1/sqft |
Source: Shearer Realty Inc. Report a problem | ||
| 11/9/2011 | Listed for rent | $700$1/sqft |
Source: RentalHunt.com #211706 Report a problem | ||
| 9/24/2011 | Listing removed | $700$1/sqft |
Source: RentalHunt.com #200775 Report a problem | ||
| 9/19/2011 | Listed for rent | $700$1/sqft |
Source: RentalHunt.com #200775 Report a problem | ||
Public tax history
Tax history is unavailable.
Monthly payment
Est. payment
Payment breakdown
Explore the cost of this home by adjusting the details. Changes won't be saved.Climate risks
Neighborhood: East Forest
Nearby schools
GreatSchools rating
- 3/10Greenway Park ElementaryGrades: PK-5Distance: 0.4 mi
- 8/10McClintock Middle SchoolGrades: 6-8Distance: 1.8 mi
- 5/10East Mecklenburg HighGrades: 9-12Distance: 1.2 mi
Schools provided by the listing agent
- Elementary: Greenway Park
- Middle: McClintock
- High: East Mecklenburg
Source: Canopy MLS as distributed by MLS GRID. This data may not be complete. We recommend contacting the local school district to confirm school assignments for this home.
- $179,2002 bd2 ba1.2k sqft7321 Pebblestone Dr APT A, Charlotte, NC 28212Off Market

- $195,0003 bd2 ba1.1k sqft7321 Pebblestone Dr APT C, Charlotte, NC 28212Off Market

- $183,7003 bd2 ba915 sqft7321 Pebblestone Dr APT D, Charlotte, NC 28212Off Market
- $183,2002 bd2 ba1.2k sqft7321 Pebblestone Dr #30, Charlotte, NC 28212Off Market
- $181,8002 bd2 ba1.2k sqft7321 Pebblestone Dr APT E, Charlotte, NC 28212Off Market
- $189,3002 bd2 ba1.2k sqft7321 Pebblestone Dr APT F, Charlotte, NC 28212Off Market
- $183,5002 bd1 ba1.2k sqft7321 Pebblestone Dr APT G, Charlotte, NC 28212Off Market
- $182,4002 bd2 ba1.1k sqft7321 Pebblestone Dr APT H, Charlotte, NC 28212Off Market
A local agent can set up tours, give advice and negotiate with sellers.
Similar homes
- $235,0003 bd3 ba1.4k sqft6100 Honeysuckle Ln, Charlotte, NC 28212For Sale

 MLS ID #4402268, Jill Monroe, Stephen Cooley Real Estate. Canopy MLS as distributed by MLS GRID
 - $198,9002 bd2 ba979 sqftFirethorne, Charlotte, NC 28212For Sale
 MLS ID #4384877, Lisa Archer, Keller Williams Ballantyne Area. Canopy MLS as distributed by MLS GRID
 - $218,9002 bd2 ba1.1k sqft5862 Harris Grove Ln, Charlotte, NC 28212For Sale
 MLS ID #4362167, Calvin Cleveland, Cleve Realty. Canopy MLS as distributed by MLS GRID
 - $257,0002 bd1 ba976 sqft3719 Piney Grove Rd, Charlotte, NC 28212For Sale
 MLS ID #4398920, Caesar Escobar, Milemma Realty, LLC. Canopy MLS as distributed by MLS GRID
 - $259,9003 bd3 ba1.6k sqft1610 Renard Ridge Rd, Charlotte, NC 28212For SaleMLS ID #4383864, Tracey Vail, Vail Realty LLC. Canopy MLS as distributed by MLS GRID
- $194,0002 bd2 ba1.1k sqftBrandywine, Charlotte, NC 28227For SaleMLS ID #4377469, Brittany King, Coldwell Banker- CK Select. Canopy MLS as distributed by MLS GRID
- $215,0002 bd2 ba1k sqft2049 Flushing Ct, Charlotte, NC 28215For SaleMLS ID #4396965, Sepideh Alipour, Alexa Property Management. Canopy MLS as distributed by MLS GRID
- $178,5002 bd3 ba1k sqft6404 Windsor Gate Ln, Charlotte, NC 28215For SaleMLS ID #4401373, Austin Thompson, Engel & Volkers Charlotte. Canopy MLS as distributed by MLS GRID
- $285,0002 bd2 ba1.1k sqft9020 Nolley Ct Unit D, Charlotte, NC 28270For SaleMLS ID #4405247, Claudia Ogrizek, Ivester Jackson Christie's. Canopy MLS as distributed by MLS GRID
- $195,0002 bd3 ba1.1k sqft6319 Windsor Gate Ln, Charlotte, NC 28215For SaleMLS ID #4296312, Stewart McDay, Better Homes and Gardens Real Estate Paracle. Canopy MLS as distributed by MLS GRID
- $159,0002 bd2 ba929 sqft4037 Briarhill Dr, Charlotte, NC 28215For SaleMLS ID #4373199, Regina Toner, Opendoor Brokerage LLC. Canopy MLS as distributed by MLS GRID
- $298,5003 bd3 ba1.1k sqft1614 Ct Brooks Cir, Charlotte, NC 28212New ConstructionMLS ID #4401098, Robin Hurd, Carolina Realty Solutions. Canopy MLS as distributed by MLS GRID
- $298,5003 bd3 ba1.1k sqft1610 Ct Brooks Cir, Charlotte, NC 28212New ConstructionMLS ID #4401096, Robin Hurd, Carolina Realty Solutions. Canopy MLS as distributed by MLS GRID
- $195,0003 bd3 ba1.2k sqft1236 Archdale Dr, Charlotte, NC 28217For SaleMLS ID #4371418, Maria OBoyle, Bon Maison Properties, Inc.. Canopy MLS as distributed by MLS GRID
- $294,9992 bd2 ba777 sqft5812 Rock Hollow Dr, Charlotte, NC 28212For SaleMLS ID #4367788, Leah Long, Better Homes and Garden Real Estate Paracle. Canopy MLS as distributed by MLS GRID
- $199,9902 bd3 ba1.1k sqft6414 Mallard View Ln, Charlotte, NC 28269For SaleMLS ID #4401779, Cameron Frank, Yancey Realty, LLC. Canopy MLS as distributed by MLS GRID
- $189,9002 bd2 ba972 sqft1612 Sharon Rd W APT 68, Charlotte, NC 28210For SaleMLS ID #4350701, Bernice Babel, Howard Hanna Allen Tate SouthPark. Canopy MLS as distributed by MLS GRID
- $220,0002 bd3 ba1.3k sqft3855 Glenlea Commons Dr, Charlotte, NC 28216For SaleMLS ID #4332269, Scott Byerly, RE/MAX Executive. Canopy MLS as distributed by MLS GRID
- $189,9002 bd1 ba930 sqftCitiside, Charlotte, NC 28215For SaleMLS ID #4368428, Jennifer Ledford, EXP Realty LLC Ballantyne. Canopy MLS as distributed by MLS GRID
- $210,0002 bd2 ba1k sqftFalconbridge, Charlotte, NC 28226For SaleMLS ID #4393841, Adamo Riascos, Providence Realty Partners, LLC. Canopy MLS as distributed by MLS GRID
