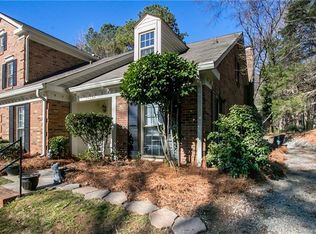
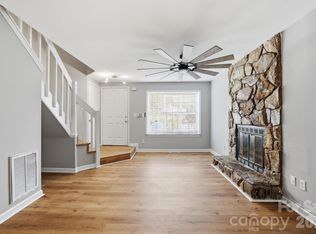
Discover an inviting two-bedroom townhome in Charlotte’s sought-after Sardis area, offering a peaceful, tree-lined setting near Matthews, Cotswold, SouthPark, and Uptown. The open main level features a spacious living room anchored by a wood-burning fireplace, a dedicated dining area, and a kitchen with butcher-block countertops and a convenient pass-through. French doors open to a private, fully fenced courtyard with space for pets, gardening, or outdoor entertaining, while an exterior storage closet keeps seasonal items neatly organized.
Upstairs are two generously sized bedrooms, an updated full bathroom, and a conveniently located laundry area. The refrigerator, washer, and dryer all convey with the property, and two assigned parking spaces are included. Water heater is from 2020. Shopping, restaurants, and the Galleria are within walking distance, while Downtown Matthews, I-485, and Highway 74 are only minutes away. Residents may also purchase a membership to the nearby Sardis Forest Swim Club, which offers a 25-meter pool, swim team, family activities, and seasonal community events. With its desirable location, private outdoor space, and move-in-ready features, this well-maintained home is an excellent opportunity.
Under contract-show
$285,000
9020 Nolley Ct Unit D, Charlotte, NC 28270
2beds
1,176sqft
:
Get pre-qualified$1,922/mo
Townhouse
Built in 1983
0.02 Acres Lot
$-- Zestimate®
$242/sqft
$245/mo HOA
What's special
Wood-burning fireplacePrivate fully fenced courtyardKitchen with butcher-block countertopsPeaceful tree-lined settingPrivate outdoor spaceConveniently located laundry areaConvenient pass-through
- 13 days |
- 349 |
- 21 |
Zillow last checked:
Listing updated:
Listed by:
Claudia Ogrizek claudia@ivesterjackson.com,
Ivester Jackson Christie's
Source: Canopy MLS as distributed by MLS GRID,MLS#: 4405247
Facts & features
Interior
Bedrooms & bathrooms
- Bedrooms: 2
- Bathrooms: 2
- Full bathrooms: 1
- 1/2 bathrooms: 1
Primary bedroom
- Level: Upper
- Area: 186.73 Square Feet
- Dimensions: 13' 9" X 13' 7"
Bedroom s
- Level: Upper
- Area: 148.91 Square Feet
- Dimensions: 13' 9" X 10' 10"
Breakfast
- Level: Main
- Area: 72.87 Square Feet
- Dimensions: 9' 6" X 7' 8"
Kitchen
- Level: Main
- Area: 108.96 Square Feet
- Dimensions: 13' 1" X 8' 4"
Laundry
- Level: Upper
- Area: 16.56 Square Feet
- Dimensions: 2' 11" X 5' 8"
Living room
- Level: Main
- Area: 284.47 Square Feet
- Dimensions: 17' 5" X 16' 4"
Heating
- Heat Pump
Cooling
- Ceiling Fan(s), Central Air
Appliances
- Included: Dryer, Refrigerator, Washer
- Laundry: Laundry Closet, Upper Level
Features
- Has basement: No
- Fireplace features: Living Room, Wood Burning
Interior area
- Total structure area: 1,176
- Total interior livable area: 1,176 sqft
- Finished area above ground: 1,176
- Finished area below ground: 0
Property
Parking
- Parking features: Assigned, Parking Space(s)
- Details: Assigned spaces right in front of the unit
Features
- Levels: Two
- Stories: 2
- Entry location: Main
- Patio & porch: Patio
- Fencing: Fenced
Lot
- Size: 0.02 Acres
- Dimensions: 17 x 68 x 10 x 65
Details
- Parcel number: 21322233
- Zoning: N2-B
- Special conditions: Standard
Construction
Type & style
- Home type: Townhouse
- Property subtype: Townhouse
Materials
- Brick Partial
- Foundation: Slab
- Roof: Other - See Remarks
Condition
- New construction: No
- Year built: 1983
Utilities & green energy
- Sewer: Public Sewer
- Water: City
- Utilities for property: Electricity Connected
Community & HOA
Community
- Subdivision: Sardis Forest Patio Homes
HOA
- Has HOA: Yes
- HOA fee: $245 monthly
- HOA name: Cedar Management
- HOA phone: 704-644-8808
Location
- Region: Charlotte
Financial & listing details
- Price per square foot: $242/sqft
- Tax assessed value: $247,200
- Annual tax amount: $2,070
- Date on market: 7/18/2026
- Cumulative days on market: 25 days
- Listing terms: Cash,Conventional,FHA,VA Loan
- Electric utility on property: Yes
- Road surface type: Asphalt, Paved
Estimated market value
Not available
Estimated sales range
Not available
Not available
Price history
| Date | Event | Price |
|---|---|---|
| 7/18/2026 | Listed for sale | $285,000$242/sqft |
Source:  Canopy MLS as distributed by MLS GRID #4405247 Report a problem Canopy MLS as distributed by MLS GRID #4405247 Report a problem | ||
| 7/17/2026 | Listing removed | $285,000$242/sqft |
Source: Canopy MLS as distributed by MLS GRID #4400440 Report a problem | ||
| 7/5/2026 | Listed for sale | $285,000+148%$242/sqft |
Source: Canopy MLS as distributed by MLS GRID #4400440 Report a problem | ||
| 8/30/2016 | Sold | $114,900+32.1%$98/sqft |
Source: Canopy MLS as distributed by MLS GRID #3184723 Report a problem | ||
| 11/11/2011 | Sold | $87,000-13%$74/sqft |
Source: Public Record Report a problem | ||
| 9/19/2011 | Price change | $100,000-6.5%$85/sqft |
Source: Allen Tate Company #2026537 Report a problem | ||
| 6/23/2011 | Listed for sale | $107,000-2.3%$91/sqft |
Source: Allen Tate Company #2026537 Report a problem | ||
| 12/12/2010 | Listing removed | $109,500$93/sqft |
Source: Allen Tate Company #951182 Report a problem | ||
| 10/17/2010 | Price change | $109,500-3.9%$93/sqft |
Source: Allen Tate Company #951182 Report a problem | ||
| 9/17/2010 | Listed for sale | $114,000-3.4%$97/sqft |
Source: Allen Tate Company #951182 Report a problem | ||
| 7/16/2010 | Listing removed | $118,000$100/sqft |
Source: Allen Tate Company #951182 Report a problem | ||
| 7/3/2010 | Listed for sale | $118,000+3.5%$100/sqft |
Source: Allen Tate Company #951182 Report a problem | ||
| 8/22/2008 | Sold | $114,000+8.6%$97/sqft |
Source: Public Record Report a problem | ||
| 4/21/2005 | Sold | $105,000+11.7%$89/sqft |
Source: Public Record Report a problem | ||
| 6/17/2002 | Sold | $94,000$80/sqft |
Source: Public Record Report a problem | ||
Public tax history
| Year | Property taxes | Tax assessment |
|---|---|---|
| 2025 | $2,070 +2.2% | $247,200 |
| 2024 | $2,025 +3.7% | $247,200 |
| 2023 | $1,952 +18% | $247,200 +56% |
| 2022 | $1,655 +0.7% | $158,500 |
| 2021 | $1,644 +0.4% | $158,500 |
| 2020 | $1,637 +1% | $158,500 |
| 2019 | $1,621 +4.9% | $158,500 +41.3% |
| 2018 | $1,546 +2.6% | $112,200 |
| 2017 | $1,506 | $112,200 |
| 2016 | $1,506 | $112,200 |
| 2015 | $1,506 +1.7% | $112,200 |
| 2014 | $1,480 | $112,200 |
| 2013 | -- | $112,200 -0.1% |
| 2012 | -- | $112,300 |
| 2011 | -- | $112,300 +3.8% |
| 2010 | -- | $108,200 |
| 2009 | -- | $108,200 |
| 2008 | -- | $108,200 |
| 2007 | -- | $108,200 |
| 2006 | -- | $108,200 |
| 2005 | -- | $108,200 |
| 2004 | -- | $108,200 |
| 2003 | -- | $108,200 +26.7% |
| 2002 | -- | $85,380 |
| 2001 | -- | $85,380 |
| 2000 | -- | $85,380 |
Find assessor info on the county website
Monthly payment
Est. payment
Payment breakdown
Explore the cost of this home by adjusting the details. Changes won't be saved.Climate risks
Neighborhood: Sardis Woods
Nearby schools
GreatSchools rating
- 3/10Greenway Park ElementaryGrades: PK-5Distance: 1.6 mi
- 8/10McClintock Middle SchoolGrades: 6-8Distance: 3.5 mi
- 5/10East Mecklenburg HighGrades: 9-12Distance: 3.1 mi
Schools provided by the listing agent
- Elementary: Greenway Park
- Middle: McClintock
- High: East Mecklenburg
Source: Canopy MLS as distributed by MLS GRID. This data may not be complete. We recommend contacting the local school district to confirm school assignments for this home.
- $285,7002 bd2 ba1.1k sqft9020 Nolley Ct UNIT A, Charlotte, NC 28270Off Market
- $250,1002 bd1 ba1k sqft9020 Nolley Ct UNIT B, Charlotte, NC 28270Off Market
- $255,7002 bd1 ba1.2k sqft9020 Nolley Ct UNIT C, Charlotte, NC 28270Off Market
- $255,0002 bd1 ba1.2k sqft9020 Nolley Ct UNIT E, Charlotte, NC 28270Off Market
- $276,0002 bd1 ba1.2k sqft9020 Nolley Ct UNIT F, Charlotte, NC 28270Off Market
- $263,6002 bd1 ba1.2k sqft9020 Nolley Ct UNIT G, Charlotte, NC 28270Off Market
- $292,5003 bd2 ba1.4k sqft9020 Nolley Ct UNIT H, Charlotte, NC 28270Off Market
- $240,0002 bd2 ba1.2k sqft9012 Nolley Ct UNIT E, Charlotte, NC 28270Sold
A local agent can set up tours, give advice and negotiate with sellers.
Similar homes
- $275,0002 bd3 ba1k sqft8237 Circle Tree Ln, Charlotte, NC 28277For Sale
 MLS ID #4399035, PJ Kennedy, Keller Williams Ballantyne Area. Canopy MLS as distributed by MLS GRID
 - $275,0002 bd3 ba1k sqft8117 Circle Tree Ln, Charlotte, NC 28277For Sale
 MLS ID #4383359, Mary Webster, Keller Williams Ballantyne Area. Canopy MLS as distributed by MLS GRID
 - $295,0003 bd2 ba1.4k sqft9005 Four Mile Creek Rd, Charlotte, NC 28277For Sale
 MLS ID #4387047, Jay White, Keller Williams Ballantyne Area. Canopy MLS as distributed by MLS GRID
 - $335,0003 bd3 ba1.3k sqft3160 Mannington Dr, Charlotte, NC 28270For Sale
 MLS ID #4397935, Brenda Shi, Keller Williams Ballantyne Area. Canopy MLS as distributed by MLS GRID
 - $344,9002 bd3 ba1.1k sqft312 Park Square Pl, Matthews, NC 28105For SaleMLS ID #4407422, Ashley Diaz De Los Santos, Diaz Realty & Investments, LLC. Canopy MLS as distributed by MLS GRID
- $270,0002 bd3 ba1.2k sqftLennox Square, Charlotte, NC 28210For SaleMLS ID #4396839, Elvis Pham, NorthGroup Real Estate LLC. Canopy MLS as distributed by MLS GRID
- $282,5002 bd3 ba1.4k sqft6072 Sapwood Ct, Matthews, NC 28104For SaleMLS ID #4386827, Andrew Dermack, Keller Williams South Park. Canopy MLS as distributed by MLS GRID
- $269,9002 bd2 ba1k sqft5701 Ebley Ln, Charlotte, NC 28227For SaleMLS ID #4390398, Brad Davis, Real Broker, LLC. Canopy MLS as distributed by MLS GRID
- $280,0003 bd3 ba1.3k sqft247 Water Oak Dr, Pineville, NC 28134For SaleMLS ID #4401849, Matt Stone, Stone Realty Group. Canopy MLS as distributed by MLS GRID
- $325,0003 bd2 ba1.2k sqftBelle Vista, Charlotte, NC 28277For SaleMLS ID #4409266, Kari McGregor, EXP Realty LLC Ballantyne. Canopy MLS as distributed by MLS GRID
- $279,9003 bd2 ba1k sqft7616 Silver Arrow Dr, Charlotte, NC 28273For SaleMLS ID #4383749, Cecilia Carbajal, America's Real Estate Group Inc. Canopy MLS as distributed by MLS GRID
- $249,9003 bd3 ba1.6k sqft1610 Renard Ridge Rd, Charlotte, NC 28212For SaleMLS ID #4383864, Tracey Vail, Vail Realty LLC. Canopy MLS as distributed by MLS GRID
- $325,0003 bd3 ba1.6k sqftGlenridge, Fort Mill, SC 29715For SaleMLS ID #4408766, Steve Jarrell, EXP Realty LLC Ballantyne. Canopy MLS as distributed by MLS GRID
- $320,0003 bd2 ba1.4k sqft8345 Houndstooth Dr, Charlotte, NC 28227For SaleMLS ID #4396251, Gustavo Moreno, The Dream Realty Collective LLC. Canopy MLS as distributed by MLS GRID
- $300,0002 bd3 ba1.5k sqft6040 Black Heath Dr, Indian Land, SC 29707For SaleMLS ID #4407314, Alexis Hughes, EXP Realty LLC Ballantyne. Canopy MLS as distributed by MLS GRID
- $269,9002 bd2 ba1.3k sqft9235 N Vicksburg Park Ct, Charlotte, NC 28210For SaleMLS ID #4378830, Ross Rebhan, Berkshire Hathaway HomeServices Elite Properties. Canopy MLS as distributed by MLS GRID
- $345,0002 bd3 ba1.2k sqft9415 Elizabeth Townes Ln, Charlotte, NC 28277For SaleMLS ID #4380737, Laura Kempf, Coldwell Banker Realty. Canopy MLS as distributed by MLS GRID
- $259,9002 bd1 ba718 sqftSelwyn Village, Charlotte, NC 28209For SaleMLS ID #4405114, Amy Peterson, Howard Hanna Allen Tate SouthPark. Canopy MLS as distributed by MLS GRID
- $282,0002 bd3 ba1.4k sqft6172 Prosperity Church Rd, Charlotte, NC 28269For SaleMLS ID #4396079, Don Gomez, C-A-RE Realty. Canopy MLS as distributed by MLS GRID
- $284,9003 bd3 ba1.2k sqft6105 Warrior Ave, Indian Land, SC 29707For SaleMLS ID #4388807, Sarika Daftuar, RE/MAX Executive. Canopy MLS as distributed by MLS GRID
