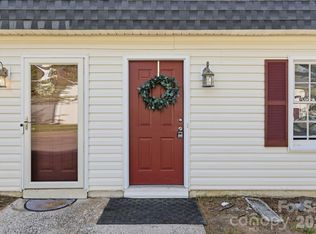
Price Improved! Charming End-Unit Condo in Prime South Charlotte Location! Enjoy the perfect blend of comfort, convenience, and privacy in this beautifully updated end-unit condo just moments from Archdale Light Rail Station. Offering 3 bedrooms and 2.5 bathrooms, this move-in-ready home features durable hardwood flooring throughout both levels and fresh interior paint. The updated kitchen is a standout, with tile backsplash, stainless steel appliances, and ample cabinetry—ideal for both everyday living and entertaining. Step outside to your private, enclosed patio, perfect for relaxing or hosting guests. Upstairs, spacious bedrooms provide flexibility for family, guests, or a home office. Recent updates ensure low-maintenance living and energy efficiency. This community offers an outdoor pool. Located just minutes from Uptown Charlotte, SouthPark, and Pineville, with easy access to I-77 and I-485, this home offers unbeatable connectivity. Enjoy nearby shopping, dining, parks, and greenways, all while tucked into a quiet, established community. HOA includes water, adding value and ease to homeownership.
A fantastic opportunity for first-time buyers, investors, or anyone seeking low-maintenance living in a highly desirable location. The property is vacant now and some of the photos are virtual staged.
Active
Price cut: $10K (7/22)
$195,000
1236 Archdale Dr, Charlotte, NC 28217
3beds
1,242sqft
:
Get pre-qualified$1,498/mo
Condominium
Built in 1968
-- sqft lot
$193,400 Zestimate®
$157/sqft
$313/mo HOA
What's special
Outdoor poolPrivate enclosed patioSpacious bedroomsFresh interior paintTile backsplashAmple cabinetryUpdated kitchen
- 104 days |
- 754 |
- 67 |
Zillow last checked:
Listing updated:
Listed by:
Maria OBoyle maria@bonmaisoncharlotte.com,
Bon Maison Properties, Inc.,
Paige Siner-Laurie,
Bon Maison Properties, Inc.
Source: Canopy MLS as distributed by MLS GRID,MLS#: 4371418
Facts & features
Interior
Bedrooms & bathrooms
- Bedrooms: 3
- Bathrooms: 3
- Full bathrooms: 2
- 1/2 bathrooms: 1
Primary bedroom
- Level: Upper
Bedroom s
- Level: Upper
Bedroom s
- Level: Upper
Bathroom half
- Level: Main
Bathroom full
- Level: Upper
Bathroom full
- Level: Upper
Breakfast
- Level: Main
Dining area
- Level: Main
Kitchen
- Level: Main
Laundry
- Level: Main
Living room
- Level: Main
Heating
- Heat Pump
Cooling
- Central Air
Appliances
- Included: Dishwasher, Disposal, Electric Oven, Electric Range, Electric Water Heater, Plumbed For Ice Maker, Refrigerator
- Laundry: Main Level
Features
- Pantry
- Flooring: Laminate, Tile
- Has basement: No
Interior area
- Total structure area: 1,242
- Total interior livable area: 1,242 sqft
- Finished area above ground: 1,242
- Finished area below ground: 0
Property
Parking
- Total spaces: 2
- Parking features: Parking Space(s)
- Uncovered spaces: 2
- Details: Parking Spaces:2
Features
- Levels: Two
- Stories: 2
- Entry location: Main
- Patio & porch: Enclosed, Patio
- Exterior features: Storage
- Pool features: Community
Details
- Parcel number: 16920174
- Zoning: R22MF
- Special conditions: Standard
Construction
Type & style
- Home type: Condo
- Property subtype: Condominium
Materials
- Brick Partial
- Foundation: Slab
- Roof: Fiberglass
Condition
- New construction: No
- Year built: 1968
Utilities & green energy
- Sewer: Public Sewer
- Water: City
Community & HOA
Community
- Subdivision: Carriage House
HOA
- Has HOA: Yes
- HOA fee: $313 monthly
- HOA name: Carriage House HOA
- HOA phone: 704-347-8900
Location
- Region: Charlotte
Financial & listing details
- Price per square foot: $157/sqft
- Tax assessed value: $180,537
- Date on market: 4/30/2026
- Cumulative days on market: 104 days
- Listing terms: Cash,Conventional
- Road surface type: None, Paved
Estimated market value
$193,400
$184,000 - $203,000
$1,900/mo
Price history
| Date | Event | Price |
|---|---|---|
| 7/22/2026 | Price change | $195,000-4.9%$157/sqft |
Source:  Canopy MLS as distributed by MLS GRID #4371418 Report a problem Canopy MLS as distributed by MLS GRID #4371418 Report a problem | ||
| 6/30/2026 | Price change | $205,000-2.1%$165/sqft |
Source: Canopy MLS as distributed by MLS GRID #4371418 Report a problem | ||
| 6/3/2026 | Price change | $209,500-3%$169/sqft |
Source: Canopy MLS as distributed by MLS GRID #4371418 Report a problem | ||
| 5/1/2026 | Listed for sale | $216,000+72.8%$174/sqft |
Source: Canopy MLS as distributed by MLS GRID #4371418 Report a problem | ||
| 3/28/2023 | Listing removed | -- |
Source: Zillow Rentals Report a problem | ||
| 3/16/2023 | Listed for rent | $1,650$1/sqft |
Source: Zillow Rentals Report a problem | ||
| 4/6/2020 | Sold | $125,000-7.3%$101/sqft |
Source: Canopy MLS as distributed by MLS GRID #3584507 Report a problem | ||
| 2/17/2020 | Pending sale | $134,900$109/sqft |
Source: EXP REALTY LLC #3584507 Report a problem | ||
| 1/26/2020 | Listed for sale | $134,900+22.6%$109/sqft |
Source: EXP REALTY LLC #3584507 Report a problem | ||
| 4/4/2019 | Sold | $110,000-4.3%$89/sqft |
Source: Canopy MLS as distributed by MLS GRID #3475655 Report a problem | ||
| 3/7/2019 | Pending sale | $114,900$93/sqft |
Source: The Blackmon Group, LLC #3475655 Report a problem | ||
| 2/17/2019 | Listed for sale | $114,900-1.8%$93/sqft |
Source: The Blackmon Group, LLC #3475655 Report a problem | ||
| 10/1/2018 | Sold | $117,000-6%$94/sqft |
Source: Canopy MLS as distributed by MLS GRID #3428107 Report a problem | ||
| 9/5/2018 | Pending sale | $124,500$100/sqft |
Source: 1st Choice Properties, Inc. #3428107 Report a problem | ||
| 8/25/2018 | Listed for sale | $124,500$100/sqft |
Source: 1st Choice Properties, Inc. #3428107 Report a problem | ||
Public tax history
Tax history is unavailable.
Monthly payment
Est. payment
Payment breakdown
Explore the cost of this home by adjusting the details. Changes won't be saved.Climate risks
Neighborhood: Montclaire South
Nearby schools
GreatSchools rating
- 3/10Huntingtowne Farms ElementaryGrades: PK-5Distance: 1.7 mi
- 5/10Carmel MiddleGrades: 6-8Distance: 4.5 mi
- 5/10South Mecklenburg HighGrades: 9-12Distance: 3.2 mi
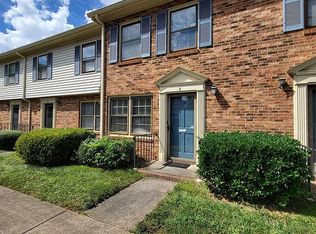
- $170,0002 bd2 ba900 sqft1228 Archdale Dr APT C, Charlotte, NC 28217Sold
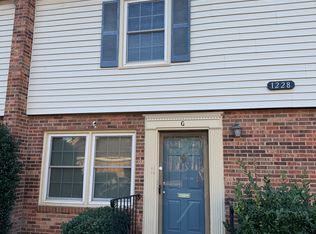
- $169,9001 bd2 ba750 sqft1228 Archdale Dr APT G, Charlotte, NC 28217Off Market
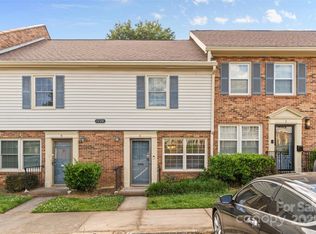
- $220,0003 bd2 ba1.1k sqft1228 Archdale Dr APT H, Charlotte, NC 28217Sold
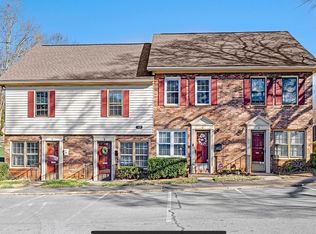
- $179,1002 bd2 ba900 sqft6428 Old Pineville Rd APT C, Charlotte, NC 28217Off Market
- $175,0002 bd2 ba900 sqft6428 Old Pineville Rd APT D, Charlotte, NC 28217Sold
- $146,5001 bd2 ba756 sqft6436 Old Pineville Rd APT E, Charlotte, NC 28217Sold
- $180,0002 bd2 ba928 sqft1236 Archdale Dr APT E, Charlotte, NC 28217Sold
- $--3 bd3 ba1.1k sqft1228B Archdale Dr, Charlotte, NC 28217Off Market
- $216,0003 bd2 ba1k sqft6432 Old Pineville Rd, Charlotte, NC 28217Sold
A local agent can set up tours, give advice and negotiate with sellers.
Similar homes
- $160,0002 bd2 ba958 sqft2220 Yorkhills Dr APT 2, Charlotte, NC 28217For Sale
 MLS ID #4361776, Gabby Arredondo, Epique Inc.. Canopy MLS as distributed by MLS GRID
 - $199,0001 bd2 ba811 sqftHeathstead, Charlotte, NC 28210For Sale
 MLS ID #4405000, Karen Skaar, Keller Williams Ballantyne Area. Canopy MLS as distributed by MLS GRID
 - $218,0003 bd3 ba1.2k sqftLexington Commons, Charlotte, NC 28226For Sale
 MLS ID #4388307, Steven Lorimer, Howard Hanna Allen Tate Charlotte South. Canopy MLS as distributed by MLS GRID
 - $190,0001 bd1 ba826 sqft6125 Gray Gate Ln APT A, Charlotte, NC 28210For Sale
 MLS ID #4397077, Lago Weaver, Mark Spain Real Estate. Canopy MLS as distributed by MLS GRID
 - $240,0003 bd3 ba1.5k sqft8017 Regent Park Ln, Charlotte, NC 28210For SaleMLS ID #4410359, Michael Wong, RE/MAX Executive. Canopy MLS as distributed by MLS GRID
- $229,0002 bd3 ba1.1k sqft7124 Quail Meadow Ln, Charlotte, NC 28210For SaleMLS ID #4360405, Joy Thomas, Enjoy Charlotte Living LLC. Canopy MLS as distributed by MLS GRID
- $230,0002 bd3 ba1.1k sqft5947 Quail Hollow Rd APT A, Charlotte, NC 28210For SaleMLS ID #4340931, Michael Wong, RE/MAX Executive. Canopy MLS as distributed by MLS GRID
- $215,0003 bd2 ba1.3k sqft6355 Windsor Gate Ln, Charlotte, NC 28215For SaleMLS ID #4406081, Lisa Turley, RE/MAX Executive. Canopy MLS as distributed by MLS GRID
- $265,0002 bd3 ba1k sqft3720 Park Rd Unit J, Charlotte, NC 28209For SaleMLS ID #4412025, Jessika Bell, Keller Williams Connected. Canopy MLS as distributed by MLS GRID
- $198,9002 bd2 ba979 sqftFirethorne, Charlotte, NC 28212For SaleMLS ID #4384877, Lisa Archer, Keller Williams Ballantyne Area. Canopy MLS as distributed by MLS GRID
- $209,9002 bd3 ba1.1k sqftDunhill Court, Charlotte, NC 28226For SaleMLS ID #4371386, Michelle Horne, ProStead Realty. Canopy MLS as distributed by MLS GRID
- $194,0003 bd2 ba1.1k sqft3959 Briarhill Dr, Charlotte, NC 28215For SaleMLS ID #4408109, Craig Tribus, Beycome Brokerage Realty LLC. Canopy MLS as distributed by MLS GRID
- $190,0001 bd1 ba702 sqft2636 Park Rd APT B, Charlotte, NC 28209For SaleMLS ID #4359644, Tanya Carlson, IT Realty, LLC. Canopy MLS as distributed by MLS GRID
- $210,0002 bd2 ba1.1k sqft11039 Harrowfield Rd, Charlotte, NC 28226For SaleMLS ID #4291963, Maceon Mitchell, Howard Hanna Allen Tate Lake Norman. Canopy MLS as distributed by MLS GRID
- $243,0002 bd3 ba1k sqft9478 S Vicksburg Park Ct, Charlotte, NC 28210For SaleMLS ID #4395577, Karen Skaar, Keller Williams Ballantyne Area. Canopy MLS as distributed by MLS GRID
- $269,9001 bd2 ba1k sqft3520 Colony Rd APT F, Charlotte, NC 28211For SaleMLS ID #4411874, Ryan Palmer, The Agency - Charlotte. Canopy MLS as distributed by MLS GRID
- $210,0002 bd2 ba1k sqft204 Heritage Pkwy, Fort Mill, SC 29715For SaleMLS ID #4385025, Nara Gregg, Howard Hanna Allen Tate Charlotte South. Canopy MLS as distributed by MLS GRID
- $189,9001 bd1 ba675 sqft1051 Churchill Downs Ct APT B, Charlotte, NC 28211For SaleMLS ID #4368893, Suzanne Smith, Mark Spain Real Estate. Canopy MLS as distributed by MLS GRID
- $189,9902 bd3 ba1.1k sqft6414 Mallard View Ln, Charlotte, NC 28269For SaleMLS ID #4401779, Cameron Frank, Yancey Realty, LLC. Canopy MLS as distributed by MLS GRID
- $260,0002 bd3 ba985 sqft3720 Park Rd Unit L, Charlotte, NC 28209For SaleMLS ID #4386693, John Bolos, Keller Williams South Park. Canopy MLS as distributed by MLS GRID
