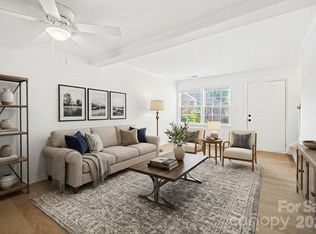
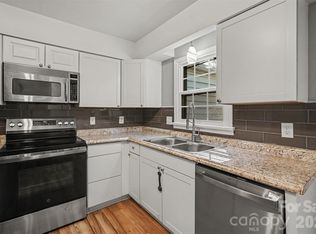
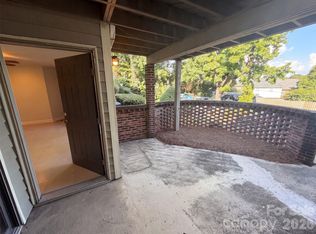
This 1 bed, 1.5 bath townhome sits just off the South Boulevard corridor in a community with its own pool. The Archdale light rail station is a 3-minute walk, with direct service to South End and Uptown. South Boulevard shopping and I-77 are both nearby. The main level has an open living and dining area with LVP flooring and a large front window. A half bath is on this level. The kitchen has white cabinetry and stainless appliances, and all appliances convey. Washer and dryer connections are by the back door. Upstairs are the bedroom and full bath, along with a hallway closet with built-in shelving. Out back, a private brick-walled patio includes an outdoor storage room. This home has been a rental for several years and needs cosmetic updates throughout. It is a good fit for a buyer who wants to make updates of their own, or for an investor. **Some photos are virtually staged.**
Active
$145,500
6436 Old Pineville Rd APT E, Charlotte, NC 28217
1beds
772sqft
Condominium
Built in 1968
-- sqft lot
$-- Zestimate®
$188/sqft
$250/mo HOA
What's special
Private brick-walled patioLarge front windowLvp flooringStainless appliancesOutdoor storage room
- 8 days
- 88
- 6
Zillow last checked:
Listing updated:
Listed by:
Summer Adderley Summer@RidgebackRealtySolutions.com,
Ridgeback Realty Solutions, LLC
Source: Canopy MLS as distributed by MLS GRID,MLS#: 4437822
Facts & features
Interior
Bedrooms & bathrooms
- Bedrooms: 1
- Bathrooms: 2
- Full bathrooms: 1
- 1/2 bathrooms: 1
Primary bedroom
- Level: Upper
Bathroom half
- Level: Main
Bathroom full
- Level: Upper
Kitchen
- Level: Main
Laundry
- Level: Main
Living room
- Level: Main
Heating
- Central
Cooling
- Central Air
Appliances
- Included: Electric Range, Refrigerator
- Laundry: Electric Dryer Hookup, In Kitchen, Washer Hookup
Features
- Has basement: No
Interior area
- Total structure area: 772
- Total interior livable area: 772 sqft
- Finished area above ground: 772
- Finished area below ground: 0
Property
Parking
- Parking features: Parking Space(s)
Features
- Levels: Two
- Stories: 2
- Entry location: Main
- Exterior features: Lawn Maintenance
- Pool features: Community
- Fencing: Fenced
Details
- Parcel number: 16920161
- Zoning: TOD-TR
- Special conditions: Standard
Construction
Type & style
- Home type: Condo
- Property subtype: Condominium
Materials
- Brick Partial, Vinyl
- Foundation: Slab
Condition
- New construction: No
- Year built: 1968
Utilities & green energy
- Sewer: Public Sewer
- Water: City
Community & HOA
Community
- Subdivision: Carriage House
HOA
- Has HOA: Yes
- HOA fee: $250 monthly
- HOA name: William Douglas
- HOA phone: 704-347-8900
Location
- Region: Charlotte
Financial & listing details
- Price per square foot: $188/sqft
- Tax assessed value: $163,107
- Date on market: 10/26/2026
- Cumulative days on market: 114 days
- Listing terms: Cash,Conventional,FHA,FHA 203(K),VA Loan
- Road surface type: Asphalt, Paved
Estimated market value
Not available
Estimated sales range
Not available
$1,346/mo
Price history
| Date | Event | Price |
|---|---|---|
| 10/26/2026 | Listed for sale | $145,500$188/sqft |
Source:  Canopy MLS as distributed by MLS GRID #4437822 Report a problem | ||
| 10/15/2026 | Listing removed | $145,500$188/sqft |
Source: Canopy MLS as distributed by MLS GRID #4415394 Report a problem | ||
| 10/2/2026 | Price change | $145,500-5.8%$188/sqft |
Source: Canopy MLS as distributed by MLS GRID #4415394 Report a problem | ||
| 9/24/2026 | Price change | $154,500-1.3%$200/sqft |
Source: Canopy MLS as distributed by MLS GRID #4415394 Report a problem | ||
| 8/20/2026 | Listed for sale | $156,500+6.8%$203/sqft |
Source: Canopy MLS as distributed by MLS GRID #4415394 Report a problem | ||
| 12/14/2023 | Sold | $146,500+1.1%$190/sqft |
Source: Canopy MLS as distributed by MLS GRID #4074630 Report a problem | ||
| 11/11/2023 | Pending sale | $144,900$188/sqft |
Source: Canopy MLS as distributed by MLS GRID #4074630 Report a problem | ||
| 11/4/2023 | Price change | $144,900-3.3%$188/sqft |
Source: Canopy MLS as distributed by MLS GRID #4074630 Report a problem | ||
| 10/2/2023 | Listed for sale | $149,900+97.2%$194/sqft |
Source: Canopy MLS as distributed by MLS GRID #4074630 Report a problem | ||
| 4/18/2019 | Sold | $76,000+35.7%$98/sqft |
Source: Public Record Report a problem | ||
| 10/5/2017 | Sold | $56,000+21.7%$73/sqft |
Source: Agent Provided Report a problem | ||
| 1/23/2007 | Sold | $46,000-11.1%$60/sqft |
Source: Public Record Report a problem | ||
| 6/2/2006 | Sold | $51,754-0.5%$67/sqft |
Source: Public Record Report a problem | ||
| 5/28/1999 | Sold | $52,000$67/sqft |
Source: Public Record Report a problem | ||
Public tax history
| Year | Property taxes | Tax assessment |
|---|---|---|
| 2025 | -- | $163,107 |
| 2024 | -- | $163,107 |
| 2023 | $1,336 +62.8% | $163,107 +126.5% |
| 2022 | $820 +1.4% | $72,000 |
| 2021 | $809 | $72,000 |
| 2020 | -- | $72,000 |
| 2019 | $786 +14.2% | $72,000 +53.5% |
| 2018 | $689 +4.3% | $46,900 |
| 2017 | $661 | $46,900 |
| 2016 | $661 | $46,900 |
| 2015 | $661 | $46,900 |
| 2014 | -- | $46,900 |
| 2013 | -- | $46,900 |
| 2012 | -- | $46,900 |
| 2011 | -- | $46,900 -6.6% |
| 2010 | -- | $50,200 |
| 2009 | -- | $50,200 |
| 2008 | -- | $50,200 |
| 2007 | -- | $50,200 |
| 2006 | -- | $50,200 |
| 2005 | -- | $50,200 |
| 2004 | -- | $50,200 |
| 2003 | -- | $50,200 +46.7% |
| 2002 | -- | $34,220 |
| 2001 | -- | $34,220 |
| 2000 | -- | $34,220 |
Find assessor info on the county website
Monthly payment
Est. payment
Payment breakdown
Explore the cost of this home by adjusting the details. Changes won't be saved.Climate risks
Neighborhood: Montclaire South
Nearby schools
Schools provided by the listing agent
- Elementary: Huntingtowne Farms
- Middle: Carmel
- High: South Mecklenburg
Source: Canopy MLS as distributed by MLS GRID. This data may not be complete. We recommend contacting the local school district to confirm school assignments for this home.
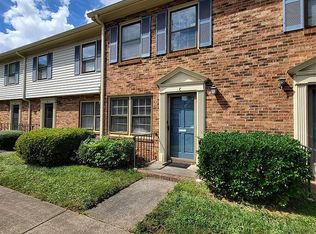
- $170,0002 bd2 ba900 sqft1228 Archdale Dr APT C, Charlotte, NC 28217Sold
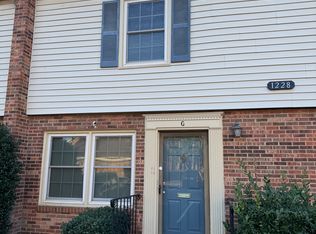
- $165,4001 bd2 ba750 sqft1228 Archdale Dr APT G, Charlotte, NC 28217Off Market
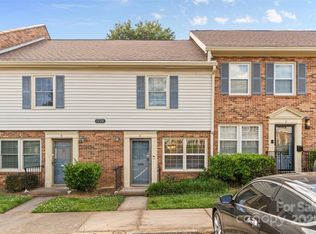
- $220,0003 bd2 ba1.1k sqft1228 Archdale Dr APT H, Charlotte, NC 28217Sold
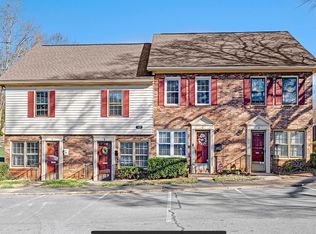
- $174,3002 bd2 ba900 sqft6428 Old Pineville Rd APT C, Charlotte, NC 28217Off Market
Similar homes
- $165,0002 bd2 ba890 sqft1231 Archdale Dr APT A, Charlotte, NC 28217For Sale
 MLS ID #4422940, Christopher Hendrickson, Mark Spain Real Estate. Canopy MLS as distributed by MLS GRID
- $179,9002 bd2 ba907 sqftCarriage House, Charlotte, NC 28217For Sale
 MLS ID #4431194, Maria OBoyle, Bon Maison Properties, Inc.. Canopy MLS as distributed by MLS GRID
- $184,0002 bd2 ba900 sqft6300 Old Pineville Rd APT B, Charlotte, NC 28217For Sale
 MLS ID #4428506, Joe Nguyen, Keller Williams South Park. Canopy MLS as distributed by MLS GRID
- $160,0002 bd2 ba906 sqft1612 Sharon Rd W APT 61, Charlotte, NC 28210For Sale
 MLS ID #4415970, Verria Hairston, Opendoor Brokerage LLC. Canopy MLS as distributed by MLS GRID
- $155,0002 bd2 ba958 sqft2220 Yorkhills Dr APT 2, Charlotte, NC 28217For SaleMLS ID #4424216, Caterin Arredondo Gonzalez, CAS Realty Group LLC. Canopy MLS as distributed by MLS GRID
- $145,0002 bd2 ba927 sqft7984 Shady Oak Trl APT 187, Charlotte, NC 28210For SaleMLS ID #4398216, Alla Yaroshevich, Golden Bridge Realty, LLC. Canopy MLS as distributed by MLS GRID
- $150,0002 bd2 ba1k sqftReflections, Charlotte, NC 28212For SaleMLS ID #4438639, Thomas Elrod, Keller Williams Ballantyne Area. Canopy MLS as distributed by MLS GRID
- $159,0002 bd2 ba975 sqft8021 Cedar Glen Dr, Charlotte, NC 28212For SaleMLS ID #4428273, Judi Kerestan, Kerestan Realty. Canopy MLS as distributed by MLS GRID
- $148,3002 bd2 ba1k sqft7915 Oak Meadow Ct, Charlotte, NC 28210For SaleMLS ID #4390774, Misty Hurd, Corcoran HM Properties. Canopy MLS as distributed by MLS GRID
- $111,0001 bd1 ba667 sqft1902 Meadowlark Ln Unit 28, Charlotte, NC 28210For SaleMLS ID #4438919, Sarah Kennerly, Dickens Mitchener & Associates Inc. Canopy MLS as distributed by MLS GRID
- $160,0002 bd2 ba946 sqft1920 Countrymens Ct Unit 2, Charlotte, NC 28210For SaleMLS ID #4407483, Jessica Sinski, Carolina Residential Group LLC. Canopy MLS as distributed by MLS GRID
- $160,0002 bd2 ba946 sqft1920 Countrymens Ct Unit 4, Charlotte, NC 28210For SaleMLS ID #4407488, Jessica Sinski, Carolina Residential Group LLC. Canopy MLS as distributed by MLS GRID
- $140,0001 bd1 ba569 sqftCarmel Village II, Charlotte, NC 28226For SaleMLS ID #4436922, Lisa Satterfield, Keller Williams Ballantyne Area. Canopy MLS as distributed by MLS GRID
- $149,9001 bd1 ba782 sqft11013 Running Ridge Rd, Charlotte, NC 28226For SaleMLS ID #4434679, Christine Eisenberg, Continental Real Estate Group Inc. Canopy MLS as distributed by MLS GRID
- $155,0002 bd2 ba755 sqftKensington, Fort Mill, SC 29715For SaleMLS ID #4439218, Kendra Collins, NorthGroup Real Estate LLC. Canopy MLS as distributed by MLS GRID
- $170,0002 bd2 ba942 sqftSharon Place, Charlotte, NC 28210For SaleMLS ID #4422696, Daniel Callahan, RE/MAX Executive. Canopy MLS as distributed by MLS GRID
- $144,0001 bd1 ba608 sqftCarmel Village II, Charlotte, NC 28226For SaleMLS ID #4422317, Sunny Parekh, Keller Williams Ballantyne Area. Canopy MLS as distributed by MLS GRID
- $155,0001 bd1 ba748 sqft5024 Sardis Rd APT K, Charlotte, NC 28270For SaleMLS ID #4428973, Lambros Balatsias, Infinity Realty. Canopy MLS as distributed by MLS GRID
- $150,0002 bd1 ba784 sqftPark Plaza, Charlotte, NC 28215For SaleMLS ID #4431376, Liza Sippe, Belle Properties. Canopy MLS as distributed by MLS GRID
