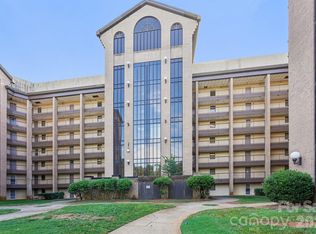
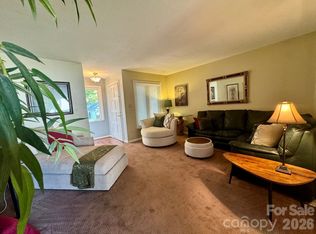
Welcome home to easy, single-level living in this ground-floor 1-bedroom, 1-bath condo situated in a prime South Charlotte location! Step inside to find a light-filled interior featuring modern wood-look vinyl flooring throughout the main living areas. Recently updated kitchen, refreshed paint, and upgraded fixtures. The open layout flows seamlessly into the dining space and kitchen, making daily living and entertaining a breeze. Step out through the sliding glass doors to your private covered patio—complete with an exterior storage closet and peaceful views of the surrounding green space. Enjoy a full range of community amenities, including a swimming pool, outdoor grill and gazebo area, and sprawling green grounds. Unbeatable convenience just minutes from Ballantyne, SouthPark, I-485, shopping, dining, and local greenways. Perfect for first-time buyers, downsizers, or investors!
Active
$155,000
11022 Running Ridge Rd, Charlotte, NC 28226
1beds
608sqft
Condominium
Built in 1983
-- sqft lot
$149,400 Zestimate®
$255/sqft
$299/mo HOA
What's special
Single-level livingPrivate covered patioRecently updated kitchenLight-filled interiorRefreshed paintUpgraded fixturesExterior storage closet
- 15 days
- 435
- 47
Likely to sell faster than
Zillow last checked:
Listing updated:
Listed by:
Sunny Parekh Sunny@SunnyPRealty.com,
Keller Williams Ballantyne Area
Source: Canopy MLS as distributed by MLS GRID,MLS#: 4422317
Facts & features
Interior
Bedrooms & bathrooms
- Bedrooms: 1
- Bathrooms: 1
- Full bathrooms: 1
- Main level bedrooms: 1
Primary bedroom
- Features: Walk-In Closet(s)
- Level: Main
- Area: 140.1 Square Feet
- Dimensions: 10' 11" X 12' 10"
Bathroom full
- Level: Main
- Area: 39.37 Square Feet
- Dimensions: 7' 9" X 5' 1"
Dining room
- Level: Main
- Area: 74.78 Square Feet
- Dimensions: 7' 8" X 9' 9"
Kitchen
- Area: 82.53 Square Feet
- Dimensions: 9' 2" X 9' 0"
Living room
- Level: Main
- Area: 128.48 Square Feet
- Dimensions: 11' 3" X 11' 5"
Heating
- None
Cooling
- None
Appliances
- Included: Dishwasher, Electric Range, Exhaust Hood, Microwave, Refrigerator with Ice Maker, Self Cleaning Oven, Washer/Dryer
- Laundry: Electric Dryer Hookup, In Unit, Inside, Laundry Closet, Main Level, Washer Hookup
Features
- Has basement: No
- Fireplace features: Gas
Interior area
- Total structure area: 608
- Total interior livable area: 608 sqft
- Finished area above ground: 608
- Finished area below ground: 0
Property
Parking
- Parking features: Parking Lot, Parking Space(s)
Features
- Levels: One
- Stories: 1
- Entry location: Main
Lot
- Size: 0.01 Acres
Living quarters
- Secondary features: None
Details
- Parcel number: 22143501
- Zoning: RES
- Special conditions: Standard
Construction
Type & style
- Home type: Condo
- Property subtype: Condominium
Materials
- Vinyl
- Foundation: Slab
Condition
- New construction: No
- Year built: 1983
Utilities & green energy
- Sewer: Public Sewer
- Water: City
- Utilities for property: Cable Available, Electricity Connected
Community & HOA
Community
- Subdivision: Carmel Village II
HOA
- Has HOA: Yes
- HOA fee: $197 monthly
- HOA name: CAMS
- HOA phone: 704-731-5560
- Second HOA fee: $102 monthly
- Second HOA phone: 704-731-5560
Location
- Region: Charlotte
Financial & listing details
- Price per square foot: $255/sqft
- Tax assessed value: $122,019
- Date on market: 9/11/2026
- Cumulative days on market: 15 days
- Listing terms: Cash,Conventional,FHA,VA Loan
- Electric utility on property: Yes
- Road surface type: None, Paved
Estimated market value
$149,400
$142,000 - $157,000
$1,117/mo
Price history
| Date | Event | Price |
|---|---|---|
| 9/11/2026 | Listed for sale | $155,000+146%$255/sqft |
Source:  Canopy MLS as distributed by MLS GRID #4422317 Report a problem Canopy MLS as distributed by MLS GRID #4422317 Report a problem | ||
| 9/27/2002 | Sold | $63,000+85.3%$104/sqft |
Source: Agent Provided Report a problem | ||
| 7/29/1983 | Sold | $34,000$56/sqft |
Source: Agent Provided Report a problem | ||
Public tax history
| Year | Property taxes | Tax assessment |
|---|---|---|
| 2025 | -- | $122,019 |
| 2024 | -- | $122,019 |
| 2023 | -- | $122,019 +57.9% |
| 2022 | -- | $77,300 |
| 2021 | -- | $77,300 |
| 2020 | -- | $77,300 |
| 2019 | $465 | $77,300 +74.1% |
| 2018 | -- | $44,400 |
| 2017 | $305 | $44,400 |
| 2016 | $305 | $44,400 |
| 2015 | $305 +5.7% | $44,400 |
| 2014 | $288 | $44,400 |
| 2013 | -- | $44,400 -0.9% |
| 2012 | -- | $44,800 |
| 2011 | -- | $44,800 -18.2% |
| 2010 | -- | $54,800 |
| 2009 | -- | $54,800 |
| 2008 | -- | $54,800 |
| 2007 | -- | $54,800 |
| 2006 | -- | $54,800 |
| 2005 | -- | $54,800 |
| 2004 | -- | $54,800 +100% |
| 2003 | -- | $27,400 -28.6% |
| 2002 | -- | $38,390 |
| 2001 | -- | $38,390 |
| 2000 | -- | $38,390 |
Find assessor info on the county website
Monthly payment
Est. payment
Payment breakdown
Explore the cost of this home by adjusting the details. Changes won't be saved.Climate risks
Neighborhood: Johnston Rd.-McAlpine
- $133,3001 bd1 ba608 sqft11020 Running Ridge Rd, Charlotte, NC 28226Off Market
- $188,4001 bd1 ba600 sqft11018 Running Ridge Rd, Charlotte, NC 28226Off Market
- $145,5001 bd1 ba608 sqft11016 Running Ridge Rd, Charlotte, NC 28226Off Market
- $124,3001 bd1 ba500 sqft11030 Running Ridge Rd, Charlotte, NC 28226Off Market
Similar homes
- $155,0001 bd1 ba665 sqft211 Heritage Blvd Ste 611, Fort Mill, SC 29715For Sale
 MLS ID #4353402, Dina Stepanova, EXP Realty LLC Rock Hill. Canopy MLS as distributed by MLS GRID
 - $141,9901 bd1 ba600 sqft211 Heritage Blvd #507, Fort Mill, SC 29715For Sale
 MLS ID #4417334, Douglas Christen, Nestlewood Realty, LLC. Canopy MLS as distributed by MLS GRID
 - $109,9001 bd1 ba732 sqft1905 Meadowlark Ln Unit 32, Charlotte, NC 28210For Sale
 MLS ID #4423485, Shonn Ross, Savvy + Co Real Estate. Canopy MLS as distributed by MLS GRID
 - $175,0002 bd2 ba890 sqft1231 Archdale Dr APT A, Charlotte, NC 28217For Sale
 MLS ID #4422940, Christopher Hendrickson, Mark Spain Real Estate. Canopy MLS as distributed by MLS GRID
 - $150,0001 bd1 ba676 sqft4605 Coronado Dr APT N, Charlotte, NC 28212For SaleMLS ID #4413113, Mush Kakar, RE/MAX Results. Canopy MLS as distributed by MLS GRID
- $135,0001 bd1 ba692 sqft8155 Cedar Glen Dr, Charlotte, NC 28212For SaleMLS ID #4418412, Jeremy Nord, Howard Hanna Allen Tate Charlotte South. Canopy MLS as distributed by MLS GRID
- $120,0001 bd1 ba667 sqft1906 Meadowlark Ln Unit 19, Charlotte, NC 28210For SaleMLS ID #4408652, Jessica Sinski, Carolina Residential Group LLC. Canopy MLS as distributed by MLS GRID
- $200,0002 bd1 ba829 sqft2508 Stradbrook Dr APT B, Charlotte, NC 28210For SaleMLS ID #4423800, John Davis, Berkshire Hathaway HomeServices Carolinas Realty. Canopy MLS as distributed by MLS GRID
- $190,0001 bd1 ba669 sqftElizabeth Lofts, Charlotte, NC 28204For SaleMLS ID #4428437, Kalon Foss, EXP Realty LLC Ballantyne. Canopy MLS as distributed by MLS GRID
- $165,0002 bd2 ba805 sqft211 Heritage Blvd, Fort Mill, SC 29715For SaleMLS ID #4343516, John Combs, Local Real Estate. Canopy MLS as distributed by MLS GRID
- $185,0002 bd2 ba875 sqft8157 Cedar Glen Dr, Charlotte, NC 28212For SaleMLS ID #4421778, Kandi Lowe, Realty One Group Revolution. Canopy MLS as distributed by MLS GRID
- $174,0001 bd1 ba664 sqft1051 Churchill Downs Ct APT E, Charlotte, NC 28211For SaleMLS ID #4410243, Isha Godhani, Better Homes and Gardens Real Estate Paracle. Canopy MLS as distributed by MLS GRID
- $184,0001 bd1 ba702 sqft2636 Park Rd APT B, Charlotte, NC 28209For SaleMLS ID #4359644, Tanya Carlson, IT Realty, LLC. Canopy MLS as distributed by MLS GRID
- $152,0001 bd2 ba814 sqftHeatherstone, Charlotte, NC 28213For SaleMLS ID #4424234, Jason Noblitt, Dickens Mitchener & Associates Inc. Canopy MLS as distributed by MLS GRID
- $164,9002 bd2 ba836 sqft9605 Vinca Cir APT G, Charlotte, NC 28213For SaleMLS ID #4385047, Halah Ladson, Queen City Management Services LLC. Canopy MLS as distributed by MLS GRID
- $169,5001 bd1 ba645 sqftThe Fourth Ward Square, Charlotte, NC 28202For SaleMLS ID #4384314, TJ Larsen, My Townhome. Canopy MLS as distributed by MLS GRID
- $189,0001 bd1 ba670 sqftThe Fourth Ward Square, Charlotte, NC 28202For SaleMLS ID #4418581, Karie Greathouse, Metrovillage Properties LLC. Canopy MLS as distributed by MLS GRID
- $109,0001 bd1 ba667 sqft2014 Countrymens Ct Unit 60, Charlotte, NC 28210For SaleMLS ID #4343098, Lisa Rainey, Lochmoor Realty LLC. Canopy MLS as distributed by MLS GRID
- $149,0002 bd2 ba870 sqft9511 Shannon Green Dr APT E, Charlotte, NC 28213For SaleMLS ID #4416304, Narendra Devarapalli, Prime Real Estate Advisors LLC. Canopy MLS as distributed by MLS GRID
