Turnkey Investment Opportunity in the Heart of South Charlotte! This beautifully updated 1-bedroom, 1-bath upper-floor condo offers the perfect combination of immediate rental income and long-term appreciation potential. Currently tenant occupied on a month-to-month lease at $1,175/month, providing flexibility for investors or future owner-occupants. Inside, you'll find wood-like flooring throughout, an updated kitchen featuring tuxedo style cabinetry and stainless steel appliances. The bathroom has black tile and neutral designer paint. The spacious one-bedroom floor plan offers a generously sized bedroom, open living and dining spaces, natural light, and a private covered patio overlooking a peaceful green space. Ideally located just minutes from SouthPark, Park Road, Quail Hollow, medical, shopping, dining, and major highways, this condo offers exceptional convenience in one of Charlotte's most desirable rental markets. Rare opportunity: This unit may be purchased individually or as part of a three-unit investment portfolio, creating an excellent opportunity to expand an existing portfolio or complete a 1031 exchange. Don't miss your chance to own a move-in-ready, income-producing property in an unbeatable location!
Active
$120,000
1906 Meadowlark Ln Unit 19, Charlotte, NC 28210
1beds
667sqft
:
Get pre-qualified$1,024/mo
Condominium
Built in 1972
-- sqft lot
$114,900 Zestimate®
$180/sqft
$270/mo HOA
What's special
Natural lightTuxedo style cabinetryNeutral designer paintWood-like flooring throughoutSpacious one-bedroom floor planUpdated kitchenStainless steel appliances
- 20 days |
- 61 |
- 4 |
Zillow last checked:
Listing updated:
Listed by:
Jessica Sinski jessica@carolinaresidentialgroup.com,
Carolina Residential Group LLC
Source: Canopy MLS as distributed by MLS GRID,MLS#: 4408652
Facts & features
Interior
Bedrooms & bathrooms
- Bedrooms: 1
- Bathrooms: 1
- Full bathrooms: 1
- Main level bedrooms: 1
Primary bedroom
- Features: Ceiling Fan(s)
- Level: Main
Bathroom full
- Level: Main
Breakfast
- Level: Main
Kitchen
- Level: Main
Living room
- Level: Main
Heating
- Heat Pump
Cooling
- Central Air
Appliances
- Included: Dishwasher, Electric Range, Microwave, Refrigerator
- Laundry: Electric Dryer Hookup, Utility Room, Inside, Washer Hookup
Features
- Has basement: No
Interior area
- Total structure area: 667
- Total interior livable area: 667 sqft
- Finished area above ground: 667
- Finished area below ground: 0
Property
Parking
- Parking features: Parking Lot
Features
- Levels: One
- Stories: 1
- Entry location: Main
- Patio & porch: Patio
- Exterior features: Lawn Maintenance
Details
- Parcel number: 17332319
- Zoning: R
- Special conditions: Subject to Lease
Construction
Type & style
- Home type: Condo
- Property subtype: Condominium
Materials
- Vinyl, Other
- Foundation: Slab
Condition
- New construction: No
- Year built: 1972
Utilities & green energy
- Sewer: Public Sewer
- Water: City
Community & HOA
Community
- Subdivision: Sharon Lakes
HOA
- Has HOA: Yes
- HOA fee: $270 monthly
- HOA name: Greenway Realty
Location
- Region: Charlotte
Financial & listing details
- Price per square foot: $180/sqft
- Tax assessed value: $112,819
- Annual tax amount: $950
- Date on market: 7/24/2026
- Cumulative days on market: 20 days
- Listing terms: Cash,Conventional
- Road surface type: Asphalt, Paved
Estimated market value
$114,900
$109,000 - $121,000
$1,220/mo
Price history
| Date | Event | Price |
|---|---|---|
| 7/28/2026 | Listed for sale | $120,000-40%$180/sqft |
Source:  Canopy MLS as distributed by MLS GRID #4408652 Report a problem Canopy MLS as distributed by MLS GRID #4408652 Report a problem | ||
| 3/25/2024 | Sold | $200,000+117.4%$300/sqft |
Source: Public Record Report a problem | ||
| 11/11/2022 | Listing removed | -- |
Source: Zillow Rental Network Premium Report a problem | ||
| 10/28/2022 | Listed for rent | $1,150$2/sqft |
Source: Zillow Rental Network Premium Report a problem | ||
| 10/12/2022 | Sold | $92,000+493.5%$138/sqft |
Source: Public Record Report a problem | ||
| 3/30/2012 | Sold | $15,500$23/sqft |
Source: Public Record Report a problem | ||
Public tax history
| Year | Property taxes | Tax assessment |
|---|---|---|
| 2025 | $950 +2.2% | $102,458 |
| 2024 | $929 | $102,458 |
| 2023 | -- | $102,458 +127.2% |
| 2022 | -- | $45,100 |
| 2021 | -- | $45,100 |
| 2020 | -- | $45,100 |
| 2019 | $527 +44.9% | $45,100 +104.1% |
| 2018 | $363 +7% | $22,100 |
| 2017 | $340 | $22,100 |
| 2016 | $340 | $22,100 |
| 2015 | $340 +5.2% | $22,100 |
| 2014 | $323 | $22,100 |
| 2013 | -- | $22,100 |
| 2012 | -- | $22,100 |
| 2011 | -- | $22,100 -38.8% |
| 2010 | -- | $36,100 |
| 2009 | -- | $36,100 |
| 2008 | -- | $36,100 |
| 2007 | -- | $36,100 |
| 2006 | -- | $36,100 |
| 2005 | -- | $36,100 |
| 2004 | -- | $36,100 |
| 2003 | -- | $36,100 +21.1% |
| 2002 | -- | $29,800 |
| 2001 | -- | $29,800 |
| 2000 | -- | $29,800 |
Find assessor info on the county website
Monthly payment
Est. payment
Payment breakdown
Explore the cost of this home by adjusting the details. Changes won't be saved.Climate risks
Neighborhood: Starmount Forest
Nearby schools
GreatSchools rating
- 6/10Sterling ElementaryGrades: PK-5Distance: 1.3 mi
- 7/10Quail Hollow MiddleGrades: 6-8Distance: 1.1 mi
- 5/10South Mecklenburg HighGrades: 9-12Distance: 1.1 mi
Schools provided by the listing agent
- Elementary: Sterling
- Middle: Quail Hollow
- High: South Mecklenburg
Source: Canopy MLS as distributed by MLS GRID. This data may not be complete. We recommend contacting the local school district to confirm school assignments for this home.
- $162,5003 bd3 ba1.2k sqft2005 Stoney Point Ln UNIT 10, Charlotte, NC 28210Sold
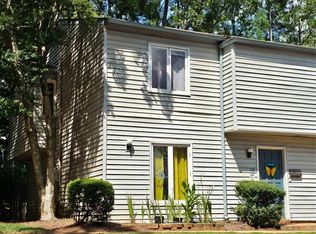
- $160,0003 bd3 ba1.2k sqft2009 Stoney Point Ln UNIT 22, Charlotte, NC 28210Sold
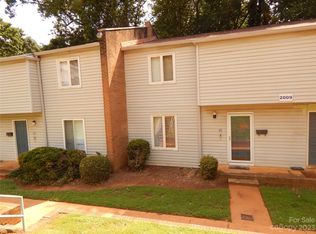
- $183,0003 bd3 ba1.3k sqft2009 Stoney Point Ln UNIT 24, Charlotte, NC 28210Sold
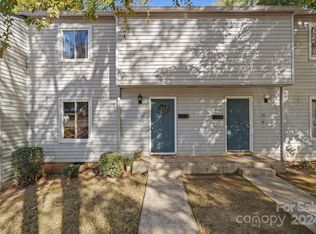
- $110,0001 bd1 ba709 sqft2017 Stoney Point Ln UNIT 53, Charlotte, NC 28210Sold
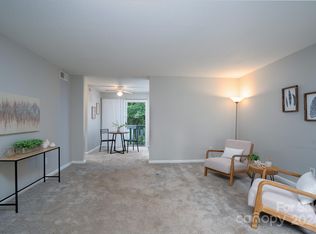
- $190,0002 bd2 ba1k sqft2004 Stoney Point Ln UNIT 86, Charlotte, NC 28210Sold
- $105,2001 bd1 ba691 sqft2021 Harvest Ln UNIT 19, Charlotte, NC 28210Off Market
- $115,0001 bd1 ba730 sqft1906 Meadowlark Ln UNIT 15, Charlotte, NC 28210For Sale
- $120,0001 bd1 ba701 sqft1904 Beechtree Ct UNIT 2, Charlotte, NC 28210Sold
A local agent can set up tours, give advice and negotiate with sellers.
Similar homes
- $115,0001 bd1 ba730 sqftSharon Lakes, Charlotte, NC 28210For Sale
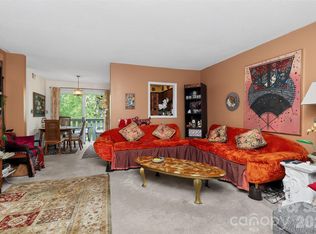
 MLS ID #4392020, Justin Burgess, Yancey Realty, LLC. Canopy MLS as distributed by MLS GRID
 - $109,0001 bd1 ba667 sqft2014 Countrymens Ct Unit 60, Charlotte, NC 28210For Sale
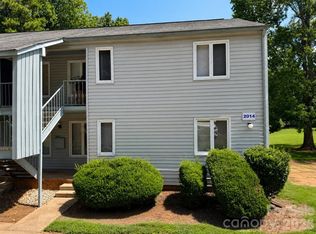 MLS ID #4343098, Lisa Rainey, Lochmoor Realty LLC. Canopy MLS as distributed by MLS GRID
 - $115,0001 bd1 ba710 sqft1914 Meadowlark Ln Unit 4, Charlotte, NC 28210For Sale

 MLS ID #10148519, Leonna Nesbitt Henry. Doorify MLS
 - $160,0002 bd2 ba946 sqft1920 Countrymens Ct Unit 4, Charlotte, NC 28210For Sale
 MLS ID #4407488, Jessica Sinski, Carolina Residential Group LLC. Canopy MLS as distributed by MLS GRID
 - $160,0002 bd2 ba946 sqft1920 Countrymens Ct Unit 2, Charlotte, NC 28210For SaleMLS ID #4407483, Jessica Sinski, Carolina Residential Group LLC. Canopy MLS as distributed by MLS GRID
- $145,0002 bd2 ba927 sqft7984 Shady Oak Trl APT 187, Charlotte, NC 28210For SaleMLS ID #4398216, Alla Yaroshevich, Golden Bridge Realty, LLC. Canopy MLS as distributed by MLS GRID
- $169,0002 bd2 ba985 sqft1608 Sharon Rd W APT 47, Charlotte, NC 28210For SaleMLS ID #4396461, Shawnica Gaines, RE/MAX Results. Canopy MLS as distributed by MLS GRID
- $180,0002 bd2 ba961 sqft1612 Sharon Rd W APT 70, Charlotte, NC 28210For SaleMLS ID #4404582, Andy Thomas, United Real Estate-Queen City. Canopy MLS as distributed by MLS GRID
- $165,0002 bd2 ba964 sqft1612 Sharon Rd W APT 66, Charlotte, NC 28210For SaleMLS ID #4354849, Alexis Hughes, EXP Realty LLC Ballantyne. Canopy MLS as distributed by MLS GRID
- $109,9981 bd1 ba608 sqftHunting Ridge, Charlotte, NC 28212For SaleMLS ID #4405871, Matthew Tucker, RE/MAX Leading Edge. Canopy MLS as distributed by MLS GRID
- $150,0001 bd1 ba676 sqft4605 Coronado Dr APT N, Charlotte, NC 28212For SaleMLS ID #4413113, Mush Kakar, RE/MAX Results. Canopy MLS as distributed by MLS GRID
- $119,0002 bd2 ba887 sqft6165 Meadow Rose Ln, Charlotte, NC 28215For SaleMLS ID #4406012, Rhonda Westervelt, Keller Williams Ballantyne Area. Canopy MLS as distributed by MLS GRID
- $124,9002 bd2 ba885 sqftRosecroft, Charlotte, NC 28215For SaleMLS ID #4405404, Kamal Dawra, K.M.D. Realty Inc.. Canopy MLS as distributed by MLS GRID
- $135,0001 bd1 ba652 sqft916 McAlway Rd APT D, Charlotte, NC 28211For SaleMLS ID #4368482, Eric Strom, Carolina Valor Realty LLC. Canopy MLS as distributed by MLS GRID
- $125,0002 bd2 ba764 sqft839 Reliance St, Charlotte, NC 28208For SaleMLS ID #4409096, Brittin Eustis, Henderson Properties. Canopy MLS as distributed by MLS GRID
- $113,0001 bd1 ba684 sqft9119 Spyglass Pl Unit 9119D, Charlotte, NC 28214For SaleMLS ID #4367221, Sheila Fleming, Real Broker, LLC. Canopy MLS as distributed by MLS GRID
- $110,0002 bd2 ba900 sqftNorthampton, Charlotte, NC 28208For SaleMLS ID #4394260, Antoni Bartos, Royal Realty, The. Canopy MLS as distributed by MLS GRID
- $125,0002 bd2 ba937 sqft4033 Briarhill Dr, Charlotte, NC 28215For SaleMLS ID #4410790, Devin Moore, Innovation Properties LLC. Canopy MLS as distributed by MLS GRID
- $120,0001 bd1 ba883 sqftDevonshire Court, Charlotte, NC 28227For SaleMLS ID #4396383, Rob Konkol, Keller Williams Ballantyne Area. Canopy MLS as distributed by MLS GRID
- $165,0002 bd2 ba975 sqft8021 Cedar Glen Dr, Charlotte, NC 28212For SaleMLS ID #4357614, Judi Kerestan, Kerestan Realty. Canopy MLS as distributed by MLS GRID
