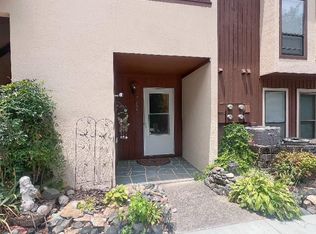
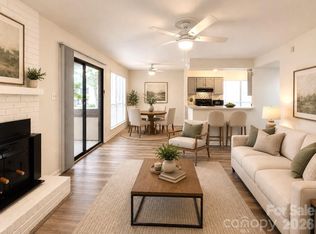
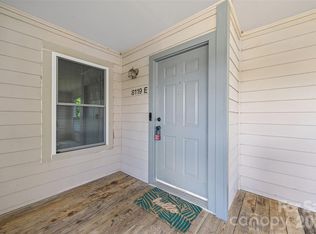
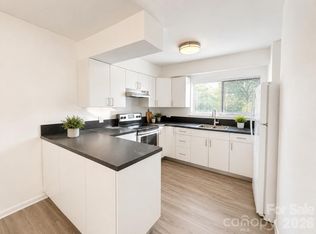
LOVELY, MOVE IN READY!!! 1 Bedroom, 1 Bathroom Condo on the 1ST FLOOR - with SWIMMING POOL & LAWNCARE included! Open Living and Dining areas that flow into the Kitchen with Pantry. The Spacious Bedroom offers 2 Separate Closets and Over-Sized Windows that fill the space with Natural Light. Garden Tub, SEPARATE Dressing Area with large Counter Space and Styling Mirror. Private Screened Porch to enjoy your morning coffee or evening beverage. Ideally located near Shopping, Dining & Entertainment. Also convenient for local and major Travel Routes. Friendly Neighbors, Pet Friendly Community, Amenities Include: Swimming Pool / Dog Park / Scenic Pond with Fountains / Walking Trails / Picnic Area / Water / Sewer / Garbage / Parking / Landscaping / Street lighting. CENTRAL HEAT & AIR Unit Replaced 2022. APPLIANCES INCLUDED: STOVE, REFRIGERATOR, MICROWAVE, DISHWASHER, WASHER & DRYER! We have added some Staged Photos for Inspiration... Come Check it out to Invision with Your Taste and Style! MOVE IN READY!!! Why Rent when you can Buy!!! If you do not have a Lender, ask your Real Estate Agent for a referral! There are many Lenders ready to assist!!! Many have New or 1st Time Homeowner Products to assist! Be sure to check out the "3D Tour"
Active
Price cut: $100 (8/30)
$134,800
7236 Winery Ln, Charlotte, NC 28227
1beds
771sqft
Condominium
Built in 1982
-- sqft lot
$133,700 Zestimate®
$175/sqft
$371/mo HOA
What's special
Spacious bedroomKitchen with pantryPrivate screened porchGarden tubStreet lighting
- 176 days
- 172
- 14
Zillow last checked:
Listing updated:
Listed by:
Kelly Horton kellyhorton@live.com,
Blue Collar Realty LLC,
Eric Storey,
Blue Collar Realty LLC
Source: Canopy MLS as distributed by MLS GRID,MLS#: 4358746
Facts & features
Interior
Bedrooms & bathrooms
- Bedrooms: 1
- Bathrooms: 1
- Full bathrooms: 1
- Main level bedrooms: 1
Primary bedroom
- Level: Main
Heating
- Central, Electric, Heat Pump
Cooling
- Ceiling Fan(s), Central Air, Electric
Appliances
- Included: Dishwasher, Electric Range, Exhaust Hood, Microwave, Refrigerator, Washer/Dryer
- Laundry: Laundry Closet
Features
- Soaking Tub, Open Floorplan, Pantry
- Flooring: Carpet, Laminate, Tile
- Doors: Screen Door(s), Sliding Doors
- Has basement: No
Interior area
- Total structure area: 771
- Total interior livable area: 771 sqft
- Finished area above ground: 771
- Finished area below ground: 0
Video & virtual tour
Property
Parking
- Total spaces: 2
- Parking features: Parking Space(s)
- Uncovered spaces: 2
Features
- Levels: One
- Stories: 1
- Entry location: Lower
- Patio & porch: Covered, Screened, Side Porch
- Pool features: Community
Details
- Parcel number: 10918331
- Zoning: N2-B
- Special conditions: Standard
Construction
Type & style
- Home type: Condo
- Property subtype: Condominium
Materials
- Stucco, Wood
- Foundation: Slab
Condition
- New construction: No
- Year built: 1982
Utilities & green energy
- Sewer: Public Sewer
- Water: City
- Utilities for property: Cable Available
Community & HOA
Community
- Features: Dog Park, Picnic Area, Pond, Street Lights, Walking Trails
- Subdivision: BRANDYWINE
HOA
- Has HOA: Yes
- HOA fee: $371 monthly
- HOA name: William Douglas Prop Mgmt
- HOA phone: 704-347-8900
Location
- Region: Charlotte
Financial & listing details
- Price per square foot: $175/sqft
- Tax assessed value: $152,235
- Annual tax amount: $1,332
- Date on market: 3/18/2026
- Cumulative days on market: 155 days
- Listing terms: Cash,Conventional,FHA,VA Loan
- Exclusions: See Notes
- Road surface type: Asphalt, Paved
Estimated market value
$133,700
$127,000 - $140,000
$1,191/mo
Price history
| Date | Event | Price |
|---|---|---|
| 8/30/2026 | Price change | $134,800-0.1%$175/sqft |
Source:  Canopy MLS as distributed by MLS GRID #4358746 Report a problem Canopy MLS as distributed by MLS GRID #4358746 Report a problem | ||
| 7/25/2026 | Price change | $134,900-0.1%$175/sqft |
Source: Canopy MLS as distributed by MLS GRID #4358746 Report a problem | ||
| 7/3/2026 | Pending sale | $134,999$175/sqft |
Source: Canopy MLS as distributed by MLS GRID #4358746 Report a problem | ||
| 6/26/2026 | Price change | $134,9990%$175/sqft |
Source: Canopy MLS as distributed by MLS GRID #4358746 Report a problem | ||
| 5/28/2026 | Price change | $135,000-3.5%$175/sqft |
Source: Canopy MLS as distributed by MLS GRID #4358746 Report a problem | ||
| 5/21/2026 | Price change | $139,900-0.1%$181/sqft |
Source: Canopy MLS as distributed by MLS GRID #4358746 Report a problem | ||
| 5/13/2026 | Price change | $140,000-3.4%$182/sqft |
Source: Canopy MLS as distributed by MLS GRID #4358746 Report a problem | ||
| 5/8/2026 | Price change | $145,000-3%$188/sqft |
Source: Canopy MLS as distributed by MLS GRID #4358746 Report a problem | ||
| 5/6/2026 | Price change | $149,500-0.1%$194/sqft |
Source: Canopy MLS as distributed by MLS GRID #4358746 Report a problem | ||
| 4/13/2026 | Price change | $149,700-3.4%$194/sqft |
Source: Canopy MLS as distributed by MLS GRID #4358746 Report a problem | ||
| 4/10/2026 | Price change | $154,900-0.1%$201/sqft |
Source: Canopy MLS as distributed by MLS GRID #4358746 Report a problem | ||
| 4/7/2026 | Price change | $155,000-1.9%$201/sqft |
Source: Canopy MLS as distributed by MLS GRID #4358746 Report a problem | ||
| 4/1/2026 | Price change | $158,000-1.3%$205/sqft |
Source: Canopy MLS as distributed by MLS GRID #4358746 Report a problem | ||
| 3/18/2026 | Listed for sale | $160,000+6.7%$208/sqft |
Source: Canopy MLS as distributed by MLS GRID #4358746 Report a problem | ||
| 10/28/2022 | Sold | $150,000$195/sqft |
Source: Public Record Report a problem | ||
| 6/28/2022 | Sold | $150,000+7.1%$195/sqft |
Source: Canopy MLS as distributed by MLS GRID #3861379 Report a problem | ||
| 6/10/2022 | Contingent | $140,000$182/sqft |
Source: Canopy MLS as distributed by MLS GRID #3861379 Report a problem | ||
| 6/9/2022 | Listed for sale | $140,000+33.5%$182/sqft |
Source: Canopy MLS as distributed by MLS GRID #3861379 Report a problem | ||
| 1/20/2021 | Sold | $104,900$136/sqft |
Source: Canopy MLS as distributed by MLS GRID #3689630 Report a problem | ||
| 1/20/2021 | Pending sale | $104,900$136/sqft |
Source:  Keller Williams #3689630 Report a problem Keller Williams #3689630 Report a problem | ||
| 1/6/2021 | Contingent | $104,900$136/sqft |
Source: Canopy MLS as distributed by MLS GRID #3689630 Report a problem | ||
| 12/11/2020 | Pending sale | $104,900$136/sqft |
Source: Keller Williams South Park #3689630 Report a problem | ||
| 12/10/2020 | Listed for sale | $104,900+39.9%$136/sqft |
Source: Keller Williams South Park #3689630 Report a problem | ||
| 9/29/2020 | Sold | $75,000+66.7%$97/sqft |
Source: Public Record Report a problem | ||
| 9/23/2011 | Sold | $45,000-9.8%$58/sqft |
Source: Public Record Report a problem | ||
| 7/16/2011 | Price change | $49,900-2.2%$65/sqft |
Source: T. R. Lawing Realty, Inc #2026240 Report a problem | ||
| 6/23/2011 | Listed for sale | $51,000-1.9%$66/sqft |
Source: T. R. Lawing Realty, Inc #2026240 Report a problem | ||
| 11/10/2008 | Sold | $52,000+23.8%$67/sqft |
Source: Public Record Report a problem | ||
| 3/16/1998 | Sold | $42,000$54/sqft |
Source: Public Record Report a problem | ||
Public tax history
| Year | Property taxes | Tax assessment |
|---|---|---|
| 2025 | $1,332 +1.9% | $152,235 |
| 2024 | $1,306 +4% | $152,235 |
| 2023 | $1,256 +39.3% | $152,235 +89.3% |
| 2022 | $901 +28% | $80,400 +31.6% |
| 2021 | $704 | $61,100 |
| 2020 | -- | $61,100 |
| 2019 | $681 -14% | $61,100 +11.5% |
| 2018 | $792 +3.9% | $54,800 |
| 2017 | $763 | $54,800 |
| 2016 | $763 | $54,800 |
| 2015 | $763 +2.7% | $54,800 |
| 2014 | $743 | $54,800 |
| 2013 | -- | $54,800 -0.4% |
| 2012 | -- | $55,000 |
| 2011 | -- | $55,000 -8.2% |
| 2010 | -- | $59,900 |
| 2009 | -- | $59,900 |
| 2008 | -- | $59,900 |
| 2007 | -- | $59,900 |
| 2006 | -- | $59,900 |
| 2005 | -- | $59,900 |
| 2004 | -- | $59,900 |
| 2003 | -- | $59,900 +25.2% |
| 2002 | -- | $47,860 |
| 2001 | -- | $47,860 |
| 2000 | -- | $47,860 |
Find assessor info on the county website
Monthly payment
Est. payment
Payment breakdown
Explore the cost of this home by adjusting the details. Changes won't be saved.Climate risks
Neighborhood: Becton Park
Nearby schools
Schools provided by the listing agent
- Elementary: Albemarle Road
- Middle: Albemarle Road
- High: Independence
Source: Canopy MLS as distributed by MLS GRID. This data may not be complete. We recommend contacting the local school district to confirm school assignments for this home.
Similar homes
- $165,0002 bd2 ba1k sqft7220 Winery Ln, Charlotte, NC 28227For Sale
 MLS ID #4418792, Layth Duroobi, NorthGroup Real Estate LLC. Canopy MLS as distributed by MLS GRID
 - $165,0002 bd2 ba1.1k sqftBrandywine, Charlotte, NC 28227For Sale
 MLS ID #4377469, Brittany King, Coldwell Banker- CK Select. Canopy MLS as distributed by MLS GRID
 - $120,0001 bd1 ba883 sqftDevonshire Court, Charlotte, NC 28227For Sale
 MLS ID #4396383, Rob Konkol, Keller Williams Ballantyne Area. Canopy MLS as distributed by MLS GRID
 - $135,0002 bd2 ba1k sqft4822 Spring Lake Dr APT D, Charlotte, NC 28212For Sale
 MLS ID #4397298, Lindsey Sandoval, EXP Realty LLC Ballantyne. Canopy MLS as distributed by MLS GRID
 - $179,0002 bd2 ba1k sqft7302 Winery Ln, Charlotte, NC 28227For SaleMLS ID #4356645, Bassel Edwards, MATHERS REALTY.COM. Canopy MLS as distributed by MLS GRID
- $135,0001 bd1 ba692 sqft8155 Cedar Glen Dr, Charlotte, NC 28212For SaleMLS ID #4418412, Jeremy Nord, Howard Hanna Allen Tate Charlotte South. Canopy MLS as distributed by MLS GRID
- $140,0002 bd2 ba1.1k sqft6223 Rosecroft Dr #3, Charlotte, NC 28215For SaleMLS ID #4387819, Mason Cossette, ProStead Realty. Canopy MLS as distributed by MLS GRID
- $186,0002 bd2 ba1k sqft7378 Winery Ln, Charlotte, NC 28227For SaleMLS ID #4146515, Kippen Lester, Howard Hanna Allen Tate Lake Wylie. Canopy MLS as distributed by MLS GRID
- $145,0002 bd2 ba1.1k sqft6203 Rosecroft Dr, Charlotte, NC 28215For SaleMLS ID #4409527, Carlyn Legg, Keller Williams Ballantyne Area. Canopy MLS as distributed by MLS GRID
- $149,0002 bd2 ba1k sqft6260 Rosecroft Dr #6260, Charlotte, NC 28215For SaleMLS ID #4407169, Craig Tribus, Beycome Brokerage Realty LLC. Canopy MLS as distributed by MLS GRID
- $115,0002 bd2 ba937 sqft4033 Briarhill Dr, Charlotte, NC 28215For SaleMLS ID #4421413, Dan Demers, Sell Your Home Services. Canopy MLS as distributed by MLS GRID
- $119,0002 bd2 ba887 sqft6165 Meadow Rose Ln, Charlotte, NC 28215For SaleMLS ID #4406012, Rhonda Westervelt, Keller Williams Ballantyne Area. Canopy MLS as distributed by MLS GRID
- $159,9002 bd2 ba950 sqft6407 Windsor Gate Ln, Charlotte, NC 28215For SaleMLS ID #4404520, Tracey Vail, Vail Realty LLC. Canopy MLS as distributed by MLS GRID
- $179,0002 bd2 ba1k sqft7130 Stonington Ln, Charlotte, NC 28227For SaleMLS ID #4386723, Gopal Dhimal, Keller Williams Ballantyne Area. Canopy MLS as distributed by MLS GRID
- $150,0002 bd2 ba1k sqft4816 Spring Lake Dr, Charlotte, NC 28212For SaleMLS ID #4408673, Lorena Pujols, United Real Estate-Queen City. Canopy MLS as distributed by MLS GRID
- $149,0002 bd2 ba870 sqft9511 Shannon Green Dr APT E, Charlotte, NC 28213For SaleMLS ID #4416304, Narendra Devarapalli, Prime Real Estate Advisors LLC. Canopy MLS as distributed by MLS GRID
- $150,0001 bd1 ba676 sqft4605 Coronado Dr APT N, Charlotte, NC 28212For SaleMLS ID #4413113, Mush Kakar, RE/MAX Results. Canopy MLS as distributed by MLS GRID
- $169,9002 bd3 ba1.1k sqft6129 Windsor Gate Ln, Charlotte, NC 28215For SaleMLS ID #4360148, Philip Ostwalt, Your Realty PRO Brokerage Services LLC. Canopy MLS as distributed by MLS GRID
- $109,9981 bd1 ba608 sqftHunting Ridge, Charlotte, NC 28212For SaleMLS ID #4405871, Matthew Tucker, RE/MAX Leading Edge. Canopy MLS as distributed by MLS GRID
- $149,9002 bd2 ba1k sqft4601 Coronado Dr APT G, Charlotte, NC 28212For SaleMLS ID #4365207, Philip Ostwalt, Your Realty PRO Brokerage Services LLC. Canopy MLS as distributed by MLS GRID
