Skip main navigation
Active
  • $250,000

    1011 Cranberry Cir, Fort Mill, SC 29715

    2beds
    1,288sqft
    : 
    Loading
    Get pre-qualified
    Condominium
    Built in 1986
    -- sqft lot
    $246,200 Zestimate®
    $194/sqft
    $279/mo HOA

    What's special

    Sun-filled sunroomSurrounded by mature treesStylish kitchenAmple storageFilled with natural lightGranite countertops

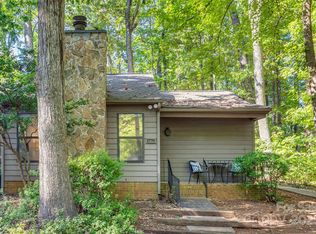
    Beautiful, move-in ready end-unit condo is filled with natural light, surrounded by mature trees, and offers the perfect blend of privacy, comfort, and convenience. Featuring 2 bedrooms, 2 baths, a sun-filled sunroom, and two dedicated parking spaces, this charming home is sure to impress. The stylish kitchen showcases beautiful ceiling-height wood cabinetry with soft-close doors and drawers, granite countertops, and ample storage. Step from the bright sunroom onto a private patio with shade trees and a convenient storage unit. Located in a gated part of the community for added quiet and privacy. This gem is perfectly positioned in sought-after Fort Mill near shopping, dining, top-rated schools, and the NC border. Love where you live! Don't miss this one! Showings start Saturday, June 6, 2026. Professional photos to be added on or before.
    31 days
    |
    459
    |
    33
    |

    Zillow last checked:

    Listing updated:

    Listed by:

    Sheri Shaughness ShaughnessHomeTeam@gmail.com,

    Premier South

    Source: Canopy MLS as distributed by MLS GRID,MLS#: 4388076MLS Logo

    Loading...

      Facts & features

      Interior

      Bedrooms & bathrooms
      • Bedrooms: 2
      • Bathrooms: 2
      • Full bathrooms: 2
      • Main level bedrooms: 2
      Primary bedroom
      • Features: Ceiling Fan(s), En Suite Bathroom
      • Level: Main
      Bedroom s
      • Features: Ceiling Fan(s)
      • Level: Main
      Bathroom full
      • Level: Main
      Bathroom full
      • Level: Main
      Dining room
      • Level: Main
      Great room
      • Features: Open Floorplan
      • Level: Main
      Kitchen
      • Features: Kitchen Island
      • Level: Main
      Laundry
      • Level: Main
      Sunroom
      • Level: Main
      Heating
      • Electric
      Cooling
      • Ceiling Fan(s), Central Air, Electric, Heat Pump
      Appliances
      • Included: Dishwasher, Electric Oven, Electric Range, Electric Water Heater, Plumbed For Ice Maker, Refrigerator
      • Laundry: In Kitchen
      Features
      • Breakfast Bar, Kitchen Island, Open Floorplan
      • Flooring: Carpet, Laminate, Vinyl
      • Doors: Sliding Doors, Storm Door(s)
      • Windows: Window Treatments
      • Has basement: No
      • Attic: Pull Down Stairs
      • Fireplace features: Great Room
      Interior area
      • Total structure area: 1,288
      • Total interior livable area: 1,288 sqft
      • Finished area above ground: 1,288
      • Finished area below ground: 0

      Property

      Parking
      • Total spaces: 2
      • Parking features: Assigned
      • Uncovered spaces: 2
      • Details: Driveway parking
      Features
      • Levels: One
      • Stories: 1
      • Entry location: Main
      • Patio & porch: Covered, Patio
      • Exterior features: Lawn Maintenance, Storage
      Lot
      • Features: End Unit
      Details
      • Parcel number: 7280101180
      • Zoning: RMX-20
      • Special conditions: Standard

      Construction

      Type & style
      • Home type: Condo
      • Property subtype: Condominium
      Materials
      • Hardboard Siding
      • Foundation: Slab
      Condition
      • New construction: No
      • Year built: 1986

      Utilities & green energy

      • Sewer: County Sewer
      • Water: County Water
      • Utilities for property: Cable Available

      Community & HOA

      Community
      • Features: Street Lights
      • Subdivision: Dogwood Hills
      HOA
      • Has HOA: Yes
      • HOA fee: $279 monthly
      • HOA name: Braza Management LLC
      • HOA phone: 919-576-9883
      Location
      • Region: Fort Mill

      Financial & listing details

      • Price per square foot: $194/sqft
      • Tax assessed value: $228,900
      • Date on market: 6/6/2026
      • Listing terms: Cash,Conventional,FHA,USDA Loan,VA Loan
      • Road surface type: Concrete, Paved

        Estimated market value

        $246,200

        $234,000 - $259,000

        $1,813/mo

        Price history

        DateEventPrice
        6/6/2026Listed for sale$250,000$194/sqft
        Source: Canopy MLS as distributed by MLS GRID #4388076 Report a problem

        Public tax history

        Tax history is unavailable.

        Monthly payment

        Est. payment

        Payment breakdown

        Explore the cost of this home by adjusting the details. Changes won't be saved.
        All calculations are estimates and provided by Zillow, Inc. for informational purposes only. Actual amounts may vary.
        HOA fees may include property taxes on listings classified as Co-Ops. Contact the listing agent and/or owner for fee details.
        Mortgage interest rates are dependent on a number of factors, including credit score, down payment, and repayment length. Interest rate data provided by Zillow Group Marketplace, Inc. as of 1/1/1970 from various mortgage lenders with which we have lead or other similar arrangements; the Estimated Payment is an average of those rates.
        See how much you could borrow to make a competitive offer.

        Climate risks

        Neighborhood: 29715

        Getting around

        10 / 100
        Car-Dependent
        10 / 100
        Somewhat Bikeable

        Nearby schools

        GreatSchools rating
        Schools provided by the listing agent
        • Elementary: Springfield
        • Middle: Springfield
        • High: Nation Ford

        Source: Canopy MLS as distributed by MLS GRID. This data may not be complete. We recommend contacting the local school district to confirm school assignments for this home.

        A local agent can set up tours, give advice and negotiate with sellers.

        Browse local experts

        Similar homes

        Skip to the end of the carouselSkip to the beginning of the carousel