Skip main navigation
Closed
  • $220,000

    382 Sweetgum Dr, Fort Mill, SC 29715

    2beds
    848sqft
    Condominium
    Built in 1982
    -- sqft lot
    $217,200 Zestimate®
    $259/sqft
    $1,511 Estimated rent

    Home value

    $217,200

    $206,000 - $228,000

    $1,511/mo

    Zestimate® history
    Loading
    Loading...

    Owner options

    List your home for rent

    $1,511/mo

    Rent Zestimate®

    Find your next renter with Zillow Rental Manager. Plus, with online applications, you can quickly screen prospective tenants – for free.

    Learn more

    $1,511/mo

    Rent Zestimate®

    Refinance and save

    $1,300/mo

    Est. payment

    Refinancing to a lower rate could help reduce your monthly payments and save thousands over the life of the loan.

    See today's rates

    $1,300/mo

    Est. payment

    Explore your selling options

    Work with a Zillow partner agent

    Leverage their expertise and Zillow's premium Showcase listings to get your home seen by more buyers.

    Get started

    List with your own agent

    Get your home in front of millions of buyers by listing it on Zillow.

    Learn how to do it

    Sell it yourself

    Take full control of how buyers see your home on Zillow by listing For Sale by Owner (FSBO).

    List your home

    What's special

    Private back deckUpdated kitchenCeramic flooringOverlooking mature treesFresh paintWhite tile backsplashNew lvp flooring

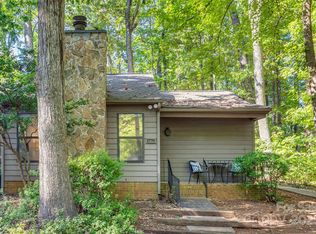
    Move-in Ready Condo. This is a fully remodeled 2-bedroom, 1-bath condo with a modern style and low-maintenance living. The home features fresh paint, new LVP flooring, and recessed lighting in the living room. The updated kitchen boasts granite countertops, white cabinets, a single-bowl sink, and a white tile backsplash. The bathroom is beautifully redone with a tiled shower, ceramic flooring, new single sink bathroom vanity . Both bedrooms include ceiling fans with remote-control lighting. Oiled bronze hardware installed in doors for a stylish finishing touch throughout . Step outside to the private back deck overlooking mature trees, offering peace and relaxation. This condo is truly move-in ready and waiting for its new owner!

    Zillow last checked:

    Listing updated:

    Listed by:

    Silvia Viteri sviteri@helenadamsrealty.com,

    Helen Adams Realty

    Bought with:

    Jennifer Coates

    Parliament Real Estate Group

    Source: Canopy MLS as distributed by MLS GRID,MLS#: 4307366MLS Logo

    Facts & features

    Interior

    Bedrooms & bathrooms
    • Bedrooms: 2
    • Bathrooms: 1
    • Full bathrooms: 1
    • Main level bedrooms: 2
    Primary bedroom
    • Features: Ceiling Fan(s)
    • Level: Main
    Bedroom s
    • Features: Ceiling Fan(s)
    • Level: Main
    Bathroom full
    • Features: Garden Tub
    • Level: Main
    Dining room
    • Level: Main
    Kitchen
    • Features: Kitchen Island
    • Level: Main
    Laundry
    • Level: Main
    Living room
    • Features: See Remarks
    • Level: Main
    Heating
    • Electric, Heat Pump
    Cooling
    • Central Air, Electric, Heat Pump
    Appliances
    • Included: Dishwasher, Electric Oven, Electric Range, Exhaust Hood, Microwave, Refrigerator
    • Laundry: Laundry Closet
    Features
    • Kitchen Island, Pantry
    • Flooring: Laminate
    • Doors: Storm Door(s)
    • Has basement: No
    • Fireplace features: Living Room, Wood Burning
    Interior area
    • Total structure area: 848
    • Total interior livable area: 848 sqft
    • Finished area above ground: 848
    • Finished area below ground: 0

    Property

    Parking
    • Total spaces: 2
    • Parking features: Parking Space(s)
    • Uncovered spaces: 2
    • Details: The condo includes two dedicated parking spaces situated right out front.
    Features
    • Levels: One
    • Stories: 1
    • Entry location: Main
    • Patio & porch: Deck
    • Exterior features: Lawn Maintenance, Storage
    Details
    • Parcel number: 7280101030
    • Zoning: Res
    • Special conditions: Standard

    Construction

    Type & style
    • Home type: Condo
    • Property subtype: Condominium
    Materials
    • Wood
    • Foundation: Slab
    Condition
    • New construction: No
    • Year built: 1982

    Utilities & green energy

    • Sewer: Public Sewer
    • Water: City

    Community & HOA

    Community
    • Features: Street Lights
    • Security: Carbon Monoxide Detector(s), Smoke Detector(s)
    • Subdivision: Dogwood Hills
    HOA
    • Has HOA: Yes
    • HOA fee: $273 monthly
    • HOA name: Braza Management
    • HOA phone: 919-576-9883
    Location
    • Region: Fort Mill

    Financial & listing details

    • Price per square foot: $259/sqft
    • Tax assessed value: $168,990
    • Annual tax amount: $5,827
    • Date on market: 10/9/2025
    • Cumulative days on market: 37 days
    • Listing terms: Cash,Conventional,FHA,VA Loan
    • Road surface type: Asphalt, Paved

    Price history

    DateEventPrice
    12/15/2025Sold$220,000-2.2%$259/sqft
    Source: Canopy MLS as distributed by MLS GRID #4307366 Report a problem
    10/9/2025Listed for sale$225,000+25%$265/sqft
    Source: Canopy MLS as distributed by MLS GRID #4307366 Report a problem
    4/11/2023Sold$180,000+2.9%$212/sqft
    Source: Canopy MLS as distributed by MLS GRID #3933927 Report a problem
    3/17/2023Listed for sale$175,000-59.3%$206/sqft
    Source: Canopy MLS as distributed by MLS GRID #CAR3933927 Report a problem
    11/19/2018Sold$430,000+481.9%$507/sqft
    Source: Public Record Report a problem
    3/25/2004Sold$73,900$87/sqft
    Source: Agent Provided Report a problem

    Public tax history

    YearProperty taxesTax assessment
    2025$5,827 +16.4%$11,376 +12.2%
    2024$5,008 +856.8%$10,139 +231.4%
    2023$523 +0.9%$3,059
    2022$519 -40%$3,059
    2021$865 $3,059
    2020-- $3,059 +15%
    2019-- $2,660
    2018-- $2,660
    2017$436 $2,660
    2016$436 $2,660
    2014$436 $2,660 -13%
    2013$436 $3,056
    2012-- $3,056 +14.9%
    2010-- $2,660
    2009-- $2,660
    2008-- $2,660
    2007-- $2,660
    2006-- $2,660
    2005-- $2,660
    2004-- $2,660
    2003-- $2,660
    2002-- $2,660
    2001-- $2,660 +15.7%
    2000-- $2,300
    Find assessor info on the county website

    Neighborhood: 29715

    Nearby schools

    GreatSchools rating
    Schools provided by the listing agent
    • Elementary: Springfield
    • Middle: Springfield
    • High: Nation Ford

    Source: Canopy MLS as distributed by MLS GRID. This data may not be complete. We recommend contacting the local school district to confirm school assignments for this home.

    Get a cash offer in 3 minutes
    Find out how much your home could sell for in as little as 3 minutes with a no-obligation cash offer.
    Estimated market value
    $217,200
    Get a cash offer in 3 minutes
    Find out how much your home could sell for in as little as 3 minutes with a no-obligation cash offer.
    Estimated market value
    $217,200