Welcome home to this inviting one-level, 2-bedroom retreat in sought-after Dogwood Hills! Thoughtful details, flexible living spaces, and wooded surroundings make this one stand out. Step inside to an open floorplan featuring a striking stone fireplace and seamless flow between the kitchen, dining, and family room. The kitchen boasts a custom raised bar, new microwave, and convenient access to both living and dining areas.
A bright sunroom/flex space opens onto the expanded rear patio—perfect for cookouts, morning coffee, or simply enjoying the natural backdrop. The primary suite offers space and light with multiple windows, a walk-in closet, and ensuite bath. A generously sized second bedroom includes its own large closet and has a full bath nearby, ideal for guests. Additional highlights include a welcoming foyer with parquet flooring and coat closet, covered front entry with room for seating. Nicely landscaped side patio and peaceful, wooded common area in back.
Dogwood Hills itself is a gem—beautifully wooded and conveniently located near Anne Springs Close Greenway (2,100 acres of nature, trails, and activities) and Kingsley Town Center with its lake, shops, and restaurants.
This home offers comfort, flexibility, and connection to the outdoors—all on one level!! THIS PROPERTY OFFERS A UNIQUE OPPORTUNITY WITH AN FHA ASSUMABLE LOAN AVAILABLE FOR QUALIFIED BUYERS!!!
Closed
$220,000
500 Sweetgum Dr Unit 48-C, Fort Mill, SC 29715
2beds
1,128sqft
Condominium
Built in 1985
-- sqft lot
$217,700 Zestimate®
$195/sqft
$1,642 Estimated rent
Home value
$217,700
$207,000 - $231,000
$1,642/mo
Zestimate® history
Owner options
List your home for rent
$1,642/mo
Rent Zestimate®
Find your next renter with Zillow Rental Manager. Plus, with online applications, you can quickly screen prospective tenants – for free.
$1,642/mo
Rent Zestimate®
Refinance and save
$1,302/mo
Est. payment
Refinancing to a lower rate could help reduce your monthly payments and save thousands over the life of the loan.
$1,302/mo
Est. payment
Explore your selling options
Work with a Zillow partner agent
Leverage their expertise and Zillow's premium Showcase listings to get your home seen by more buyers.
Get startedList with your own agent
Get your home in front of millions of buyers by listing it on Zillow.
Learn how to do itSell it yourself
Take full control of how buyers see your home on Zillow by listing For Sale by Owner (FSBO).
List your homeWhat's special
Striking stone fireplaceExpanded rear patioWooded surroundingsNicely landscaped side patioEnsuite bathOpen floorplanCovered front entry
Zillow last checked:
Listing updated:
Listed by:
Suzanne Coddington scoddington@dickensmitchener.com,
Dickens Mitchener & Associates Inc
Bought with:
Megan Despard
Dickens Mitchener & Associates Inc
Source: Canopy MLS as distributed by MLS GRID,MLS#: 4305384
Facts & features
Interior
Bedrooms & bathrooms
- Bedrooms: 2
- Bathrooms: 2
- Full bathrooms: 2
- Main level bedrooms: 2
Primary bedroom
- Level: Main
Bedroom s
- Level: Main
Bathroom full
- Level: Main
Bathroom full
- Level: Main
Dining area
- Level: Main
Flex space
- Level: Main
Great room
- Level: Main
Kitchen
- Level: Main
Heating
- Central, Electric
Cooling
- Ceiling Fan(s), Central Air, Electric
Appliances
- Included: Dishwasher, Disposal, Electric Range, Electric Water Heater, Microwave, Refrigerator
- Laundry: Laundry Room, Main Level
Features
- Attic Other, Built-in Features, Open Floorplan, Walk-In Closet(s)
- Flooring: Carpet, Concrete, Linoleum, Parquet, Tile
- Doors: Insulated Door(s), Sliding Doors
- Windows: Insulated Windows
- Has basement: No
- Attic: Other
- Fireplace features: Great Room, Wood Burning
Interior area
- Total structure area: 1,128
- Total interior livable area: 1,128 sqft
- Finished area above ground: 1,128
- Finished area below ground: 0
Property
Parking
- Parking features: Parking Space(s)
- Details: 2 parking spaces are dedicated to the Condo. They are in front of the Condo.
Features
- Levels: One
- Stories: 1
- Entry location: Main
- Patio & porch: Front Porch, Patio
- Exterior features: Lawn Maintenance
Lot
- Features: Cul-De-Sac
Details
- Additional structures: Shed(s)
- Parcel number: 7280101158
- Zoning: Residential
- Special conditions: Standard
Construction
Type & style
- Home type: Condo
- Property subtype: Condominium
Materials
- Wood
- Foundation: Crawl Space
Condition
- New construction: No
- Year built: 1985
Utilities & green energy
- Sewer: Public Sewer
- Water: City
- Utilities for property: Cable Available, Electricity Connected
Community & HOA
Community
- Features: Street Lights
- Security: Radon Mitigation System
- Subdivision: Dogwood Hills
HOA
- Has HOA: Yes
- HOA fee: $275 monthly
- HOA name: Braza Management
- HOA phone: 919-576-9883
Location
- Region: Fort Mill
Financial & listing details
- Price per square foot: $195/sqft
- Tax assessed value: $204,930
- Annual tax amount: $1,576
- Date on market: 9/26/2025
- Cumulative days on market: 48 days
- Listing terms: Cash,Conventional,FHA,USDA Loan,VA Loan
- Electric utility on property: Yes
- Road surface type: Concrete, Paved
Price history
| Date | Event | Price |
|---|---|---|
| 12/4/2025 | Sold | $220,000-3.5%$195/sqft |
Source:  Canopy MLS as distributed by MLS GRID #4305384 Report a problem Canopy MLS as distributed by MLS GRID #4305384 Report a problem | ||
| 10/30/2025 | Price change | $228,000-4.2%$202/sqft |
Source: Canopy MLS as distributed by MLS GRID #4305384 Report a problem | ||
| 10/7/2025 | Price change | $238,000-1.7%$211/sqft |
Source: Canopy MLS as distributed by MLS GRID #4305384 Report a problem | ||
| 9/26/2025 | Listed for sale | $242,000+15.2%$215/sqft |
Source: Canopy MLS as distributed by MLS GRID #4305384 Report a problem | ||
| 2/21/2022 | Sold | $210,000+162.5%$186/sqft |
Source: Public Record Report a problem | ||
| 9/3/2008 | Sold | $80,000$71/sqft |
Source: Public Record Report a problem | ||
Public tax history
| Year | Property taxes | Tax assessment |
|---|---|---|
| 2025 | $1,576 +8.9% | $8,976 +9.5% |
| 2024 | $1,447 -74.8% | $8,197 -33.3% |
| 2023 | $5,737 +1809.1% | $12,296 +226% |
| 2022 | $301 -71.8% | $3,772 |
| 2021 | $1,067 | $3,772 |
| 2020 | -- | $3,772 +15% |
| 2019 | -- | $3,280 |
| 2018 | -- | $3,280 |
| 2017 | $245 | $3,280 |
| 2016 | $245 | $3,280 |
| 2014 | $245 | $3,280 -11.8% |
| 2013 | $245 | $3,720 |
| 2012 | -- | $3,720 +13.4% |
| 2010 | -- | $3,280 |
| 2009 | -- | $3,280 |
| 2008 | -- | $3,280 |
| 2007 | -- | $3,280 |
| 2006 | -- | $3,280 |
| 2005 | -- | $3,280 |
| 2004 | -- | $3,280 |
| 2003 | -- | $3,280 |
| 2002 | -- | $3,280 |
| 2001 | -- | $3,280 +24.2% |
| 2000 | -- | $2,640 |
Find assessor info on the county website
Neighborhood: 29715
Nearby homes

- $203,0002 bd1 ba848 sqft2774 Dogwood Hills Ct, Fort Mill, SC 29715Sold
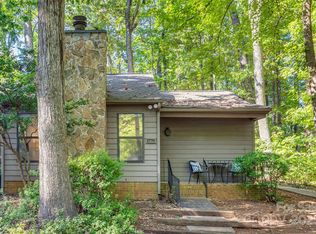
- $175,0001 bd1 ba754 sqft2770 Dogwood Hills Ct, Fort Mill, SC 29715Sold
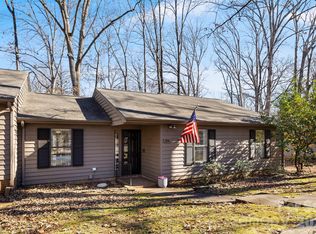
- $250,0003 bd2 ba1.1k sqft372 Tall Oaks Trl, Fort Mill, SC 29715Sold
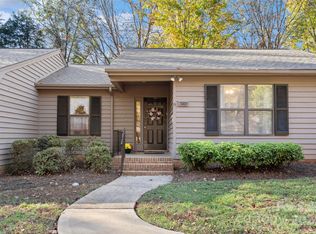
- $240,0002 bd2 ba1k sqft383 Sweetgum Dr, Fort Mill, SC 29715Sold
- $253,0003 bd2 ba1.2k sqft380 Sweetgum Dr, Fort Mill, SC 29715Sold
- $220,0002 bd1 ba848 sqft382 Sweetgum Dr, Fort Mill, SC 29715Sold
- $212,0002 bd1 ba913 sqft114 Cedar Holw #32-B, Fort Mill, SC 29715Sold
- $230,0002 bd2 ba1.1k sqft924 Cranberry Cir #50-C, Fort Mill, SC 29715Sold
Nearby schools
GreatSchools rating
- 9/10Sugar Creek Elementary SchoolGrades: PK-5Distance: 1.2 mi
- 8/10Springfield Middle SchoolGrades: 6-8Distance: 1.3 mi
- 9/10Nation Ford High SchoolGrades: 9-12Distance: 1.5 mi
Schools provided by the listing agent
- Elementary: Springfield
- Middle: Springfield
- High: Nation Ford
Source: Canopy MLS as distributed by MLS GRID. This data may not be complete. We recommend contacting the local school district to confirm school assignments for this home.
Get a cash offer in 3 minutes
Find out how much your home could sell for in as little as 3 minutes with a no-obligation cash offer.
Estimated market value
$217,700
Get a cash offer in 3 minutes
Find out how much your home could sell for in as little as 3 minutes with a no-obligation cash offer.
Estimated market value
$217,700
- South Carolina
- York County
- Fort Mill
- 29715
- 500 Sweetgum Dr Unit 48-C
Nearby cities
Nearby neighborhoods
Nearby zip codes
Other Fort Mill Topics
