Welcome to this move-in ready 2-bedroom, 2.5-bath brick townhome-style condominium in the desirable Adare community. Freshly painted throughout, this home offers a clean, updated feel and a functional open-concept floor plan designed for comfortable everyday living and easy entertaining. The spacious primary suite features a large en-suite bath with dual vanities, while the generously sized secondary bedroom is served by a separate full bathroom. A convenient half bath on the main level is perfect for guests. Enjoy the convenience of an attached one-car garage, a private rear patio, and the low-maintenance lifestyle this community provides.
Ideally located in Charlotte's desirable Steele Creek area, you'll enjoy quick access to I-77, I-485, Charlotte Douglas International Airport, Uptown Charlotte, Topgolf, Carowinds, shopping, dining, and everyday conveniences. This home offers an outstanding combination of location, value, and lifestyle. Residents enjoy community amenities including a clubhouse & outdoor pool.
Under contract-show
$225,000
4326 Laurel Hill Ln, Charlotte, NC 28217
2beds
1,162sqft
:
Get pre-qualified$1,642/mo
Condominium
Built in 2004
-- sqft lot
$220,600 Zestimate®
$194/sqft
$258/mo HOA
What's special
Private rear patioFreshly painted throughoutClean updated feelAttached one-car garageSpacious primary suiteGenerously sized secondary bedroomFunctional open-concept floor plan
- 30 days |
- 442 |
- 32 |
Likely to sell faster than
Zillow last checked:
Listing updated:
Listed by:
TJ Larsen tj@mytownhome.com,
My Townhome
Source: Canopy MLS as distributed by MLS GRID,MLS#: 4402661
Facts & features
Interior
Bedrooms & bathrooms
- Bedrooms: 2
- Bathrooms: 3
- Full bathrooms: 2
- 1/2 bathrooms: 1
Primary bedroom
- Level: Upper
Bedroom s
- Level: Upper
Heating
- Central
Cooling
- Central Air
Appliances
- Included: Dishwasher, Disposal, Electric Range, Refrigerator
- Laundry: Inside
Features
- Flooring: Carpet, Hardwood
- Has basement: No
Interior area
- Total structure area: 1,162
- Total interior livable area: 1,162 sqft
- Finished area above ground: 1,162
- Finished area below ground: 0
Property
Parking
- Total spaces: 2
- Parking features: Attached Garage, Garage on Main Level
- Attached garage spaces: 1
- Uncovered spaces: 1
Features
- Levels: Two
- Stories: 2
- Entry location: Main
- Pool features: In Ground
Details
- Parcel number: 20101537
- Zoning: N2-B
- Special conditions: Standard
Construction
Type & style
- Home type: Condo
- Property subtype: Condominium
Materials
- Brick Partial
- Foundation: Other - See Remarks
Condition
- New construction: No
- Year built: 2004
Utilities & green energy
- Sewer: Public Sewer
- Water: City
Community & HOA
Community
- Subdivision: Adare Townhomes
HOA
- Has HOA: Yes
- HOA fee: $258 monthly
- HOA name: Association Management Solutions
- HOA phone: 803-831-7017
Location
- Region: Charlotte
Financial & listing details
- Price per square foot: $194/sqft
- Tax assessed value: $240,951
- Annual tax amount: $2,022
- Date on market: 7/10/2026
- Cumulative days on market: 30 days
- Listing terms: Cash,Conventional
- Road surface type: Paved
Estimated market value
$220,600
$210,000 - $232,000
$1,617/mo
Price history
| Date | Event | Price |
|---|---|---|
| 7/10/2026 | Listed for sale | $225,000+38.9%$194/sqft |
Source:  Canopy MLS as distributed by MLS GRID #4402661 Report a problem Canopy MLS as distributed by MLS GRID #4402661 Report a problem | ||
| 9/18/2017 | Listing removed | $1,250$1/sqft |
Source: My Home Leasing Report a problem | ||
| 9/1/2017 | Listed for rent | $1,250+8.7%$1/sqft |
Source: My Home Leasing Report a problem | ||
| 12/27/2013 | Listing removed | $1,150$1/sqft |
Source: My Townhome Report a problem | ||
| 10/15/2013 | Listed for rent | $1,150$1/sqft |
Source: My Townhome #2186278 Report a problem | ||
| 6/15/2009 | Sold | $162,000$139/sqft |
Source: Public Record Report a problem | ||
Public tax history
| Year | Property taxes | Tax assessment |
|---|---|---|
| 2025 | $2,022 +2.2% | $240,951 |
| 2024 | $1,978 +3.8% | $240,951 |
| 2023 | $1,907 +17.2% | $240,951 +55% |
| 2022 | $1,626 +0.7% | $155,500 |
| 2021 | $1,615 +0.5% | $155,500 |
| 2020 | $1,608 +1% | $155,500 |
| 2019 | $1,592 -17.7% | $155,500 +9.7% |
| 2018 | $1,934 +2.4% | $141,800 |
| 2017 | $1,889 | $141,800 |
| 2016 | $1,889 | $141,800 |
| 2015 | $1,889 +1.5% | $141,800 |
| 2014 | $1,860 | $141,800 |
| 2013 | -- | $141,800 |
| 2012 | -- | $141,800 |
| 2011 | -- | $141,800 +11.7% |
| 2010 | -- | $127,000 |
| 2009 | -- | $127,000 |
| 2008 | -- | $127,000 |
| 2007 | -- | $127,000 |
| 2006 | -- | $127,000 |
| 2005 | -- | $127,000 |
Find assessor info on the county website
Monthly payment
Est. payment
Payment breakdown
Explore the cost of this home by adjusting the details. Changes won't be saved.Climate risks
Neighborhood: Olde Whitehall
Nearby schools
GreatSchools rating
- 7/10Steele Creek ElementaryGrades: PK-5Distance: 1.9 mi
- 7/10Robert F Kennedy MiddleGrades: 6-8Distance: 1.9 mi
- 5/10Olympic High SchoolGrades: 9-12Distance: 1.7 mi
- $263,7002 bd2 ba1.3k sqft2420 Oak Hill Village Ln, Charlotte, NC 28217Off Market
- $296,0003 bd3 ba1.7k sqft4334 Laurel Hill Ln, Charlotte, NC 28217Off Market
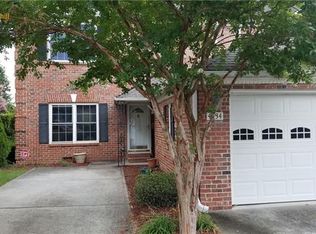
- $250,0002 bd3 ba1.1k sqft4330 Laurel Hill Ln, Charlotte, NC 28217Sold
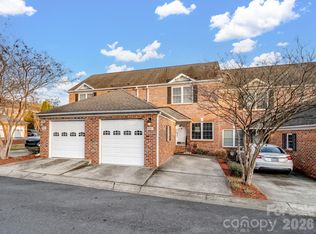
- $235,0002 bd3 ba1.2k sqft4322 Laurel Hill Ln, Charlotte, NC 28217Sold

- $290,2003 bd3 ba1.5k sqft2424 Oak Hill Village Ln, Charlotte, NC 28217Off Market
- $262,3002 bd3 ba1.3k sqft2416 Oak Hill Village Ln, Charlotte, NC 28217Off Market
- $252,8002 bd2 ba1.2k sqft2412 Oak Hill Village Ln, Charlotte, NC 28217Off Market
- $280,0002 bd3 ba1.2k sqft2408 Oak Hill Village Ln, Charlotte, NC 28217Sold
A local agent can set up tours, give advice and negotiate with sellers.
Similar homes
- $274,9002 bd3 ba1.2k sqft4417 Kathleen Ct, Charlotte, NC 28217For Sale

 MLS ID #4389976, Ralph Harvey, Listwithfreedom.com Inc. Canopy MLS as distributed by MLS GRID
 - $220,0003 bd2 ba1.4k sqft5909 Amity Springs Dr, Charlotte, NC 28212For Sale
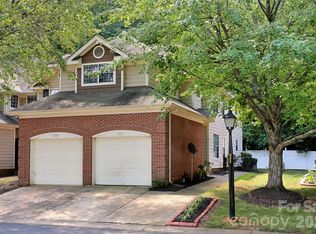 MLS ID #4409733, Michelle Eubank, Wellspring Realty, Inc. Canopy MLS as distributed by MLS GRID
 - $185,0002 bd2 ba904 sqftCarriage House, Charlotte, NC 28217For Sale
 MLS ID #4402504, Matt Claxton, My Townhome LLC. Canopy MLS as distributed by MLS GRID
 - $225,0002 bd3 ba1k sqft774 Rock Lake Gln, Fort Mill, SC 29715For Sale
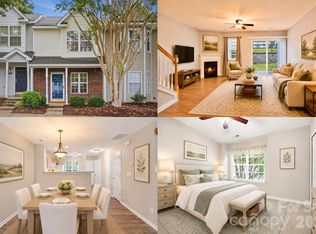 MLS ID #4407080, Kristen Bernard, Keller Williams South Park. Canopy MLS as distributed by MLS GRID
 - $219,0002 bd2 ba1k sqft6810 Farmingdale Dr APT D, Charlotte, NC 28212For SaleMLS ID #4407486, Kevin Akers, COMPASS. Canopy MLS as distributed by MLS GRID
- $225,0002 bd2 ba998 sqft9404 S Vicksburg Park Ct, Charlotte, NC 28210For SaleMLS ID #4351899, John Kurtz, National Real Estate. Canopy MLS as distributed by MLS GRID
- $239,9003 bd2 ba1k sqft3125 Amay James Ave, Charlotte, NC 28208For SaleMLS ID #4400177, Jenny Hoang, NorthGroup Real Estate LLC. Canopy MLS as distributed by MLS GRID
- $233,0002 bd3 ba1.2k sqft14205 Tranters Creek Ln, Charlotte, NC 28273For SaleMLS ID #4402305, Whitney Hunt-Sailors, Opendoor Brokerage LLC. Canopy MLS as distributed by MLS GRID
- $210,0002 bd3 ba1.2k sqft9514 Littleleaf Dr, Charlotte, NC 28215For SaleMLS ID #4411098, Lisa McGill, Opendoor Brokerage LLC. Canopy MLS as distributed by MLS GRID
- $249,9003 bd2 ba1.3k sqft8134 Kings Creek Dr, Charlotte, NC 28273For SaleMLS ID #4377263, J. Whitner, Whitner Realty. Canopy MLS as distributed by MLS GRID
- $249,0002 bd2 ba1k sqft7809 Davinci Ln, Charlotte, NC 28226For SaleMLS ID #4390173, Stephanie Smith, Select Premium Properties Inc. Canopy MLS as distributed by MLS GRID
- $239,9002 bd2 ba1.2k sqft1011 Cranberry Cir, Fort Mill, SC 29715For SaleMLS ID #4388076, Sheri Shaughness, Premier South. Canopy MLS as distributed by MLS GRID
- $249,0003 bd3 ba1.3k sqftRoxborough II, Charlotte, NC 28273For SaleMLS ID #4377015, Debe Maxwell, Savvy + Co Real Estate. Canopy MLS as distributed by MLS GRID
- $270,0003 bd3 ba1.5k sqft7763 Abigail Glen Dr, Charlotte, NC 28212For SaleMLS ID #4408436, John Hagan, Carolina Realty Advisors. Canopy MLS as distributed by MLS GRID
- $279,0002 bd2 ba1.2k sqft1000 E Woodlawn Rd APT 113, Charlotte, NC 28209For SaleMLS ID #4336332, Kristen Pegg, Helen Adams Realty. Canopy MLS as distributed by MLS GRID
- $210,0001 bd2 ba1k sqft3831 Mohawk Ct, Charlotte, NC 28215For SaleMLS ID #4395683, Lisa McGill, Opendoor Brokerage LLC. Canopy MLS as distributed by MLS GRID
- $247,0002 bd3 ba1.3k sqft529 Alderman Ln, Fort Mill, SC 29715For SaleMLS ID #4384674, Iby Marzouq, Mark Spain Real Estate. Canopy MLS as distributed by MLS GRID
- $225,0003 bd2 ba1k sqft318 Pryor St, Gastonia, NC 28052For SaleMLS ID #4394223, Shenelle Crawford, Keller Williams South Park. Canopy MLS as distributed by MLS GRID
- $305,0004 bd3 ba1.4k sqft7329 Hidden Creek Dr, Charlotte, NC 28214For SaleMLS ID #4411997, Thomas Shoupe, Opendoor Brokerage LLC. Canopy MLS as distributed by MLS GRID
- $320,0003 bd3 ba1.4k sqft7495 Red Mulberry Way, Charlotte, NC 28273For SaleMLS ID #4400539, Liana Matheney, Berkshire Hathaway HomeServices Carolinas Realty. Canopy MLS as distributed by MLS GRID
