This new two-story townhome offers ample room to live and grow. The first floor features a spacious open-concept layout with convenient access to a patio for seamless entertaining and multitasking. Three bedrooms are located on the second floor, including the luxe owner’s suite at the front of the home with a full bathroom and walk-in closet. Plus, our signature Everything's Included program means you will get quartz or granite kitchen countertops, subway tile backsplash, ceramic tile, luxury vinyl plank flooring and all appliances included at no extra cost! The Vines is a community that offers a serene lifestyle just 20 minutes away from Uptown Charlotte and under 10 minutes from the airport, making it easy to enjoy the best the city has to offer.
Active
Price cut: $4K (8/24)
$295,000
7218 Liana Dr #205, Charlotte, NC 28214
3beds
1,403sqft
Townhouse
Built in 2026
0.05 Acres Lot
$294,500 Zestimate®
$210/sqft
$224/mo HOA
What's special
Ceramic tileLuxury vinyl plank flooringSubway tile backsplashWalk-in closetThree bedroomsSpacious open-concept layoutAll appliances included
- 85 days
- 361
- 19
Zillow last checked:
Listing updated:
Listed by:
Suzan Gilson suzan.gilson@lennar.com,
Lennar Sales Corp,
Kennedy Howard,
Lennar Sales Corp
Source: Canopy MLS as distributed by MLS GRID,MLS#: 4391622
Facts & features
Interior
Bedrooms & bathrooms
- Bedrooms: 3
- Bathrooms: 3
- Full bathrooms: 2
- 1/2 bathrooms: 1
Primary bedroom
- Level: Upper
Bedroom s
- Level: Main
Bathroom full
- Level: Upper
Bathroom full
- Level: Upper
Bathroom half
- Level: Main
Heating
- Forced Air, Natural Gas, Zoned
Cooling
- Central Air, Zoned
Appliances
- Included: Dishwasher, Disposal, Electric Oven, ENERGY STAR Qualified Dishwasher, ENERGY STAR Qualified Light Fixtures, Exhaust Fan, Gas Range, Microwave, Plumbed For Ice Maker, Refrigerator with Ice Maker, Self Cleaning Oven, Tankless Water Heater, Washer/Dryer
- Laundry: In Unit, Laundry Room, Upper Level
Features
- Kitchen Island, Open Floorplan, Pantry, Storage, Walk-In Closet(s)
- Flooring: Carpet, Vinyl
- Doors: Insulated Door(s), Sliding Doors
- Has basement: No
- Attic: Pull Down Stairs
Interior area
- Total structure area: 1,403
- Total interior livable area: 1,403 sqft
- Finished area above ground: 1,403
- Finished area below ground: 0
Property
Parking
- Total spaces: 3
- Parking features: Driveway, Attached Garage, Garage on Main Level
- Attached garage spaces: 1
- Uncovered spaces: 2
Features
- Levels: Two
- Stories: 2
- Entry location: Main
- Patio & porch: Covered, Front Porch, Patio
- Exterior features: Lawn Maintenance
- Pool features: Community
- Fencing: Privacy
Lot
- Size: 0.05 Acres
- Dimensions: 20 x 80.5
Details
- Parcel number: 11306366
- Zoning: RES
- Special conditions: Standard
Construction
Type & style
- Home type: Townhouse
- Architectural style: Traditional
- Property subtype: Townhouse
Materials
- Vinyl
- Foundation: Slab
Condition
- New construction: Yes
- Year built: 2026
Details
- Builder model: Magnolia
- Builder name: Lennar
Utilities & green energy
- Sewer: Public Sewer
- Water: City
- Utilities for property: Cable Available, Electricity Connected, Underground Power Lines, Underground Utilities
Green energy
- Energy efficient items: Lighting
Community & HOA
Community
- Features: Clubhouse, Dog Park, Picnic Area, Playground, Recreation Area, Sidewalks, Street Lights
- Security: Carbon Monoxide Detector(s), Smoke Detector(s)
- Subdivision: The Vines
HOA
- Has HOA: Yes
- HOA fee: $224 monthly
- HOA name: CAMS
Location
- Region: Charlotte
Financial & listing details
- Price per square foot: $210/sqft
- Date on market: 6/9/2026
- Cumulative days on market: 83 days
- Electric utility on property: Yes
- Road surface type: Concrete, Paved
Estimated market value
$294,500
$280,000 - $309,000
$2,076/mo
Price history
| Date | Event | Price |
|---|---|---|
| 8/24/2026 | Price change | $295,000-1.3%$210/sqft |
Source:  Canopy MLS as distributed by MLS GRID #4391622 Report a problem Canopy MLS as distributed by MLS GRID #4391622 Report a problem | ||
| 8/15/2026 | Price change | $299,000-0.3%$213/sqft |
Source: Canopy MLS as distributed by MLS GRID #4391622 Report a problem | ||
| 7/27/2026 | Price change | $300,000-2%$214/sqft |
Source: Canopy MLS as distributed by MLS GRID #4391622 Report a problem | ||
| 7/14/2026 | Price change | $306,000-1.8%$218/sqft |
Source: Canopy MLS as distributed by MLS GRID #4391622 Report a problem | ||
| 6/9/2026 | Listed for sale | $311,499$222/sqft |
Source: Canopy MLS as distributed by MLS GRID #4391622 Report a problem | ||
Public tax history
Tax history is unavailable.
Monthly payment
Est. payment
Payment breakdown
Explore the cost of this home by adjusting the details. Changes won't be saved.Climate risks
Neighborhood: 28214
Nearby schools
Schools provided by the listing agent
- Elementary: Berryhill
- Middle: Berryhill
- High: West Mecklenburg
Source: Canopy MLS as distributed by MLS GRID. This data may not be complete. We recommend contacting the local school district to confirm school assignments for this home.
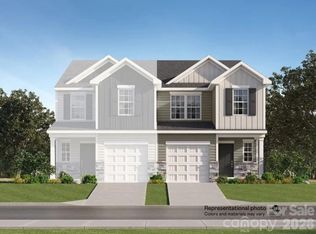
- $320,0003 bd3 ba1.4k sqft7214 Liana Dr #207, Charlotte, NC 28214New Construction
- $309,0003 bd3 ba1.4k sqft8140 McGarry Trl #200, Charlotte, NC 28214Pending

- $315,0003 bd3 ba1.4k sqft8136 McGarry Trl #199, Charlotte, NC 28214New Construction

- $340,0003 bd3 ba1.4k sqft8132 McGarry Trl #198, Charlotte, NC 28214Sold
Similar homes
- $320,0003 bd3 ba1.4k sqft7214 Liana Dr #207, Charlotte, NC 28214New Construction
 MLS ID #4391672, Suzan Gilson, Lennar Sales Corp. Canopy MLS as distributed by MLS GRID
 - $330,0003 bd3 ba1.9k sqft9427 Old Dowd Rd #158, Charlotte, NC 28214New Construction
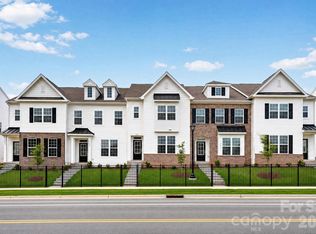 MLS ID #4409018, Suzan Gilson, Lennar Sales Corp. Canopy MLS as distributed by MLS GRID
 - $299,0003 bd2 ba1.4k sqft7214 Liana Dr, Charlotte, NC 28214New Construction
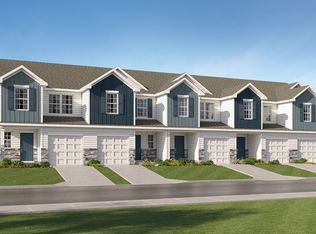 Lennar Homes
 - $337,0003 bd3 ba1.8k sqft9407 Old Dowd Rd, Charlotte, NC 28214New Construction
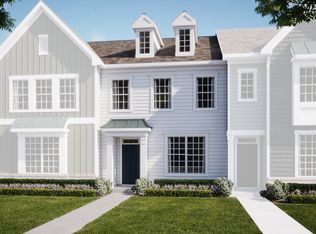 Lennar Homes
 - $281,9903 bd3 ba1.4k sqftBridle Creek, Charlotte, NC 28214New ConstructionMLS ID #4418495, Jerry Smith, Smith Capital Partners LLC. Canopy MLS as distributed by MLS GRID
- $306,9503 bd3 ba1.4k sqftBridle Creek, Charlotte, NC 28214New ConstructionMLS ID #4403401, Jerry Smith, Smith Capital Partners LLC. Canopy MLS as distributed by MLS GRID
- $299,0003 bd3 ba1.6k sqft1246 Nighthawk Way #310, Belmont, NC 28012New ConstructionMLS ID #4408292, Lynda Makarewicz, Lennar Sales Corp. Canopy MLS as distributed by MLS GRID
- $295,0003 bd3 ba1.6k sqft1225 Nighthawk Way #217, Belmont, NC 28012New ConstructionMLS ID #4377234, BJ Hamilton, Lennar Sales Corp. Canopy MLS as distributed by MLS GRID
- $319,9003 bd2 ba1.1k sqft1110 Helms Rd, Charlotte, NC 28214For SaleMLS ID #4393269, Craig Tribus, Beycome Brokerage Realty LLC. Canopy MLS as distributed by MLS GRID
