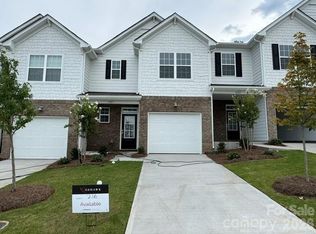
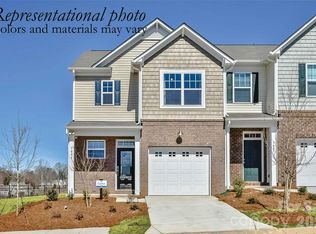
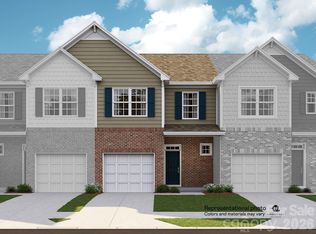
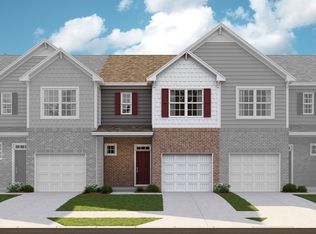
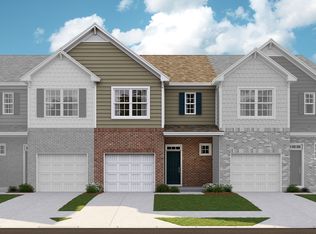
Come see our well appointed Abbey design townhome!! This 2-story townhome includes 3 bedrooms and 2.5 baths. The first floor features an open design among the kitchen, breakfast room and family room and a covered screened porch. The owner’s suite is upstairs along with the other secondary bedrooms and the laundry room. Plus, our signature Everything's Included program means you will get quartz or granite kitchen countertops, subway tile backsplash, owners shower tile walls, and luxury vinyl plank flooring at no extra cost! Redhawk is a master-planned community suited for all ages, offering resort-style living. Future resort-style amenities will include a 2-story clubhouse, 2 swimming pools, playground, tennis and pickleball courts, sand volleyball, dog park, disc golf and much more!
Active
Price cut: $7K (7/6)
$312,000
1225 Nighthawk Way #217, Belmont, NC 28012
3beds
1,631sqft
:
Get pre-qualified$2,156/mo
Townhouse
Built in 2026
0.05 Acres Lot
$311,400 Zestimate®
$191/sqft
$287/mo HOA
What's special
Owners shower tile wallsCovered screened porchLuxury vinyl plank flooringSubway tile backsplash
- 83 days |
- 50 |
- 2 |
Zillow last checked:
Listing updated:
Listed by:
BJ Hamilton bj.hamilton@lennar.com,
Lennar Sales Corp,
Ursula Panizo,
Lennar Sales Corp
Source: Canopy MLS as distributed by MLS GRID,MLS#: 4377234
Facts & features
Interior
Bedrooms & bathrooms
- Bedrooms: 3
- Bathrooms: 3
- Full bathrooms: 2
- 1/2 bathrooms: 1
Primary bedroom
- Level: Upper
Bedroom s
- Level: Upper
Bedroom s
- Level: Upper
Family room
- Level: Main
Kitchen
- Level: Main
Laundry
- Level: Upper
Heating
- Central, Natural Gas
Cooling
- Central Air
Appliances
- Included: Dishwasher, Disposal, Gas Range, Gas Water Heater, Microwave, Tankless Water Heater
- Laundry: Electric Dryer Hookup, Washer Hookup
Features
- Flooring: Carpet, Vinyl
- Has basement: No
Interior area
- Total structure area: 1,631
- Total interior livable area: 1,631 sqft
- Finished area above ground: 1,631
- Finished area below ground: 0
Property
Parking
- Total spaces: 1
- Parking features: Driveway, Attached Garage, Garage on Main Level
- Attached garage spaces: 1
- Has uncovered spaces: Yes
Features
- Levels: Two
- Stories: 2
- Entry location: Main
- Patio & porch: Patio, Rear Porch, Screened
- Pool features: Community
- Fencing: Partial,Privacy
Lot
- Size: 0.05 Acres
- Features: End Unit
Details
- Parcel number: 316617
- Zoning: RES
- Special conditions: Standard
Construction
Type & style
- Home type: Townhouse
- Property subtype: Townhouse
Materials
- Brick Partial, Hardboard Siding, Shingle/Shake
- Foundation: Slab
Condition
- New construction: Yes
- Year built: 2026
Details
- Builder model: Abbey A
- Builder name: Lennar
Utilities & green energy
- Sewer: Public Sewer, County Sewer
- Water: City, County Water
Community & HOA
Community
- Features: Clubhouse, Dog Park, Fitness Center, Playground, Recreation Area, Sidewalks, Tennis Court(s), Walking Trails
- Security: Carbon Monoxide Detector(s), Smoke Detector(s)
- Subdivision: Redhawk
HOA
- Has HOA: Yes
- HOA fee: $165 monthly
- HOA name: CAMS
- HOA phone: 704-731-5656
- Second HOA fee: $365 quarterly
Location
- Region: Belmont
Financial & listing details
- Price per square foot: $191/sqft
- Tax assessed value: $322,679
- Date on market: 5/1/2026
- Cumulative days on market: 84 days
- Road surface type: Concrete, Paved
Estimated market value
$311,400
$296,000 - $327,000
$2,205/mo
Price history
| Date | Event | Price |
|---|---|---|
| 7/6/2026 | Price change | $312,000-2.2%$191/sqft |
Source:  Canopy MLS as distributed by MLS GRID #4377234 Report a problem Canopy MLS as distributed by MLS GRID #4377234 Report a problem | ||
| 6/5/2026 | Price change | $319,000-0.3%$196/sqft |
Source: Canopy MLS as distributed by MLS GRID #4377234 Report a problem | ||
| 6/1/2026 | Price change | $320,000-0.8%$196/sqft |
Source: Canopy MLS as distributed by MLS GRID #4377234 Report a problem | ||
| 5/1/2026 | Listed for sale | $322,679$198/sqft |
Source: Canopy MLS as distributed by MLS GRID #4377234 Report a problem | ||
Public tax history
Tax history is unavailable.
Monthly payment
Est. payment
Payment breakdown
Explore the cost of this home by adjusting the details. Changes won't be saved.Climate risks
Neighborhood: 28012
Nearby schools
GreatSchools rating
- 10/10New Hope Elementary SchoolGrades: K-5Distance: 0.9 mi
- 10/10Cramerton Middle SchoolGrades: 6-8Distance: 1.4 mi
- 5/10Stuart W. Cramer High SchoolGrades: 9-12Distance: 2.5 mi
Schools provided by the listing agent
- Elementary: New Hope
- Middle: Cramerton
- High: Stuart W Cramer
Source: Canopy MLS as distributed by MLS GRID. This data may not be complete. We recommend contacting the local school district to confirm school assignments for this home.
- $319,0003 bd3 ba1.7k sqft1223 Nighthawk Way #216, Belmont, NC 28012New Construction
- $319,0003 bd3 ba1.6k sqft1226 Nighthawk Way #300, Belmont, NC 28012Sold

- $341,6993 bd3 ba1.7k sqft1229 Nighthawk Way #219, Belmont, NC 28012Sold
- $334,9993 bd3 ba1.7k sqft1220 Nighthawk Way #298, Belmont, NC 28012Sold
- $345,9993 bd3 ba1.7k sqft1221 Nighthawk Way #215, Belmont, NC 28012Sold
- $321,6793 bd3 ba1.6k sqft1216 Nighthawk Way #296, Belmont, NC 28012Sold
- $309,0003 bd3 ba1.6k sqft1234 Nighthawk Way #304, Belmont, NC 28012New Construction
- $310,0003 bd3 ba1.6k sqft1228 Nighthawk Way #301, Belmont, NC 28012Sold
A local agent can set up tours, give advice and negotiate with sellers.
Similar homes
- $309,0003 bd3 ba1.6k sqft1234 Nighthawk Way #304, Belmont, NC 28012New Construction
 MLS ID #4385716, Lynda Makarewicz, Lennar Sales Corp. Canopy MLS as distributed by MLS GRID
 - $312,0003 bd3 ba1.6k sqft1217 Nighthawk Way #213, Belmont, NC 28012New Construction
 MLS ID #4372259, BJ Hamilton, Lennar Sales Corp. Canopy MLS as distributed by MLS GRID
 - from $316,9993 bd3 ba1.6k sqftAbbey Plan, Redhawk Townes, Belmont, NC 28012New Construction
 Lennar Homes
 - $312,0003 bd3 ba1.6k sqft1217 Nighthawk Way, Belmont, NC 28012New Construction
 Lennar Homes
 - $312,0003 bd3 ba1.6k sqft1225 Nighthawk Way, Belmont, NC 28012New ConstructionLennar Homes
- $309,0003 bd3 ba1.6k sqft1236 Nighthawk Way, Belmont, NC 28012New ConstructionLennar Homes
- $309,0003 bd3 ba1.6k sqft1234 Nighthawk Way, Belmont, NC 28012New ConstructionLennar Homes
- $400,0003 bd3 ba2k sqft1012 Widgeon Way #175, Belmont, NC 28012New ConstructionMLS ID #4385375, Ursula Panizo, Lennar Sales Corp. Canopy MLS as distributed by MLS GRID
- $429,8593 bd3 ba2k sqft1126 Coopers Ct #179, Belmont, NC 28012New ConstructionMLS ID #4402282, Ursula Panizo, Lennar Sales Corp. Canopy MLS as distributed by MLS GRID
- $306,0003 bd3 ba1.4k sqft7218 Liana Dr #205, Charlotte, NC 28214New ConstructionMLS ID #4391622, Suzan Gilson, Lennar Sales Corp. Canopy MLS as distributed by MLS GRID
- $330,4993 bd3 ba1.4k sqft7214 Liana Dr #207, Charlotte, NC 28214New ConstructionMLS ID #4391672, Suzan Gilson, Lennar Sales Corp. Canopy MLS as distributed by MLS GRID
- $357,9004 bd3 ba2.3k sqft1005 Stuarts Landing Dr, Cramerton, NC 28032For SaleMLS ID #4397129, Jenny Loretto, TAH North Carolina LLC. Canopy MLS as distributed by MLS GRID
- $289,9903 bd3 ba1.4k sqftBridle Creek, Charlotte, NC 28214New ConstructionMLS ID #4403401, Jerry Smith, Smith Capital Partners LLC. Canopy MLS as distributed by MLS GRID
- $279,9903 bd3 ba1.4k sqftBridle Creek, Charlotte, NC 28214New ConstructionMLS ID #4401807, Jerry Smith, Smith Capital Partners LLC. Canopy MLS as distributed by MLS GRID
- $293,7653 bd3 ba1.4k sqftBridle Creek, Charlotte, NC 28214New ConstructionCanopy MLS as distributed by MLS GRID
- $284,9993 bd3 ba1.4k sqftBridle Creek, Charlotte, NC 28214New ConstructionCanopy MLS as distributed by MLS GRID
- $279,9903 bd3 ba1.4k sqftBridle Creek, Charlotte, NC 28214New ConstructionMLS ID #4398536, Jerry Smith, Smith Capital Partners LLC. Canopy MLS as distributed by MLS GRID
- $310,4993 bd3 ba1.4k sqft7304 Liana Dr, Charlotte, NC 28214New ConstructionLennar Homes
- $336,9193 bd3 ba1.7k sqft1637 Cottage Creek Dr #58, Bessemer City, NC 28016New ConstructionMLS ID #4383079, Charlie Williams, Lennar Sales Corp. Canopy MLS as distributed by MLS GRID
- $307,0003 bd3 ba1.9k sqft1622 Cottage Creek Dr, Bessemer City, NC 28016New ConstructionLennar Homes
