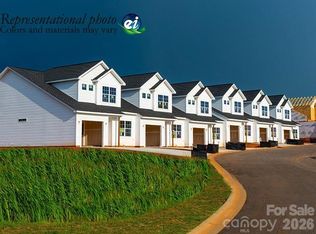
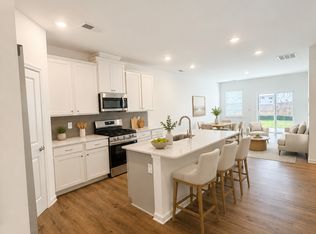
This two-story Blakely floorplan features a spacious layout designed for ease of use. The first floor features the owner’s suite and secondary bedroom, along with a spacious Family Room ideal for entertainment, which has direct access to the breakfast room and a fully equipped kitchen, perfect for seamless everyday living. Found upstairs is a third bedroom with a full-sized bathroom. Plus, our signature Everything's Included program means you will get quartz or granite kitchen countertops, stainless steel appliances, luxury vinyl plank flooring, and so much more at no extra cost! The Vines is located in beautiful Charlotte North Carolina. Residents will enjoy future onsite amenities including a playground, dog park, swimming pool, and cabana. The is located in Charlotte, NC. Residents are only nine miles to Uptown Charlotte, home of premier shopping, dining, entertainment and culture. Nearby is the U.S. National Whitewater Center for a plethora of outdoor adventures. Less than 10 minutes away is Charlotte Douglas Airport.
Closed
Zestimate®
$340,000
8132 McGarry Trl #198, Charlotte, NC 28214
3beds
1,430sqft
Townhouse
Built in 2026
0.08 Acres Lot
$340,000 Zestimate®
$238/sqft
$2,044 Estimated rent
Home value
$340,000
$320,000 - $360,000
$2,044/mo
Zestimate® history
Owner options
List your home for rent
$2,044/mo
Rent Zestimate®
Find your next renter with Zillow Rental Manager. Plus, with online applications, you can quickly screen prospective tenants – for free.
$2,044/mo
Rent Zestimate®
Refinance and save
$2,261/mo
Est. payment
Refinancing to a lower rate could help reduce your monthly payments and save thousands over the life of the loan.
$2,261/mo
Est. payment
Explore your selling options
Work with a Zillow partner agent
Leverage their expertise and Zillow's premium Showcase listings to get your home seen by more buyers.
Get startedList with your own agent
Get your home in front of millions of buyers by listing it on Zillow.
Learn how to do itSell it yourself
Take full control of how buyers see your home on Zillow by listing For Sale by Owner (FSBO).
List your homeWhat's special
Luxury vinyl plank flooringFully equipped kitchenStainless steel appliances
Zillow last checked:
Listing updated:
Listed by:
James Bruneau james.bruneau@lennar.com,
Lennar Sales Corp,
Kennedy Howard,
Lennar Sales Corp
Bought with:
Kennedy Howard
Lennar Sales Corp
Source: Canopy MLS as distributed by MLS GRID,MLS#: 4372124
Facts & features
Interior
Bedrooms & bathrooms
- Bedrooms: 3
- Bathrooms: 3
- Full bathrooms: 3
- Main level bedrooms: 2
Primary bedroom
- Level: Main
Bedroom s
- Level: Main
Bedroom s
- Level: Upper
Bathroom full
- Level: Main
Bathroom full
- Level: Main
Bathroom full
- Level: Upper
Living room
- Level: Main
Heating
- Forced Air, Natural Gas
Cooling
- Central Air, Zoned
Appliances
- Included: Dishwasher, Disposal, Electric Oven, ENERGY STAR Qualified Dishwasher, ENERGY STAR Qualified Light Fixtures, Exhaust Fan, Gas Range, Gas Water Heater, Microwave, Plumbed For Ice Maker, Self Cleaning Oven
- Laundry: In Unit, Main Level
Features
- Attic Other, Kitchen Island, Open Floorplan, Walk-In Closet(s), Walk-In Pantry
- Flooring: Carpet, Vinyl
- Doors: Sliding Doors
- Has basement: No
- Attic: Other
Interior area
- Total structure area: 1,430
- Total interior livable area: 1,430 sqft
- Finished area above ground: 1,430
- Finished area below ground: 0
Property
Parking
- Total spaces: 2
- Parking features: Attached Garage, Garage on Main Level
- Attached garage spaces: 1
- Uncovered spaces: 1
- Details: Driveway, Garage Attached
Features
- Levels: Two
- Stories: 2
- Entry location: Main
- Pool features: Community
- Fencing: Partial
Lot
- Size: 0.08 Acres
- Features: End Unit
Living quarters
- Secondary features: None
Details
- Parcel number: 11306376
- Zoning: MX-2
- Special conditions: Standard
Construction
Type & style
- Home type: Townhouse
- Property subtype: Townhouse
Materials
- Stone, Vinyl
- Foundation: Slab
Condition
- New construction: Yes
- Year built: 2026
Details
- Builder model: Blakely
- Builder name: Lennar
Utilities & green energy
- Sewer: Public Sewer
- Water: City
- Utilities for property: Underground Power Lines, Underground Utilities
Green energy
- Energy efficient items: Lighting
Community & HOA
Community
- Features: Cabana, Clubhouse, Dog Park, Picnic Area, Playground, Sidewalks, Street Lights
- Security: Carbon Monoxide Detector(s)
- Subdivision: The Vines
HOA
- Has HOA: Yes
- HOA fee: $224 monthly
- HOA name: CAM Mgt
- HOA phone: 704-731-5656
Location
- Region: Charlotte
Financial & listing details
- Price per square foot: $238/sqft
- Date on market: 4/20/2026
- Cumulative days on market: 26 days
- Road surface type: Concrete, Paved
Price history
| Date | Event | Price |
|---|---|---|
| 6/30/2026 | Sold | $340,000-2.3%$238/sqft |
Source:  Canopy MLS as distributed by MLS GRID #4372124 Report a problem Canopy MLS as distributed by MLS GRID #4372124 Report a problem | ||
| 5/16/2026 | Pending sale | $347,999$243/sqft |
Source: Canopy MLS as distributed by MLS GRID #4372124 Report a problem | ||
| 4/28/2026 | Price change | $347,999+4.5%$243/sqft |
Source: Canopy MLS as distributed by MLS GRID #4372124 Report a problem | ||
| 4/20/2026 | Listed for sale | $332,999$233/sqft |
Source: Canopy MLS as distributed by MLS GRID #4372124 Report a problem | ||
Public tax history
Tax history is unavailable.
Neighborhood: 28214
Nearby homes
- $322,0003 bd3 ba1.4k sqft8136 McGarry Trl #199, Charlotte, NC 28214Pending
- $309,0003 bd3 ba1.4k sqft8140 McGarry Trl #200, Charlotte, NC 28214New Construction

- $315,0003 bd3 ba1.4k sqft8128 McGarry Trl #195, Charlotte, NC 28214Pending
- $2,1953 bd3 ba1.4k sqft8144 McGarry Trl, Charlotte, NC 28214For Rent
- $---- bd-- ba-- sqft8116 McGarry Trl, Charlotte, NC 28214Off Market
- $329,9993 bd3 ba1.4k sqft8120 McGarry Trl #197, Charlotte, NC 28214Pending
- $325,0003 bd3 ba1.4k sqft7214 Liana Dr #207, Charlotte, NC 28214New Construction
- $299,0003 bd3 ba1.4k sqft7218 Liana Dr #205, Charlotte, NC 28214New Construction
Nearby schools
GreatSchools rating
- 6/10Berryhill Elementary SchoolGrades: PK-8Distance: 1.5 mi
- 2/10West Mecklenburg HighGrades: 9-12Distance: 2.3 mi
Schools provided by the listing agent
- Elementary: Berryhill
- Middle: Berryhill
- High: West Mecklenburg
Source: Canopy MLS as distributed by MLS GRID. This data may not be complete. We recommend contacting the local school district to confirm school assignments for this home.
Get a cash offer in 3 minutes
Find out how much your home could sell for in as little as 3 minutes with a no-obligation cash offer.
Estimated market value
$340,000
Get a cash offer in 3 minutes
Find out how much your home could sell for in as little as 3 minutes with a no-obligation cash offer.
Estimated market value
$340,000
- North Carolina
- Mecklenburg County
- Charlotte
- 28214
- 8132 McGarry Trl Unit 198
Nearby cities
Nearby neighborhoods
Nearby zip codes
Other Charlotte Topics
