This two-story townhome showcases a contemporary design. The first floor features a flex room with french doors that can act as a study, a large family room, and a breakfast nook for memorable meals. The kitchen offers a gas range for the chef in the family. Plus, our signature Everything's Included program means you will get quartz kitchen countertops, subway tile backsplash, ceramic tile, and luxury vinyl plank flooring at no extra cost!
Active
Price cut: $2K (8/26)
$330,000
9427 Old Dowd Rd #158, Charlotte, NC 28214
3beds
1,905sqft
Townhouse
Built in 2026
0.06 Acres Lot
$329,600 Zestimate®
$173/sqft
$224/mo HOA
What's special
Breakfast nookLuxury vinyl plank flooringSubway tile backsplashLarge family roomQuartz kitchen countertops
- 60 days
- 52
- 6
Zillow last checked:
Listing updated:
Listed by:
Kennedy Howard Kennedy.Howard@lennar.com,
Lennar Sales Corp,
Dana Gowan,
Lennar Sales Corp
Source: Canopy MLS as distributed by MLS GRID,MLS#: 4409018
Facts & features
Interior
Bedrooms & bathrooms
- Bedrooms: 3
- Bathrooms: 3
- Full bathrooms: 2
- 1/2 bathrooms: 1
Primary bedroom
- Level: Upper
Bedroom s
- Level: Upper
Bathroom full
- Level: Upper
Bathroom half
- Level: Main
Bathroom full
- Level: Upper
Breakfast
- Level: Main
Family room
- Level: Main
Kitchen
- Level: Main
Study
- Level: Main
Heating
- Central
Cooling
- Central Air
Appliances
- Included: Microwave, Dishwasher, Disposal, Gas Range, Gas Water Heater, Tankless Water Heater
- Laundry: Electric Dryer Hookup, Laundry Room, Upper Level
Features
- Kitchen Island, Open Floorplan, Pantry, Walk-In Closet(s)
- Has basement: No
- Attic: Pull Down Stairs
Interior area
- Total structure area: 1,905
- Total interior livable area: 1,905 sqft
- Finished area above ground: 1,905
- Finished area below ground: 0
Property
Parking
- Total spaces: 1
- Parking features: Detached Garage, Garage on Main Level
- Garage spaces: 1
Features
- Levels: Two
- Stories: 2
- Entry location: Main
- Exterior features: Lawn Maintenance
- Pool features: Community
- Fencing: Partial
Lot
- Size: 0.06 Acres
Details
- Parcel number: 11306407
- Zoning: MX-2
- Special conditions: Standard
Construction
Type & style
- Home type: Townhouse
- Property subtype: Townhouse
Materials
- Vinyl
- Foundation: Slab
Condition
- New construction: Yes
- Year built: 2026
Details
- Builder model: Morgan D
- Builder name: Lennar
Utilities & green energy
- Sewer: Public Sewer
- Water: City
- Utilities for property: Cable Connected, Electricity Connected, Fiber Optics, Underground Power Lines, Underground Utilities
Community & HOA
Community
- Features: Cabana, Clubhouse
- Subdivision: The Vines
HOA
- Has HOA: Yes
- HOA fee: $224 monthly
- HOA name: CAMS
Location
- Region: Charlotte
Financial & listing details
- Price per square foot: $173/sqft
- Date on market: 7/29/2026
- Cumulative days on market: 60 days
- Listing terms: Cash,Conventional,FHA,VA Loan
- Electric utility on property: Yes
- Road surface type: Concrete, Paved
Estimated market value
$329,600
$313,000 - $346,000
$2,504/mo
Price history
| Date | Event | Price |
|---|---|---|
| 8/26/2026 | Price change | $330,000-0.6%$173/sqft |
Source:  Canopy MLS as distributed by MLS GRID #4409018 Report a problem Canopy MLS as distributed by MLS GRID #4409018 Report a problem | ||
| 8/15/2026 | Price change | $332,000-0.9%$174/sqft |
Source: Canopy MLS as distributed by MLS GRID #4409018 Report a problem | ||
| 7/29/2026 | Listed for sale | $335,000$176/sqft |
Source: Canopy MLS as distributed by MLS GRID #4409018 Report a problem | ||
Public tax history
Tax history is unavailable.
Monthly payment
Est. payment
Payment breakdown
Explore the cost of this home by adjusting the details. Changes won't be saved.Climate risks
Neighborhood: 28214
Nearby schools
Schools provided by the listing agent
- Elementary: Berryhill
- Middle: Berryhill
- High: West Mecklenburg
Source: Canopy MLS as distributed by MLS GRID. This data may not be complete. We recommend contacting the local school district to confirm school assignments for this home.
- $336,0003 bd3 ba1.9k sqft9431 Old Dowd Rd #159, Charlotte, NC 28214Pending
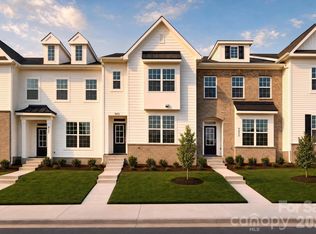
- $342,0003 bd3 ba1.9k sqft9439 Old Dowd Rd #161, Charlotte, NC 28214New Construction

- $334,0003 bd3 ba1.9k sqft9415 Old Dowd Rd, Charlotte, NC 28214New Construction

- $354,0003 bd2 ba1.9k sqft9423 Old Dowd Rd, Charlotte, NC 28214New Construction

Similar homes
- $320,0003 bd3 ba1.4k sqft7214 Liana Dr #207, Charlotte, NC 28214New Construction
 MLS ID #4391672, Kennedy Howard, Lennar Sales Corp. Canopy MLS as distributed by MLS GRID
 - $295,0003 bd3 ba1.4k sqft7218 Liana Dr #205, Charlotte, NC 28214New Construction
 MLS ID #4391622, Suzan Gilson, Lennar Sales Corp. Canopy MLS as distributed by MLS GRID
 - $306,9503 bd3 ba1.4k sqftBridle Creek, Charlotte, NC 28214New Construction
 Canopy MLS as distributed by MLS GRID
 - $349,9003 bd3 ba1.6k sqft6819 Mint St, Charlotte, NC 28214New Construction
 MLS ID #4422512, Anthony Swain, COMPASS. Canopy MLS as distributed by MLS GRID
 - $281,9903 bd3 ba1.4k sqftBridle Creek, Charlotte, NC 28214New ConstructionMLS ID #4418495, Jerry Smith, Smith Capital Partners LLC. Canopy MLS as distributed by MLS GRID
- $336,8403 bd3 ba1.3k sqft517 Annagh Dr, Charlotte, NC 28217New ConstructionCanopy MLS as distributed by MLS GRID
- $335,8403 bd3 ba1.3k sqft505 Annagh Dr, Charlotte, NC 28217New ConstructionCanopy MLS as distributed by MLS GRID
- $349,9003 bd3 ba1.6k sqft150 Hansard Dr, Charlotte, NC 28214New ConstructionMLS ID #4416025, Stephanie Brown, Better Homes and Garden Real Estate Paracle. Canopy MLS as distributed by MLS GRID
- $269,9903 bd2 ba1.4k sqftBridle Creek, Charlotte, NC 28214New ConstructionMLS ID #4421012, Jerry Smith, Smith Capital Partners LLC. Canopy MLS as distributed by MLS GRID
- $347,5903 bd3 ba1.3k sqft521 Annagh Dr, Charlotte, NC 28217New ConstructionCanopy MLS as distributed by MLS GRID
- $324,9003 bd3 ba1.5k sqft2920 Capitol Dr, Charlotte, NC 28208New ConstructionCanopy MLS as distributed by MLS GRID
- $314,9003 bd3 ba1.5k sqft655 Stillgreen Ln, Charlotte, NC 28214New ConstructionMLS ID #4358082, Matt Sarver, Keller Williams Lake Norman. Canopy MLS as distributed by MLS GRID
- $260,0003 bd3 ba1.5k sqft3021 Fiddlewood St, Charlotte, NC 28214For SaleMLS ID #4413207, Kristen Bernard, Keller Williams South Park. Canopy MLS as distributed by MLS GRID
- $320,8803 bd3 ba1.6k sqft9016 Foggy Brook Loop, Charlotte, NC 28216New ConstructionCanopy MLS as distributed by MLS GRID
- $307,0003 bd3 ba1.6k sqft1235 Nighthawk Way #222, Belmont, NC 28012New ConstructionMLS ID #4424617, Lynda Makarewicz, Lennar Sales Corp. Canopy MLS as distributed by MLS GRID
- $317,9903 bd3 ba1.5k sqft7551 Ethora Way, Charlotte, NC 28216New ConstructionMLS ID #4424272, Juan Garcia, DRB Group of North Carolina, LLC. Canopy MLS as distributed by MLS GRID
- $347,9853 bd4 ba1.6k sqftAstoria Townhomes, Charlotte, NC 28208New ConstructionMLS ID #4413744, Jerry Smith, Smith Capital Partners LLC. Canopy MLS as distributed by MLS GRID
- $349,9854 bd4 ba2k sqftStowe Branch, Charlotte, NC 28278New ConstructionMLS ID #4405594, Jerry Smith, Smith Capital Partners LLC. Canopy MLS as distributed by MLS GRID
- $331,4852 bd3 ba1.3k sqftAstoria Townhomes, Charlotte, NC 28208New ConstructionMLS ID #4413910, Jerry Smith, Smith Capital Partners LLC. Canopy MLS as distributed by MLS GRID
- $344,0003 bd3 ba1.3k sqft2719 Watson Dr, Charlotte, NC 28208New ConstructionMLS ID #4395805, Charlie Moore, Fathom Realty NC LLC. Canopy MLS as distributed by MLS GRID
